Located just a short drive from all of your family's needs with a plethora of great restaurants and multiple shopping destinations just minutes away. Grassland estates is comprised primarily of early 1960s-mid 70s ranch-style homes on large, roughly one acre-up home lots, and no HOA. Plenty of room to play outside and have privacy inside. 111 Bobby Dr is a perfect balance between open space, easy on the eyes natural surroundings, and convenience. Having been entirely renovated and expanded around 2010-11, this house offers all the modern conveniences, yet retains tons of original character, everything from door-actuated closet lights, original Nutone doorbell, beautiful curly Birch interior doors, like new vintage door hardware, original vintage heated tile bathroom floors, the entire bathroom nearly-new, pristine condition, first time-ever refinished (2025) oak hardwood floors, and so much more. For the renovation, the ~1,800sf main family living areas were tastefully joined together, yet divided by components of the centrally-located kitchen cabinetry. Opening up of the house flooded it with natural light. To provide for that natural light in an energy-saving manner, every window was replaced with highest quantity Jeld-Wen all wood, double hung/double pane insulated windows during the extensive renovation.
Other notable features include: entirely new suite of Bosch stainless steel appliances icl. telescoping downdraft hood, new stainless steel Kohler kitchen sink and faucet, new AO smith 55gal smart water heater (elec), approved at build “grease trap” secondary drain line for kitchen and laundry, new engineered wood flooring downstairs, newly painted throughout, first ever refinishing ~1200sf oak flooring. Plenty of storage space. BUYER AND/OR BUYERS AGENT TO VERIFY ALL INFO - INFO NOT VERIFIED BY LISTING AGENT. LIMITED SERVICE LISTING - CONTACT SELLER DIRECTLY FOR ALL SHOWINGS/INQUIRIES. SELLER TO BE MAIN POC.
Active
$1,269,000
111 Bobby Dr, Franklin, TN 37069
3beds
3,602sqft
Single Family Residence, Residential
Built in 1961
0.89 Acres Lot
$-- Zestimate®
$352/sqft
$-- HOA
What's special
Plenty of storage spaceCentrally-located kitchen cabinetryNewly painted throughoutDoor-actuated closet lightsTelescoping downdraft hood
- 168 days
- 330
- 11
Zillow last checked:
Listing updated:
Listed by:
John C. Rochford 615-330-2876,
Community Realty Services, Inc. 615-330-2876
Source: RealTracs MLS as distributed by MLS GRID,MLS#: 3159188
Facts & features
Interior
Bedrooms & bathrooms
- Bedrooms: 3
- Bathrooms: 3
- Full bathrooms: 3
- Main level bedrooms: 2
Bedroom 1
- Features: Full Bath
- Level: Full Bath
Bedroom 2
- Features: Bath
- Level: Bath
Primary bathroom
- Features: Ceramic
- Level: Ceramic
Dining room
- Features: Separate
- Level: Separate
Kitchen
- Features: Pantry
- Level: Pantry
Living room
- Features: Great Room
- Level: Great Room
Other
- Features: Office
- Level: Office
Other
- Features: Media Room
- Level: Media Room
Recreation room
- Features: Basement Level
- Level: Basement Level
Heating
- Central
Cooling
- Ceiling Fan(s), Central Air
Appliances
- Included: Oven, Cooktop, Dishwasher, Microwave, Refrigerator, Stainless Steel Appliance(s)
Features
- Ceiling Fan(s), Extra Closets, Walk-In Closet(s)
- Flooring: Carpet, Wood, Other
- Basement: Finished,Full
- Number of fireplaces: 2
Interior area
- Total structure area: 3,602
- Total interior livable area: 3,602 sqft
- Finished area above ground: 2,055
- Finished area below ground: 1,547
Property
Parking
- Total spaces: 2
- Parking features: Attached
- Attached garage spaces: 2
Features
- Levels: Two
- Stories: 1
- Patio & porch: Patio, Covered, Porch
- Exterior features: Balcony
Lot
- Size: 0.89 Acres
- Dimensions: 143 x 270
- Features: Level
- Topography: Level
Details
- Parcel number: 094027J C 00600 00007027J
- Special conditions: Standard
Construction
Type & style
- Home type: SingleFamily
- Architectural style: Ranch
- Property subtype: Single Family Residence, Residential
Materials
- Brick
- Roof: Asphalt
Condition
- New construction: No
- Year built: 1961
Utilities & green energy
- Sewer: Septic Tank
- Water: Public
- Utilities for property: Water Available
Community & HOA
Community
- Subdivision: Grassland Est Sec 1
HOA
- Has HOA: No
Location
- Region: Franklin
Financial & listing details
- Price per square foot: $352/sqft
- Tax assessed value: $789,000
- Annual tax amount: $2,512
- Date on market: 3/25/2026
Estimated market value
Not available
Estimated sales range
Not available
Not available
Price history
| Date | Event | Price |
|---|---|---|
| 3/25/2026 | Listed for sale | $1,269,000$352/sqft |
Source:  RealTracs MLS as distributed by MLS GRID #3159188 Report a problem RealTracs MLS as distributed by MLS GRID #3159188 Report a problem | ||
| 3/22/2026 | Listing removed | -- |
Source: Owner Report a problem | ||
| 3/11/2026 | Listed for sale | $1,269,000+6.2%$352/sqft |
Source: Owner Report a problem | ||
| 12/15/2025 | Listing removed | -- |
Source: Owner Report a problem | ||
| 12/10/2025 | Listed for sale | $1,195,000$332/sqft |
Source: Owner Report a problem | ||
| 12/10/2025 | Pending sale | $1,195,000$332/sqft |
Source: Owner Report a problem | ||
| 12/9/2025 | Listed for sale | $1,195,000+443.2%$332/sqft |
Source: Owner Report a problem | ||
| 9/13/2024 | Listing removed | $3,950$1/sqft |
Source: Zillow Rentals Report a problem | ||
| 6/27/2024 | Price change | $3,950-12.2%$1/sqft |
Source: Zillow Rentals Report a problem | ||
| 4/30/2024 | Listed for rent | $4,500$1/sqft |
Source: Zillow Rentals Report a problem | ||
| 8/20/2004 | Sold | $220,000$61/sqft |
Source: Public Record Report a problem | ||
Public tax history
| Year | Property taxes | Tax assessment |
|---|---|---|
| 2025 | $2,564 +2.1% | $197,250 +47.6% |
| 2024 | $2,512 | $133,600 |
| 2023 | $2,512 | $133,600 |
| 2022 | $2,512 | $133,600 |
| 2021 | $2,512 +14.5% | $133,600 +35.2% |
| 2020 | $2,194 | $98,825 |
| 2019 | $2,194 +3.2% | $98,825 |
| 2018 | $2,125 | $98,825 |
| 2017 | $2,125 | $98,825 |
| 2016 | -- | $98,825 +25.6% |
| 2015 | -- | $78,675 |
| 2014 | -- | $78,675 |
| 2013 | -- | $78,675 |
| 2012 | -- | $78,675 |
| 2011 | -- | $78,675 +17.4% |
| 2007 | $1,549 +9.8% | $67,039 +9.8% |
| 2006 | $1,410 -8.7% | $61,043 +12.2% |
| 2005 | $1,545 | $54,412 |
| 2004 | $1,545 | $54,412 |
| 2002 | $1,545 | $54,412 |
| 2001 | -- | $54,412 -75% |
| 2000 | -- | $217,648 |
Find assessor info on the county website
Monthly payment
Est. payment
Payment breakdown
Explore the cost of this home by adjusting the details. Changes won't be saved.Climate risks
Neighborhood: 37069
Nearby schools
Schools provided by the listing agent
- Elementary: Grassland Elementary
- Middle: Grassland Middle School
- High: Franklin High School
Source: RealTracs MLS as distributed by MLS GRID. This data may not be complete. We recommend contacting the local school district to confirm school assignments for this home.

Similar homes
- $1,195,0004 bd4 ba3.8k sqft4020 Clovercroft Rd, Franklin, TN 37067For Sale
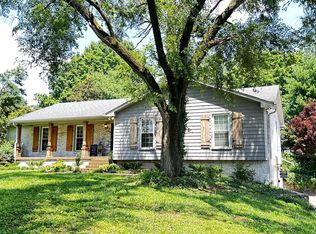
 MLS ID #3531735, John D. Inman. RealTracs MLS as distributed by MLS GRID
 - $1,200,0004 bd3 ba2.7k sqft6609 Currywood Dr, Nashville, TN 37205For Sale
 MLS ID #3234823, Bill Bainbridge. RealTracs MLS as distributed by MLS GRID
 - $1,149,9004 bd5 ba5.2k sqft345 Saint Andrews Dr, Franklin, TN 37069For Sale
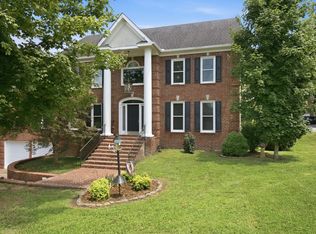 MLS ID #3270487, Deborah Layman. RealTracs MLS as distributed by MLS GRID
 - $1,100,0004 bd3 ba3k sqft6567 Brownlee Dr, Nashville, TN 37205For Sale
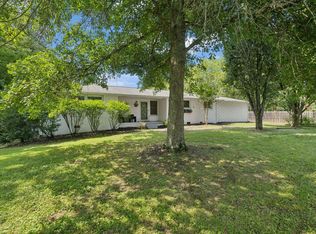 MLS ID #3527501, Ryan Boggs. RealTracs MLS as distributed by MLS GRID
 - $1,199,0003 bd4 ba2.9k sqft1206 Holly Hill Dr, Franklin, TN 37064For SaleMLS ID #3527320, Kris Starkey. RealTracs MLS as distributed by MLS GRID
- $1,100,0004 bd3 ba2.8k sqft2039 Sunny Side Dr, Brentwood, TN 37027For SaleMLS ID #3500938, Scott Sawyer. RealTracs MLS as distributed by MLS GRID
- $1,400,0004 bd3 ba3.9k sqft618 Hunters Ln, Brentwood, TN 37027For SaleMLS ID #3245564, Johnny Rios. RealTracs MLS as distributed by MLS GRID
- $1,093,0005 bd3 ba2.9k sqft6112 Pinehurst Dr, Nashville, TN 37215For SaleMLS ID #3304678, Karen Albright. RealTracs MLS as distributed by MLS GRID
- $1,545,0004 bd5 ba3.6k sqft1412 Arrowhead Dr, Brentwood, TN 37027For SaleMLS ID #3542529, Dee Russell. RealTracs MLS as distributed by MLS GRID
- $1,250,0006 bd5 ba3.2k sqft1203 Saxon Dr, Nashville, TN 37215For SaleMLS ID #3272102, Miciah Viel. RealTracs MLS as distributed by MLS GRID
- $1,300,0004 bd4 ba3.6k sqft4400 Gra Mar Dr, Nashville, TN 37216For SaleMLS ID #3530992, Monica Hancock. RealTracs MLS as distributed by MLS GRID
- $1,224,9004 bd4 ba3.2k sqft873 Forest Acres Dr, Nashville, TN 37220For SaleMLS ID #3248546, John Reese. RealTracs MLS as distributed by MLS GRID
- $799,0003 bd2 ba2k sqft1751 Old Hillsboro Rd, Franklin, TN 37069For SaleMLS ID #3521055, Daniel Demers. RealTracs MLS as distributed by MLS GRID
- $1,155,0004 bd4 ba3.3k sqft5416 Forest Acres Dr, Nashville, TN 37220For SaleMLS ID #3208171, Karen Albright. RealTracs MLS as distributed by MLS GRID
- $1,169,0004 bd4 ba3.4k sqft106 Azalea Ln, Franklin, TN 37064For SaleMLS ID #3239784, Cody Crye. RealTracs MLS as distributed by MLS GRID
- $744,5003 bd3 ba2.3k sqft228 Cambridge Pl, Franklin, TN 37067For SaleMLS ID #3541407, Misti G Johnson. RealTracs MLS as distributed by MLS GRID
- $1,149,9003 bd4 ba2.9k sqft6628 Upton Ln, Nashville, TN 37209For SaleMLS ID #3499591, Nick S. Bradley. RealTracs MLS as distributed by MLS GRID
- $1,500,0004 bd4 ba4.4k sqft2935 McLemore Cir, Franklin, TN 37064For SaleMLS ID #3239796, Erik Unger. RealTracs MLS as distributed by MLS GRID
- $1,500,0005 bd5 ba5k sqft814 Wilson Pike, Brentwood, TN 37027For SaleMLS ID #3525540, MacKenzie Strawn Hyde. RealTracs MLS as distributed by MLS GRID
- $1,350,0004 bd2 ba3.1k sqft7368 Coldwater Rd, Fairview, TN 37062For SaleMLS ID #3228350, Carrie Cooper. RealTracs MLS as distributed by MLS GRID
