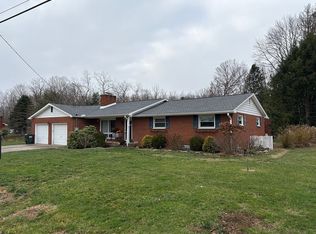
Charming and thoughtfully updated 3–4 bedroom, 3 full bath ranch home offering desirable main-level living on a level 0.32-acre corner lot in the heart of Devola. Designed for both comfort and elegance, the home features stunning counter-to-ceiling KraftMaid cabinetry, granite countertops, a double oven, and stainless steel appliances, creating a kitchen ideal for everyday living and entertaining. Rich oak hardwood floors flow seamlessly through the kitchen, dining room, living room, and family room, adding warmth and timeless appeal. The inviting front living room showcases french doors opening to the formal dining room, while the spacious family room is anchored by a cozy wood-burning fireplace. The main level is complete with a private primary en suite, two additional bedrooms, and a second full bathroom—providing true one-floor living. The partially finished basement expands the home’s versatility and offers the potential for an additional en suite, featuring a very large bonus room with a closet and full bathroom, perfect for guest quarters, a recreation room, home office, or flexible living space. An additional large room provides even more recreation or flex space, and a spacious laundry/utility room offers abundant storage. Recent improvements include a newer roof (2020), furnace (2021), hot water tank (2022), windows (2023), updated light fixtures, new carpet, and elegant wainscoting. Step from the family room onto the rear patio—ideal for entertaining, relaxation, or outdoor enjoyment. The beautifully landscaped yard is enhanced by multiple perennial gardens filled with heirloom peonies, irises, clematis, lilies, and more, creating a serene and picturesque setting. Additional features include a spacious two-car garage and a storage shed for added convenience. Ideally located just minutes from downtown Marietta and Interstate 77, this property offers both tranquility and accessibility.
Closed
$304,000
111 Bohl Dr, Marietta, OH 45750
3beds
3,149sqft
Single Family Residence
Built in 1972
0.32 Acres Lot
$326,100 Zestimate®
$97/sqft
$2,254 Estimated rent
Home value
$326,100
$300,000 - $355,000
$2,254/mo
Zestimate® history
Owner options
List your home for rent
$2,254/mo
Rent Zestimate®
Find your next renter with Zillow Rental Manager. Plus, with online applications, you can quickly screen prospective tenants – for free.
$2,254/mo
Rent Zestimate®
Refinance and save
$1,895/mo
Est. payment
Refinancing to a lower rate could help reduce your monthly payments and save thousands over the life of the loan.
$1,895/mo
Est. payment
Explore your selling options
Work with a Zillow partner agent
Leverage their expertise and Zillow's premium Showcase listings to get your home seen by more buyers.
Get startedList with your own agent
Get your home in front of millions of buyers by listing it on Zillow.
Learn how to do itSell it yourself
Take full control of how buyers see your home on Zillow by listing For Sale by Owner (FSBO).
List your homeWhat's special
Main-level livingElegant wainscotingSpacious family roomPartially finished basementPrivate primary en suiteStainless steel appliancesGranite countertops
Zillow last checked:
Listing updated:
Listed by:
Kimberly Smith 740-525-3329 kimberlysmithrealtor2020@gmail.com,
One Team Realty
Bought with:
Beth Ludwig, 2024002482
EXP Realty, LLC.
Source: MLS Now,MLS#: 5178100 Originating MLS: Parkersburg Area Association of REALTORS
Originating MLS: Parkersburg Area Association of REALTORSFacts & features
Interior
Bedrooms & bathrooms
- Bedrooms: 3
- Bathrooms: 3
- Full bathrooms: 3
- Main level bathrooms: 2
- Main level bedrooms: 3
Primary bedroom
- Description: Flooring: Wood
- Level: First
- Dimensions: 13 x 13
Bedroom
- Description: Flooring: Carpet
- Level: First
- Dimensions: 12 x 10
Bedroom
- Description: Flooring: Carpet
- Level: First
- Dimensions: 12 x 10
Primary bathroom
- Description: Flooring: Ceramic Tile
- Level: First
- Dimensions: 9 x 5
Bathroom
- Description: Flooring: Ceramic Tile
- Level: First
- Dimensions: 9 x 8
Bathroom
- Description: Flooring: Ceramic Tile
- Level: Basement
- Dimensions: 8 x 7
Bonus room
- Description: Flooring: Ceramic Tile
- Level: Basement
- Dimensions: 29 x 17
Dining room
- Description: Flooring: Wood
- Level: First
- Dimensions: 15 x 10
Family room
- Description: Flooring: Wood
- Features: Fireplace
- Level: First
- Dimensions: 19 x 11
Kitchen
- Description: Flooring: Wood
- Level: First
- Dimensions: 16 x 11
Laundry
- Description: Flooring: Concrete
- Level: Basement
- Dimensions: 26 x 14
Living room
- Description: Flooring: Wood
- Level: First
- Dimensions: 17 x 17
Recreation
- Description: Flooring: Ceramic Tile
- Level: Basement
- Dimensions: 27 x 14
Heating
- Forced Air, Fireplace(s), Gas
Cooling
- Central Air
Appliances
- Included: Dryer, Dishwasher, Freezer, Microwave, Range, Refrigerator, Water Softener, Washer
Features
- Basement: Full,Partially Finished
- Number of fireplaces: 1
- Fireplace features: Wood Burning
Interior area
- Total structure area: 3,149
- Total interior livable area: 3,149 sqft
- Finished area above ground: 1,709
- Finished area below ground: 1,440
Property
Parking
- Total spaces: 2
- Parking features: Attached, Concrete, Driveway, Garage
- Attached garage spaces: 2
Features
- Levels: One
- Stories: 1
- Patio & porch: Patio
Lot
- Size: 0.32 Acres
- Features: Cleared, Corner Lot
Details
- Additional structures: Outbuilding, Storage
- Parcel number: 260036664000
Construction
Type & style
- Home type: SingleFamily
- Architectural style: Ranch
- Property subtype: Single Family Residence
Materials
- Brick
- Roof: Asphalt,Fiberglass
Condition
- Year built: 1972
Utilities & green energy
- Sewer: Public Sewer
- Water: Public
Community & HOA
Community
- Subdivision: Walnut Shade Sub
HOA
- Has HOA: No
Location
- Region: Marietta
Financial & listing details
- Price per square foot: $97/sqft
- Tax assessed value: $236,560
- Annual tax amount: $2,649
- Date on market: 12/20/2025
- Cumulative days on market: 40 days
- Listing terms: Cash,Conventional,FHA,USDA Loan,VA Loan
Price history
| Date | Event | Price |
|---|---|---|
| 1/28/2026 | Sold | $304,000-3.5%$97/sqft |
Source:  MLS Now #5178100 Report a problem MLS Now #5178100 Report a problem | ||
| 1/28/2026 | Pending sale | $314,900$100/sqft |
Source: MLS Now #5178100 Report a problem | ||
| 1/3/2026 | Contingent | $314,900$100/sqft |
Source: MLS Now #5178100 Report a problem | ||
| 12/20/2025 | Listed for sale | $314,900+6%$100/sqft |
Source: MLS Now #5178100 Report a problem | ||
| 12/6/2025 | Listing removed | -- |
Source: Owner Report a problem | ||
| 11/26/2025 | Price change | $297,000-2.6%$94/sqft |
Source: Owner Report a problem | ||
| 9/15/2025 | Listed for sale | $304,9990%$97/sqft |
Source: Owner Report a problem | ||
| 8/3/2025 | Listing removed | -- |
Source: Owner Report a problem | ||
| 5/30/2025 | Listed for sale | $305,000+177.3%$97/sqft |
Source: Owner Report a problem | ||
| 4/7/2011 | Sold | $110,000$35/sqft |
Source: Public Record Report a problem | ||
Public tax history
| Year | Property taxes | Tax assessment |
|---|---|---|
| 2025 | $3,036 +14.6% | $82,800 +21% |
| 2024 | $2,648 +8.2% | $68,450 |
| 2023 | $2,447 -2.4% | $68,450 -3.2% |
| 2022 | $2,508 +9.5% | $70,720 +16.8% |
| 2021 | $2,291 -43.9% | $60,540 |
| 2020 | $4,081 | $60,540 |
| 2019 | $4,081 +77.7% | $60,540 +7.4% |
| 2018 | $2,297 +3.9% | $56,360 |
| 2017 | $2,210 -42.5% | $56,360 |
| 2016 | $3,842 +75.5% | $56,360 +5% |
| 2015 | $2,190 | $53,670 |
| 2014 | $2,190 +100.3% | $53,670 |
| 2013 | $1,093 -50.5% | $53,670 +2.4% |
| 2011 | $2,210 +15.1% | $52,390 |
| 2010 | $1,921 +21% | $52,390 +0% |
| 2009 | $1,587 +0% | $52,370 |
| 2008 | $1,586 | $52,370 |
| 2007 | -- | $52,370 +7.4% |
| 2006 | $1,742 +11.6% | $48,740 +14.5% |
| 2002 | $1,562 +5.5% | $42,550 |
| 2001 | $1,481 +11% | $42,550 +15% |
| 2000 | $1,335 | $37,000 |
Find assessor info on the county website
Neighborhood: 45750
Nearby homes
- $22,5000.291 Acres0 Bohl Dr, Marietta, OH 45750Lot/Land

- $264,8003 bd2 ba1.5k sqft109 Bohl Dr, Marietta, OH 45750Off Market
- $277,4003 bd2 ba1.7k sqft201 Bohl Dr, Marietta, OH 45750Off Market
- $258,8003 bd2 ba1.5k sqft107 Bohl Dr, Marietta, OH 45750Off Market
- $343,9004 bd2 ba1.5k sqft100 Sylvan Way, Marietta, OH 45750Off Market
- $267,8003 bd2 ba1.6k sqft108 Bohl Dr, Marietta, OH 45750Off Market
- $220,0004 bd2 ba-- sqft200 Bohl Dr, Marietta, OH 45750Sold
- $270,0003 bd2 ba1.9k sqft106 Bohl Dr, Marietta, OH 45750Sold
Nearby schools
GreatSchools rating
- NAWashington Elementary SchoolGrades: K-2Distance: 3.7 mi
- 6/10Marietta High SchoolGrades: 7-12Distance: 2.8 mi
Schools provided by the listing agent
- District: Marietta CSD - 8404
Source: MLS Now. This data may not be complete. We recommend contacting the local school district to confirm school assignments for this home.


Get pre-qualified for a loan
At Zillow Home Loans, we can pre-qualify you in as little as 5 minutes with no impact to your credit score.An equal housing lender. NMLS #10287.
- Ohio
- Washington County
- Marietta
- 45750
- 111 Bohl Dr
Nearby cities
Nearby zip codes
Other Marietta Topics
