THE BEST VALUE PER SQUARE FOOT IN Charles Town, WV ***OFFERING UP TO $12,500 IN CLOSING COST ASSISTANCE FOR PRIMARY RESIDENCE WITH USE OF APPROVED LENDER AND TITLE!** Welcome to King's Crossing! The newest neighborhood in Charles Town, WV. This spacious interior row townhome offers 3 bedrooms, 3.5 bathrooms, features an open floor plan as well as an LED lighting package. The well-appointed kitchen features an island, upgraded cabinets with Quartz countertops, stainless steel appliances, and much more. This home has a great space for a man cave, office, or rec/gaming room in the lower level. The primary suite features a walk-in closet and ensuite with dual sink vanity. Two secondary bedrooms, a full bathroom, and a conveniently located laundry area complete this floor
Sold for $330,135
$330,135
111 Bolingbroke Way, Charles Town, WV 25414
3beds
2,100sqft
Townhouse
Built in 2026
2,100 Square Feet Lot
$330,100 Zestimate®
$157/sqft
$2,266 Estimated rent
Home value
$330,100
$310,000 - $350,000
$2,266/mo
Zestimate® history
Owner options
List your home for rent
$2,266/mo
Rent Zestimate®
Find your next renter with Zillow Rental Manager. Plus, with online applications, you can quickly screen prospective tenants – for free.
$2,266/mo
Rent Zestimate®
Refinance and save
$2,118/mo
Est. payment
Refinancing to a lower rate could help reduce your monthly payments and save thousands over the life of the loan.
$2,118/mo
Est. payment
Explore your selling options
Work with a Zillow partner agent
Leverage their expertise and Zillow's premium Showcase listings to get your home seen by more buyers.
Get startedList with your own agent
Get your home in front of millions of buyers by listing it on Zillow.
Learn how to do itSell it yourself
Take full control of how buyers see your home on Zillow by listing For Sale by Owner (FSBO).
List your homeWhat's special
Open floor planSpacious interior row townhomeLed lighting packageWell-appointed kitchenStainless steel appliancesTwo secondary bedroomsConveniently located laundry area
Zillow last checked:
Listing updated:
Listed by:
Brittany Newman 240-457-9391,
DRB Group Realty, LLC,
Co-Listing Agent: Joshua Naymik 240-347-1719,
DRB Group Realty, LLC
Bought with:
Matthew Abregu
Keller Williams Realty
Source: Bright MLS,MLS#: WVJF2026124
Facts & features
Interior
Bedrooms & bathrooms
- Bedrooms: 3
- Bathrooms: 4
- Full bathrooms: 3
- 1/2 bathrooms: 1
- Main level bathrooms: 1
Rooms
- Room types: Dining Room, Primary Bedroom, Bedroom 2, Bedroom 3, Kitchen, Family Room, Sun/Florida Room, Laundry, Recreation Room, Bathroom 2, Primary Bathroom, Full Bath, Half Bath
Primary bedroom
- Features: Attached Bathroom, Walk-In Closet(s)
- Level: Upper
Bedroom 2
- Level: Upper
Bedroom 3
- Level: Upper
Primary bathroom
- Level: Upper
Bathroom 2
- Level: Upper
Dining room
- Level: Upper
Family room
- Level: Upper
Other
- Level: Main
Half bath
- Level: Upper
Kitchen
- Level: Upper
Laundry
- Level: Upper
Recreation room
- Level: Main
Other
- Level: Upper
Heating
- Programmable Thermostat, Heat Pump, Electric
Cooling
- Programmable Thermostat, Central Air, Electric
Appliances
- Included: Refrigerator, Microwave, Dishwasher, Stainless Steel Appliance(s), Disposal, Oven/Range - Electric, Washer, Dryer, Electric Water Heater
- Laundry: Laundry Room
Features
- Combination Kitchen/Dining, Dining Area, Family Room Off Kitchen, Eat-in Kitchen, Recessed Lighting, Kitchen - Country
- Basement: Walk-Out Access
- Has fireplace: No
Interior area
- Total structure area: 2,100
- Total interior livable area: 2,100 sqft
- Finished area above ground: 2,100
- Finished area below ground: 0
Property
Parking
- Total spaces: 1
- Parking features: Garage Faces Front, Attached
- Attached garage spaces: 1
Accessibility
- Accessibility features: None
Features
- Levels: Three
- Stories: 3
- Patio & porch: Deck
- Exterior features: Sidewalks, Street Lights
- Pool features: None
Lot
- Size: 2,100 Square Feet
Details
- Additional structures: Above Grade, Below Grade
- Parcel number: NO TAX RECORD
- Zoning: RESIDENTIAL GROWTH
- Special conditions: Standard
Construction
Type & style
- Home type: Townhouse
- Architectural style: Traditional
- Property subtype: Townhouse
Materials
- Vinyl Siding
- Foundation: Concrete Perimeter, Slab
- Roof: Architectural Shingle
Condition
- Excellent
- New construction: Yes
- Year built: 2026
Details
- Builder model: YORK II GARAGE
- Builder name: DRB Homes
Utilities & green energy
- Sewer: Public Sewer
- Water: Public
Community & HOA
Community
- Subdivision: King's Crossing
HOA
- Has HOA: Yes
- Amenities included: Common Grounds
- Services included: Maintenance Grounds, Snow Removal, Common Area Maintenance, Reserve Funds, Management
- HOA fee: $83 monthly
Location
- Region: Charles Town
- Municipality: Charles Town
Financial & listing details
- Price per square foot: $157/sqft
- Date on market: 8/26/2026
- Listing agreement: Exclusive Right To Sell
- Ownership: Fee Simple
Price history
| Date | Event | Price |
|---|---|---|
| 10/28/2026 | Sold | $330,135-4.3%$157/sqft |
Source:  Bright MLS #WVJF2026124 Report a problem | ||
| 8/19/2026 | Listed for sale | $344,990$164/sqft |
Source:  DRB Homes Report a problem | ||
Public tax history
Tax history is unavailable.
Neighborhood: 25414
Nearby homes
- $297,6003 bd4 ba1.6k sqftBolingbroke Way HOMESITE 126, Charles Town, WV 25414Off Market
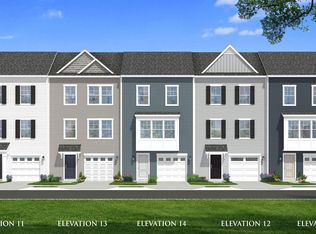
- $309,2903 bd4 ba1.6k sqft164 Bolingbroke Way, Charles Town, WV 25414Sold
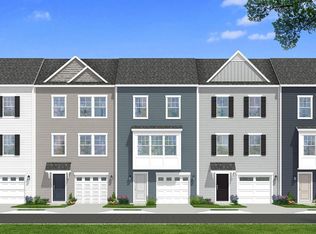
- $430,6385 bd3 ba2.3k sqft99 Edinburgh Ct, Charles Town, WV 25414Sold
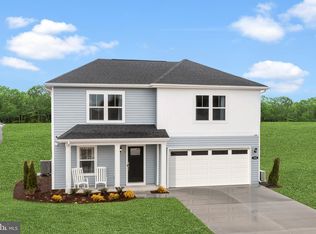
- $303,3344 bd4 ba1.6k sqft136 Bolingbroke Way, Charles Town, WV 25414Sold

- $296,1003 bd4 ba1.6k sqftBolingbroke Way HOMESITE 74, Charles Town, WV 25414Off Market
- $306,1004 bd4 ba1.6k sqftBolingbroke Way HOMESITE 81, Charles Town, WV 25414Off Market
- $297,6003 bd4 ba1.6k sqftBolingbroke Way HOMESITE 129, Charles Town, WV 25414Off Market
- $337,1003 bd4 ba2.1k sqftBolingbroke Way HOMESITE 127, Charles Town, WV 25414Off Market
Nearby schools
GreatSchools rating
- NAPage Jackson Elementary SchoolGrades: PK-2Distance: 1.9 mi
- 6/10Charles Town Middle SchoolGrades: 6-8Distance: 1.1 mi
- 5/10Washington High SchoolGrades: 9-12Distance: 2.1 mi
Schools provided by the listing agent
- Elementary: Page Jackson
- Middle: Charles Town
- High: Washington
- District: Jefferson County Schools
Source: Bright MLS. This data may not be complete. We recommend contacting the local school district to confirm school assignments for this home.
Get a cash offer in 3 minutes
Find out how much your home could sell for in as little as 3 minutes with a no-obligation cash offer.
Estimated market value
$330,100
Get a cash offer in 3 minutes
Find out how much your home could sell for in as little as 3 minutes with a no-obligation cash offer.
Estimated market value
$330,100
- West Virginia
- Jefferson County
- Charles Town
- 25414
- 111 Bolingbroke Way
