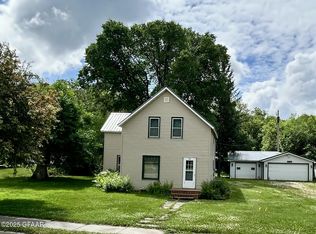
DON'T LET THIS ONE PASS YOU BY!!! Walking in the front door you will be impressed by the spacious foyer and wider staircase leading to either the upper or lower levels. Beautiful wood railings. The upper level features a bright and cheerful living room with the focal point being the gorgeous fireplace. The kitchen has a nice sized eating area with patio doors to the deck. Formal dining room for larger gatherings. Primary bedroom with great closet space, nice hall closet and the full bath complete the upper portion. The lower level family room also has a wood burning brick faced fireplace. There are 2 additional bedrooms, both with ample closet space, a 3/4 bath and laundry room with loads of cabinets and additional sink. The breezeway allows entering from the front and back of the home plus the garage. There are stairways to both the upper and lower levels from the breezeway - this home was very well planned. Attached 12 X 30 1 stall garage with extra storage space plus a parking area next to the garage. The horseshoe driveway adds additional parking. Back deck is 14 X 16 and overlooks a well maintained back yard. Yard shed. Just across the street you will find a park and tennis court. Call for your private showing TODAY!!
Closed
Zestimate®
$237,000
111 Bottineau Ave NW, Red Lake Falls, MN 56750
3beds
2,248sqft
Single Family
Built in 1966
0.8 Acres Lot
$237,000 Zestimate®
$105/sqft
$1,598 Estimated rent
Home value
$237,000
Estimated sales range
Not available
$1,598/mo
Zestimate® history
Owner options
List your home for rent
$1,598/mo
Rent Zestimate®
Find your next renter with Zillow Rental Manager. Plus, with online applications, you can quickly screen prospective tenants – for free.
$1,598/mo
Rent Zestimate®
Refinance and save
$1,502/mo
Est. payment
Refinancing to a lower rate could help reduce your monthly payments and save thousands over the life of the loan.
$1,502/mo
Est. payment
Explore your selling options
Work with a Zillow partner agent
Leverage their expertise and Zillow's premium Showcase listings to get your home seen by more buyers.
Get startedList with your own agent
Get your home in front of millions of buyers by listing it on Zillow.
Learn how to do itSell it yourself
Take full control of how buyers see your home on Zillow by listing For Sale by Owner (FSBO).
List your homeWhat's special
Gorgeous fireplaceYard shedBeautiful wood railingsSpacious foyer
Zillow last checked:
Listing updated:
Listed by:
Janice Ness 218-686-6696,
USA Realty Thief River Falls
Bought with:
Melissa Perreault
LeBlanc Realty
Source: NorthstarMLS as distributed by MLS GRID,MLS#: 7097218
Facts & features
Interior
Bedrooms & bathrooms
- Bedrooms: 3
- Bathrooms: 2
- Full bathrooms: 1
- 3/4 bathrooms: 1
Bedroom
- Level: Upper
Bedroom 2
- Level: Lower
Bedroom 3
- Level: Lower
Bathroom
- Level: Upper
Bathroom
- Level: Lower
Other
- Level: Main
Deck
- Level: Upper
Dining room
- Level: Upper
Family room
- Level: Lower
Foyer
- Level: Main
Kitchen
- Level: Upper
Laundry
- Level: Lower
Living room
- Level: Upper
Heating
- Baseboard, Forced Air, Heat Pump
Cooling
- Central Air
Appliances
- Included: Dishwasher, Disposal, Dryer, Gas Water Heater, Range, Refrigerator, Washer
- Laundry: Lower Level, Laundry Room, Sink
Features
- Basement: Daylight,Finished,Full,Storage Space
- Number of fireplaces: 2
- Fireplace features: Brick, Electric Log, Family Room, Living Room, Wood Burning
Interior area
- Total structure area: 2,488
- Total interior livable area: 2,248 sqft
- Finished area above ground: 1,348
- Finished area below ground: 900
Property
Parking
- Total spaces: 1
- Parking features: Attached, Garage
- Attached garage spaces: 1
- Details: Garage Dimensions (12 X 30)
Accessibility
- Accessibility features: None
Features
- Levels: Multi/Split
- Patio & porch: Covered, Deck, Front Porch
Lot
- Size: 0.8 Acres
- Features: Irregular Lot
Details
- Additional structures: Storage Shed
- Foundation area: 1348
- Parcel number: 173306000
- Zoning description: Residential-Single Family
Construction
Type & style
- Home type: SingleFamily
- Property subtype: Single Family
Materials
- Frame
- Roof: Age Over 8 Years,Asphalt
Condition
- New construction: No
- Year built: 1966
Utilities & green energy
- Electric: Circuit Breakers, Power Company: Ottertail Power
- Gas: Electric, Natural Gas
- Sewer: City Sewer/Connected
- Water: City Water/Connected
Community & HOA
Community
- Subdivision: Rlf-Ots Add
HOA
- Has HOA: No
Location
- Region: Red Lake Falls
Financial & listing details
- Price per square foot: $105/sqft
- Tax assessed value: $218,700
- Annual tax amount: $4,214
- Date on market: 6/22/2026
- Cumulative days on market: 35 days
- Road surface type: Paved
Price history
| Date | Event | Price |
|---|---|---|
| 7/27/2026 | Sold | $237,000-1.2%$105/sqft |
Source:  NorthstarMLS as distributed by MLS GRID #7097218 Report a problem NorthstarMLS as distributed by MLS GRID #7097218 Report a problem | ||
| 6/22/2026 | Listed for sale | $239,900+6.6%$107/sqft |
Source: NorthstarMLS as distributed by MLS GRID #7097218 Report a problem | ||
| 7/10/2024 | Sold | $225,000-1.7%$100/sqft |
Source: NorthstarMLS as distributed by MLS GRID #6553209 Report a problem | ||
| 6/25/2024 | Pending sale | $229,000$102/sqft |
Source: NorthstarMLS as distributed by MLS GRID #6553209 Report a problem | ||
| 6/13/2024 | Listed for sale | $229,000$102/sqft |
Source:  GFBMLS #24-1001 Report a problem GFBMLS #24-1001 Report a problem | ||
Public tax history
| Year | Property taxes | Tax assessment |
|---|---|---|
| 2025 | $4,274 +0.1% | $218,700 |
| 2024 | $4,268 +15.5% | $218,700 |
| 2023 | $3,696 +7.7% | $218,700 +26.1% |
| 2022 | $3,432 +8.3% | $173,500 +28.3% |
| 2021 | $3,170 -1% | $135,200 +6.4% |
| 2020 | $3,202 +13.9% | $127,100 |
| 2019 | $2,812 +3.8% | $127,100 +2.8% |
| 2018 | $2,710 -7.1% | $123,600 |
| 2017 | $2,918 | $123,600 |
| 2016 | -- | -- |
| 2015 | -- | -- |
| 2014 | -- | -- |
| 2013 | -- | -- |
| 2012 | -- | -- |
| 2011 | -- | -- |
| 2010 | -- | -- |
Find assessor info on the county website
Neighborhood: 56750
Nearby homes
- $157,700-- bd-- ba-- sqft109 Bottineau Ave NW, Red Lake Falls, MN 56750Off Market
- $--3 bd2 ba1.8k sqft115 Bottineau Ave NW, Red Lake Falls, MN 56750Sold
- $58,100-- bd-- ba688 sqft107 Bottineau Ave S, Red Lake Falls, MN 56750Off Market
- $31,400-- bd-- ba-- sqft105 Bottineau Ave NW, Red Lake Falls, MN 56750Off Market
- $119,800-- bd-- ba-- sqft119 Bottineau Ave NW, Red Lake Falls, MN 56750Off Market
- $140,900-- bd-- ba-- sqft120 Bottineau Ave NW, Red Lake Falls, MN 56750Off Market
- $109,2003 bd1 ba1.3k sqft101 Bottineau Ave NW, Red Lake Falls, MN 56750Off Market
- $146,200-- bd-- ba-- sqft106 Bottineau Ave NW, Red Lake Falls, MN 56750Off Market
Nearby schools
GreatSchools rating
- 8/10J.A. Hughes Elementary SchoolGrades: PK-6Distance: 0.4 mi
- 7/10Lafayette SecondaryGrades: 7-12Distance: 0.4 mi


Get pre-qualified for a loan
At Zillow Home Loans, we can pre-qualify you in as little as 5 minutes with no impact to your credit score.An equal housing lender. NMLS #10287.
- Minnesota
- Red Lake County
- Red Lake Falls
- 56750
- 111 Bottineau Ave NW
Nearby cities
Nearby zip codes
Other Red Lake Falls Topics
