Welcome to luxury living in the highly sought-after Tribeca community at Central Park West! This beautifully refreshed 2-bedroom, 2-bath residence offers approximately 1,483 square feet of sophisticated living space, highlighted by brand-new luxury vinyl wide-plank flooring and the rare convenience of private elevator access directly to your home.
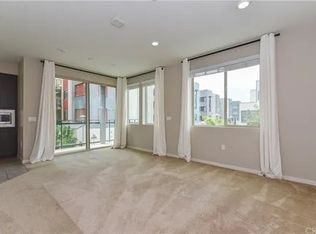
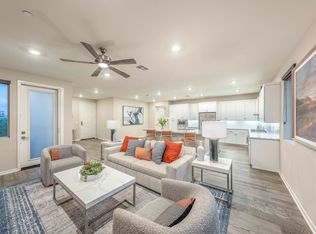
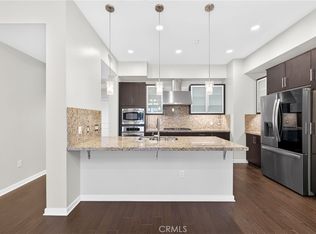
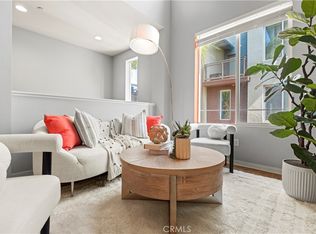
The open-concept floor plan is designed for both comfortable everyday living and effortless entertaining. The brand-new luxury vinyl wide-plank flooring creates a warm, contemporary feel that perfectly complements the home's modern design. The spacious kitchen features abundant cabinetry, stainless steel appliances, generous counter space, and a large center island overlooking the expansive living and dining areas.
The primary suite offers a peaceful retreat with a spacious en-suite bath and generous closet space, while the secondary bedroom provides the flexibility to accommodate guests, a home office, or both. Step outside to your private balcony the perfect place to enjoy your morning coffee or unwind after a long day.
Additional highlights include an oversized tandem two-car garage with extra storage, inside laundry, and the privacy and convenience of direct elevator access into the residence.
Residents of Central Park West enjoy exceptional resort-style amenities, including multiple pools and spas, a state-of-the-art fitness center, clubhouse, pickleball courts, basketball courts, BBQ areas, beautifully landscaped grounds, and gated access.
Ideally located just minutes from UCI, John Wayne Airport, world-class shopping and dining at South Coast Plaza and Fashion Island, Newport Beach, and the Irvine Business Complex, this home offers the perfect blend of luxury, convenience, and low-maintenance living.
For sale
Listed by: Onyx Homes • Jackie Miller • Contact: Jackie@onyxhomes.com
$1,016,800
111 Bowery, Irvine, CA 92612
2beds
1,483sqft
Condominium
Built in 2019
-- sqft lot
$990,500 Zestimate®
$686/sqft
$597/mo HOA
What's special
Basketball half-courtPickleball courtBbq pavilionWalking pathsOpen-concept designFresh flooringBeautifully landscaped grounds
- 40 days |
- 380 |
- 12 |
Likely to sell faster than
Zillow last checked:
Listing updated:
Listed by:
Jackie Miller DRE #01981618 Jackie@onyxhomes.com,
Onyx Homes,
Christian Stubbs DRE #02082942 949-649-4902,
Onyx Homes
Source: CRMLS,MLS#: OC26145803 Originating MLS: California Regional MLS
Originating MLS: California Regional MLSFacts & features
Interior
Bedrooms & bathrooms
- Bedrooms: 2
- Bathrooms: 2
- Full bathrooms: 2
- Main level bathrooms: 2
- Main level bedrooms: 2
Rooms
- Room types: Bedroom, Entry/Foyer, Family Room, Living Room, Primary Bathroom, Primary Bedroom, Other, Dining Room
Primary bedroom
- Features: Primary Suite
Primary bedroom
- Features: Main Level Primary
Bedroom
- Features: Bedroom on Main Level
Bathroom
- Features: Bathroom Exhaust Fan, Dual Sinks, Enclosed Toilet, Low Flow Plumbing Fixtures, Solid Surface Counters, Upgraded, Walk-In Shower
Kitchen
- Features: Kitchen Island, Kitchen/Family Room Combo, Kitchenette, Solid Surface Counters
Other
- Features: Walk-In Closet(s)
Heating
- Central, ENERGY STAR Qualified Equipment
Cooling
- Central Air, ENERGY STAR Qualified Equipment
Appliances
- Included: 6 Burner Stove, Convection Oven, Dishwasher, Gas Cooktop, Disposal, Gas Oven, Gas Range, Ice Maker, Microwave, Refrigerator, Tankless Water Heater, Vented Exhaust Fan, Water To Refrigerator, Dryer, Washer
- Laundry: Washer Hookup, Electric Dryer Hookup, Gas Dryer Hookup, Laundry Closet, Laundry Room
Features
- Breakfast Bar, Built-in Features, Balcony, Breakfast Area, Separate/Formal Dining Room, Eat-in Kitchen, Living Room Deck Attached, Open Floorplan, See Remarks, Solid Surface Counters, Unfurnished, Wired for Data, Bedroom on Main Level, Main Level Primary, Primary Suite, Walk-In Closet(s)
- Flooring: Carpet, Tile
- Doors: ENERGY STAR Qualified Doors, Insulated Doors, Sliding Doors
- Windows: Double Pane Windows
- Has fireplace: No
- Fireplace features: None
- Common walls with other units/homes: 2+ Common Walls
Interior area
- Total interior livable area: 1,483 sqft
Property
Parking
- Total spaces: 2
- Parking features: Garage, Garage Door Opener, Private, See Remarks, Tandem
- Garage spaces: 2
Accessibility
- Accessibility features: Accessible Elevator Installed, No Stairs, Other, Parking, Accessible Approach with Ramp, See Remarks, Accessible Doors, Accessible Entrance
Features
- Levels: One
- Stories: 1
- Entry location: 3
- Patio & porch: Deck, See Remarks
- Exterior features: Lighting, Rain Gutters
- Pool features: Community, Filtered, Heated Passively, Heated, In Ground, Lap, See Remarks, Salt Water, Association
- Has spa: Yes
- Spa features: Association, See Remarks
- Has view: Yes
- View description: Courtyard, Hills, Neighborhood
Lot
- Size: 0.27 Acres
- Features: Close to Clubhouse, Greenbelt, Level, Sprinkler System
Details
- Parcel number: 93024771
- Special conditions: Standard
Construction
Type & style
- Home type: Condo
- Architectural style: Modern
- Property subtype: Condominium
- Attached to another structure: Yes
Materials
- Copper Plumbing
- Foundation: See Remarks
- Roof: Composition,Other,See Remarks
Condition
- Turnkey
- New construction: No
- Year built: 2019
Details
- Builder name: Lennar
Utilities & green energy
- Electric: Electricity - On Property, 220 Volts in Garage, 220 Volts in Laundry
- Sewer: Public Sewer
- Water: Private
- Utilities for property: Cable Available, Electricity Available, Electricity Connected, Natural Gas Available, Natural Gas Connected, Phone Available, Sewer Available, Sewer Connected, See Remarks, Water Available, Water Connected
Community & HOA
Community
- Features: Biking, Dog Park, Park, Street Lights, Urban, Pool
- Security: Prewired, Carbon Monoxide Detector(s), Fire Detection System, Fire Rated Drywall, Fire Sprinkler System, Resident Manager, Smoke Detector(s), Security Lights
- Subdivision: Cpw / Tribeca
HOA
- Has HOA: Yes
- Amenities included: Call for Rules, Clubhouse, Sport Court, Dog Park, Fitness Center, Fire Pit, Meeting Room, Management, Meeting/Banquet/Party Room, Outdoor Cooking Area, Other Courts, Barbecue, Other, Picnic Area, Paddle Tennis, Playground, Pickleball, Pool, Pet Restrictions, Pets Allowed, Recreation Room
- Services included: Pest Control
- HOA fee: $175 monthly
- HOA name: Central Park West
- HOA phone: 714-285-2626
- Second HOA fee: $422 monthly
- Second HOA name: Tribeca At Central Park West Association
Location
- Region: Irvine
Financial & listing details
- Price per square foot: $686/sqft
- Tax assessed value: $1,024,794
- Date on market: 7/6/2026
- Cumulative days on market: 40 days
- Listing terms: Cash,Cash to New Loan
- Inclusions: Washer/Dryer/Refrigerator
Estimated market value
$990,500
$941,000 - $1.04M
$4,718/mo
Price history
| Date | Event | Price |
|---|---|---|
| 8/14/2026 | Listing removed | $4,200$3/sqft |
Source: CRMLS #OC26122933 Report a problem | ||
| 8/8/2026 | Listed for rent | $4,200$3/sqft |
Source: CRMLS #OC26122933 Report a problem | ||
| 7/20/2026 | Listing removed | $4,200$3/sqft |
Source: CRMLS #OC26122933 Report a problem | ||
| 7/6/2026 | Listed for sale | $1,016,800+3.2%$686/sqft |
Source:  CRMLS #OC26145803 Report a problem CRMLS #OC26145803 Report a problem | ||
| 7/1/2026 | Listed for rent | $4,200$3/sqft |
Source: CRMLS #OC26122933 Report a problem | ||
| 6/19/2026 | Listing removed | $4,200$3/sqft |
Source: CRMLS #OC26122933 Report a problem | ||
| 6/9/2026 | Listed for rent | $4,200$3/sqft |
Source: CRMLS #OC26122933 Report a problem | ||
| 11/16/2023 | Sold | $985,000-0.3%$664/sqft |
Source: CRMLS #OC23188551 Report a problem | ||
| 11/11/2023 | Pending sale | $988,000$666/sqft |
Source: CRMLS #OC23188551 Report a problem | ||
| 10/30/2023 | Contingent | $988,000$666/sqft |
Source: CRMLS #OC23188551 Report a problem | ||
| 10/13/2023 | Listed for sale | $988,000$666/sqft |
Source: CRMLS #OC23188551 Report a problem | ||
Public tax history
| Year | Property taxes | Tax assessment |
|---|---|---|
| 2026 | -- | $1,024,794 +2% |
| 2025 | $12,366 +2.2% | $1,004,700 +2% |
| 2024 | $12,098 +18.4% | $985,000 +20.1% |
| 2023 | $10,221 -0.3% | $820,221 +2% |
| 2022 | $10,254 +2.2% | $804,139 +2% |
| 2021 | $10,037 -3.8% | $788,372 +1% |
| 2020 | $10,431 | $780,289 |
Find assessor info on the county website
Monthly payment
Est. payment
Payment breakdown
Explore the cost of this home by adjusting the details. Changes won't be saved.Climate risks
Neighborhood: Business District
Nearby schools
GreatSchools rating
- 2/10Monroe Elementary SchoolGrades: K-5Distance: 2.8 mi
- 6/10Douglas MacArthur Fundamental Intermediate SchoolGrades: 6-8Distance: 2.6 mi
- 4/10Century High SchoolGrades: 9-12Distance: 3.7 mi
- $1,007,5002 bd2 ba1.5k sqft109 Bowery, Irvine, CA 92612Off Market
- $779,3001 bd2 ba1k sqft101 Bowery, Irvine, CA 92612Off Market
- $937,9002 bd2 ba1.4k sqft103 Bowery, Irvine, CA 92612Off Market
- $1,050,3002 bd2 ba1.4k sqft113 Bowery, Irvine, CA 92612Off Market
- $796,8001 bd1 ba1.1k sqft115 Bowery, Irvine, CA 92612Off Market
- $985,0002 bd2 ba1.5k sqft107 Bowery, Irvine, CA 92612Sold
- $1,270,0003 bd3 ba1.9k sqft206 Tribeca, Irvine, CA 92612Sold
- $1,270,0003 bd3 ba1.9k sqft206 Tribeca, Irvine, CA 92612Sold
A local agent can set up tours, give advice and negotiate with sellers.
Similar homes
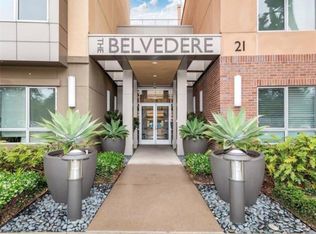
- $899,0002 bd2 ba1.4k sqft21 Gramercy, Irvine, CA 92612For Sale
 MLS ID #NP26176024, Michael Tsamoudakis, Compass. CRMLS
 - $925,0002 bd2 ba1.4k sqft21 Gramercy Unit 102, Irvine, CA 92612For Sale
 MLS ID #OC26111395, Terianne Anderson, Coldwell Banker Realty. CRMLS
 - $975,0001 bd2 ba1.4k sqft2307 Rivington, Irvine, CA 92612For Sale
 MLS ID #OC26174823, Peggy Aldinger, Pacific Cove Realty and Loan. CRMLS
 - $1,000,0002 bd3 ba1.9k sqft543 Rockefeller, Irvine, CA 92612For Sale
 MLS ID #WS25268683, Sen Peng, Real Brokerage Technologies. CRMLS
 - $1,195,0002 bd3 ba1.7k sqft227 Bowery, Irvine, CA 92612For SaleMLS ID #SC26169999, Yazmin Ghobadimanesh, Eighty20 Group. CRMLS
- $823,0002 bd2 ba1k sqft1226 Nolita, Irvine, CA 92612For SaleMLS ID #OC26131081, Elda Beach, Realty One Group West. CRMLS
- $840,0002 bd2 ba1k sqft1218 Nolita, Irvine, CA 92612For SaleMLS ID #OC26132156, Melissa Esnal Olguin, The Agency. CRMLS
- $1,190,0002 bd3 ba1.9k sqft402 Rockefeller Unit 406, Irvine, CA 92612For SaleMLS ID #NP26179880, Jeffrey Caughren, Compass. CRMLS
- $1,060,0001 bd2 ba1.2k sqft3305 Rivington, Irvine, CA 92612For SaleMLS ID #ND26037030, Tammy Willis, Compass. CRMLS
- $1,350,0002 bd2 ba1.8k sqft402 Rockefeller Unit 315, Irvine, CA 92612For SaleMLS ID #PW26154118, Kimberly Harvey, Seven Gables Real Estate. CRMLS
- $1,098,9992 bd4 ba1.8k sqft365 Placemark, Irvine, CA 92614For SaleMLS ID #SR26135828, Reiziel Jarobilla, Homesmart Evergreen Realty. CRMLS
- $1,020,0001 bd2 ba1.5k sqft1302 Rivington, Irvine, CA 92612For SaleMLS ID #OC26079302, Eunyoung Kim, Latitude 33 Real Estate. CRMLS
- $988,0001 bd2 ba1.2k sqft2202 Rivington, Irvine, CA 92612For SaleMLS ID #WS25278795, JIAHUI XU, JC Pacific Corp. CRMLS
- $1,499,0002 bd3 ba1.8k sqft4600 Rivington, Irvine, CA 92612For SaleMLS ID #OC26161804, Aximu Yilamujiang, Great Park Realty. CRMLS
- $1,015,0003 bd4 ba1.5k sqft355 Flyers Ln, Tustin, CA 92782For SaleMLS ID #OC26142891, Min Seo, Redfin. CRMLS
- $1,028,8882 bd2 ba1.5k sqft129 Carlow, Irvine, CA 92618For SaleMLS ID #IV26124437, CARINA ROJAS, CENTURY 21 MASTERS. CRMLS
- $1,485,0003 bd3 ba1.9k sqft108 Tribeca, Irvine, CA 92612For SaleMLS ID #NP26135800, Jeffrey Caughren, Compass. CRMLS
- $989,0002 bd3 ba1.7k sqft63 Origin, Irvine, CA 92618For SaleMLS ID #PW26160823, Nickolas Engle, Casa Real Estate. CRMLS
- $1,050,0002 bd2 ba1.5k sqft16289 Dawn Way #209, Tustin, CA 92782New ConstructionMLS ID #PW26170294, Ace Nguyen, eXp Realty of Southern Ca, Inc. CRMLS
- $1,125,0003 bd2 ba1.4k sqft1184 Epic, Irvine, CA 92618For SaleMLS ID #PW26171523, Mark Johnson, ERA North Orange County. CRMLS
Local buyer's agents are ready to help
