Welcome to this charming, well-maintained 2012 home that offers a wonderful opportunity to live in the established neighborhood of ''Gardens Gate.'' From the moment you walk in the front door, you are greeted by the character of the arched doorways and the home's thoughtfully designed layout. The split floor plan ideally separates the primary bedroom from the two secondary bedrooms and one full guest bathroom, providing the desired privacy and peacefulness to unwind away from it all. With vaulted ceilings and a cozy fireplace, the family room segues nicely into the kitchen and dinning nook for open-concept living. The eat-in kitchen is equipped with stainless steel appliances, ample cabinetry, a pantry, and sliding glass door access to the fenced-in backyard. What helps to further distinguish this home from others similar to it is the formal dining room that is elegantly accented with both chair rail moulding and wainscoting to visually enhance dinners with family and friends for years to come. The large primary bedroom has plentiful natural lighting and is highlighted by trey ceilings and an ensuite with double vanities, a relaxing soaker tub, a stand-up shower, and a walk-in closet. Conveniently located, the spacious laundry room with storage allows for easier washing, drying, folding, and organizing. Equally impressive are the outdoor areas, which offer a covered front porch and a fenced-in backyard with a patio and pergola, allowing you to extend your indoor living outdoors for entertainment and relaxation year round—there is also a rear storage shed that conveys with acceptable Offers. Further, this home sits just ten minutes from the Albert J. Ellis Airport for easy travel access and fifteen minutes to Jacksonville for shopping, dining, and entertainment. Finally, you are approximately forty minutes to North Topsail Beach and one hour to the Crystal Coast beaches of Emerald Isle for those day trips of fun in the sun fishing, boating, swimming, and more.
Sold for $265,000
$265,000
111 Braeburn Boulevard, Richlands, NC 28574
3beds
1,628sqft
Single Family Residence
Built in 2012
0.36 Acres Lot
$290,200 Zestimate®
$163/sqft
$1,710 Estimated rent
Home value
$290,200
$276,000 - $305,000
$1,710/mo
Zestimate® history
Owner options
List your home for rent
$1,710/mo
Rent Zestimate®
Find your next renter with Zillow Rental Manager. Plus, with online applications, you can quickly screen prospective tenants – for free.
$1,710/mo
Rent Zestimate®
Refinance and save
$1,600/mo
Est. payment
Refinancing to a lower rate could help reduce your monthly payments and save thousands over the life of the loan.
$1,600/mo
Est. payment
Explore your selling options
Work with a Zillow partner agent
Leverage their expertise and Zillow's premium Showcase listings to get your home seen by more buyers.
Get startedList with your own agent
Get your home in front of millions of buyers by listing it on Zillow.
Learn how to do itSell it yourself
Take full control of how buyers see your home on Zillow by listing For Sale by Owner (FSBO).
List your homeWhat's special
Zillow last checked:
Listing updated:
Listed by:
The Star Team 252-727-5656,
eXp Realty
Bought with:
Alex M Johns, 279745
Century 21 Coastal Advantage
Source: Hive MLS,MLS#: 100456883 Originating MLS: Carteret County Association of Realtors
Originating MLS: Carteret County Association of RealtorsFacts & features
Interior
Bedrooms & bathrooms
- Bedrooms: 3
- Bathrooms: 2
- Full bathrooms: 2
Rooms
- Room types: Dining Room
Primary bedroom
- Level: Primary Living Area
Dining room
- Features: Combination, Formal
Heating
- Fireplace(s), Heat Pump, Electric
Cooling
- Central Air, Heat Pump
Appliances
- Included: Electric Oven, Built-In Microwave, Refrigerator, Dishwasher
- Laundry: Dryer Hookup, Washer Hookup, Laundry Room
Features
- Master Downstairs, Walk-in Closet(s), Vaulted Ceiling(s), Tray Ceiling(s), Entrance Foyer, Ceiling Fan(s), Pantry, Reverse Floor Plan, Walk-in Shower, Blinds/Shades, Walk-In Closet(s)
- Flooring: Carpet, LVT/LVP, Vinyl
Interior area
- Total structure area: 1,628
- Total interior livable area: 1,628 sqft
Property
Parking
- Total spaces: 2
- Parking features: Garage Faces Front, Attached, Covered, Concrete, Garage Door Opener, Lighted, On Site, Paved
- Has attached garage: Yes
- Uncovered spaces: 2
Features
- Levels: One
- Stories: 1
- Patio & porch: Open, Covered, Patio, Porch
- Fencing: Back Yard,Wood,Other
Lot
- Size: 0.36 Acres
- Dimensions: 80 x 195 x 80 x 195
Details
- Additional structures: Pergola, Shed(s)
- Parcel number: 442000815984
- Zoning: Residential
- Special conditions: Standard
Construction
Type & style
- Home type: SingleFamily
- Property subtype: Single Family Residence
Materials
- Vinyl Siding
- Foundation: Slab
- Roof: Shingle
Condition
- New construction: No
- Year built: 2012
Utilities & green energy
- Sewer: Septic Tank
- Water: Public
- Utilities for property: Water Available
Community & HOA
Community
- Security: Security Lights, Security System, Smoke Detector(s)
- Subdivision: Gardens Gate
HOA
- Has HOA: No
- Amenities included: None
Location
- Region: Richlands
Financial & listing details
- Price per square foot: $163/sqft
- Tax assessed value: $220,865
- Annual tax amount: $1,446
- Date on market: 10/8/2025
- Cumulative days on market: 9 days
- Listing agreement: Exclusive Right To Sell
- Listing terms: Cash,Conventional,FHA,VA Loan
- Road surface type: Paved
Price history
| Date | Event | Price |
|---|---|---|
| 8/28/2024 | Sold | $265,000-1.9%$163/sqft |
Source:  Hive MLS #100456883 Report a problem Hive MLS #100456883 Report a problem | ||
| 7/28/2024 | Contingent | $270,000$166/sqft |
Source: Hive MLS #100456883 Report a problem | ||
| 7/21/2024 | Listed for sale | $270,000+109.3%$166/sqft |
Source: Hive MLS #100456883 Report a problem | ||
| 1/8/2016 | Sold | $129,000-19.4%$79/sqft |
Source: Public Record Report a problem | ||
| 12/19/2012 | Sold | $160,000$98/sqft |
Source: Public Record Report a problem | ||
Public tax history
| Year | Property taxes | Tax assessment |
|---|---|---|
| 2025 | $1,446 | $220,865 |
| 2024 | $1,446 | $220,865 |
| 2023 | $1,446 0% | $220,865 |
| 2022 | $1,447 +24.7% | $220,865 +34.2% |
| 2021 | $1,160 | $164,580 |
| 2020 | $1,160 | $164,580 |
| 2019 | $1,160 | $164,580 |
| 2018 | $1,160 +8.7% | $164,580 +4.1% |
| 2017 | $1,067 | $158,120 |
| 2016 | $1,067 | $158,120 |
| 2015 | $1,067 | $158,120 |
| 2014 | $1,067 +3.9% | $158,120 -9.9% |
| 2013 | $1,027 | $175,580 |
Find assessor info on the county website
Neighborhood: 28574
Nearby homes
- $284,5003 bd2 ba1.5k sqft113 Braeburn Blvd, Richlands, NC 28574Off Market

- $280,0004 bd2 ba1.6k sqft109 Braeburn Blvd, Richlands, NC 28574Sold

- $255,0003 bd2 ba1.5k sqft115 Braeburn Blvd, Richlands, NC 28574Sold
- $287,3003 bd2 ba1.5k sqft107 Braeburn Blvd, Richlands, NC 28574Off Market
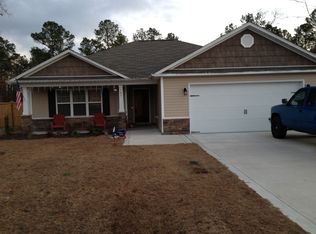
- $292,0004 bd2 ba1.6k sqft117 Braeburn Blvd, Richlands, NC 28574Off Market
- $275,0003 bd2 ba1.5k sqft105 Braeburn Blvd, Richlands, NC 28574Off Market
- $285,0003 bd2 ba1.5k sqft114 Braeburn Blvd, Richlands, NC 28574Sold
- $280,8003 bd2 ba1.5k sqft116 Braeburn Blvd, Richlands, NC 28574Off Market
Nearby schools
GreatSchools rating
- 6/10Clear View ElementaryGrades: K-5Distance: 4.3 mi
- 4/10Trexler MiddleGrades: 6-8Distance: 4.1 mi
- 5/10Richlands HighGrades: 9-12Distance: 3.5 mi
Schools provided by the listing agent
- Elementary: Clear View Elementary
- Middle: Trexler
- High: Richlands
Source: Hive MLS. This data may not be complete. We recommend contacting the local school district to confirm school assignments for this home.
Get a cash offer in 3 minutes
Find out how much your home could sell for in as little as 3 minutes with a no-obligation cash offer.
Estimated market value
$290,200
Get a cash offer in 3 minutes
Find out how much your home could sell for in as little as 3 minutes with a no-obligation cash offer.
Estimated market value
$290,200
- North Carolina
- Onslow County
- Richlands
- 28574
- 111 Braeburn Boulevard
Nearby cities
Nearby zip codes
Other Richlands Topics
