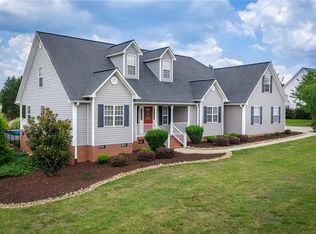
Open House Canceled due to going under contract. Welcome to effortless living and abundant space in this 4-bedroom, 2.5-bath split-floorplan residence offering over 2,600+ sq ft of thoughtfully designed comfort. A classic rocking-chair front porch welcomes you into a traditional foyer that opens to a formal dining room—perfect for gatherings and special occasions. The updated kitchen is a true standout, featuring crisp white cabinetry, stainless-steel appliances, and sleek quartz countertops. An oversized breakfast area opens onto a generous covered porch offering a perfect place for morning coffee or evening gatherings overlook the backyard. Beautiful hardwood floors add warmth and character to the foyer, dining room, and living room, while the rest of the home is designed for practical, everyday comfort. The generously sized primary suite includes dual walk-in closets, a double-sink vanity, walk-in shower, and relaxing soaker tub. Two additional guest bedrooms are located on the main level, offering plenty of flexibility for family or guests. A large walk-in laundry room, mudroom drop zone, and convenient half bath are situated just off the attached two-car garage—making daily routines effortless. Upstairs, you’ll find two sizable bonus rooms, one of which serves as the 4th bedroom. With these flexible spaces, the home can easily function as a 5-bedroom home! The impressive 26 × 30 detached garage features an additional half bath and exterior stairs leading to an unfinished bonus area above—perfect for a workshop, studio, or additional storage! Schedule your private showing today to experience all this home has to offer!
Sold for $443,000
$443,000
111 Branchwood Ln, Belton, SC 29627
4beds
2,682sqft
Single Family Residence
Built in 2004
1.19 Acres Lot
$457,000 Zestimate®
$165/sqft
$2,396 Estimated rent
Home value
$457,000
$388,000 - $535,000
$2,396/mo
Zestimate® history
Owner options
List your home for rent
$2,396/mo
Rent Zestimate®
Find your next renter with Zillow Rental Manager. Plus, with online applications, you can quickly screen prospective tenants – for free.
$2,396/mo
Rent Zestimate®
Refinance and save
$2,619/mo
Est. payment
Refinancing to a lower rate could help reduce your monthly payments and save thousands over the life of the loan.
$2,619/mo
Est. payment
Explore your selling options
Work with a Zillow partner agent
Leverage their expertise and Zillow's premium Showcase listings to get your home seen by more buyers.
Get startedList with your own agent
Get your home in front of millions of buyers by listing it on Zillow.
Learn how to do itSell it yourself
Take full control of how buyers see your home on Zillow by listing For Sale by Owner (FSBO).
List your homeWhat's special
Classic rocking-chair front porchUpdated kitchenSleek quartz countertopsGenerous covered porchOversized breakfast areaBeautiful hardwood floorsStainless-steel appliances
Zillow last checked:
Listing updated:
Listed by:
Melody Bell & Associates 864-353-7355,
Western Upstate Keller William
Bought with:
Rhonda Collins, 60896
Western Upstate Keller William
Source: WUMLS,MLS#: 20288958 Originating MLS: Western Upstate Association of Realtors
Originating MLS: Western Upstate Association of RealtorsFacts & features
Interior
Bedrooms & bathrooms
- Bedrooms: 4
- Bathrooms: 4
- Full bathrooms: 2
- 1/2 bathrooms: 2
- Main level bathrooms: 2
- Main level bedrooms: 3
Rooms
- Room types: Laundry
Heating
- Heat Pump
Cooling
- Heat Pump
Appliances
- Included: Dishwasher, Disposal, Microwave, Smooth Cooktop, Plumbed For Ice Maker
- Laundry: Washer Hookup, Electric Dryer Hookup
Features
- Ceiling Fan(s), Dual Sinks, Garden Tub/Roman Tub, Bath in Primary Bedroom, Main Level Primary, Quartz Counters, Separate Shower, Cable TV, Walk-In Closet(s), Walk-In Shower, Window Treatments
- Flooring: Carpet, Hardwood, Tile
- Windows: Blinds, Insulated Windows, Tilt-In Windows, Vinyl
- Basement: None,Crawl Space
Interior area
- Total structure area: 2,681
- Total interior livable area: 2,682 sqft
- Finished area above ground: 2,682
- Finished area below ground: 0
Property
Parking
- Total spaces: 4
- Parking features: Attached, Detached, Garage, Driveway, Garage Door Opener
- Attached garage spaces: 4
Accessibility
- Accessibility features: Low Threshold Shower
Features
- Levels: Two
- Stories: 2
- Patio & porch: Deck, Front Porch, Patio, Porch
- Exterior features: Deck, Fence, Porch, Patio
- Fencing: Yard Fenced
Lot
- Size: 1.19 Acres
- Features: Hardwood Trees, Level, Outside City Limits, Subdivision
Details
- Parcel number: 2010102019
Construction
Type & style
- Home type: SingleFamily
- Architectural style: Traditional
- Property subtype: Single Family Residence
Materials
- Vinyl Siding
- Foundation: Crawlspace
- Roof: Architectural,Shingle
Condition
- Year built: 2004
Utilities & green energy
- Sewer: Public Sewer
- Water: Public
- Utilities for property: Electricity Available, Sewer Available, Water Available, Cable Available
Community & HOA
Community
- Subdivision: Rock Springs
HOA
- Has HOA: No
Location
- Region: Belton
Financial & listing details
- Price per square foot: $165/sqft
- Tax assessed value: $285,170
- Annual tax amount: $1,347
- Date on market: 6/16/2025
- Cumulative days on market: 39 days
- Listing agreement: Exclusive Right To Sell
- Listing terms: USDA Loan
Price history
| Date | Event | Price |
|---|---|---|
| 7/25/2025 | Sold | $443,000+3%$165/sqft |
Source:  WUMLS #20288958 Report a problem WUMLS #20288958 Report a problem | ||
| 6/21/2025 | Contingent | $429,900$160/sqft |
Source: WUMLS #20288958 Report a problem | ||
| 6/17/2025 | Listed for sale | $429,900+86.1%$160/sqft |
Source: WUMLS #20288958 Report a problem | ||
| 7/16/2015 | Sold | $231,000-1.7%$86/sqft |
Source: WUMLS #20164164 Report a problem | ||
| 6/26/2015 | Listed for sale | $235,000$88/sqft |
Source: Keller Williams - Western Upstate, SC #1299090 Report a problem | ||
| 6/24/2015 | Pending sale | $235,000$88/sqft |
Source: Keller Williams - Western Upstate, SC #1299090 Report a problem | ||
| 5/27/2015 | Price change | $235,000-5.1%$88/sqft |
Source: Keller Williams - Western Upstate, SC #20164164 Report a problem | ||
| 5/25/2015 | Price change | $247,500+3.2%$92/sqft |
Source: Keller Williams - Western Upstate, SC #20164164 Report a problem | ||
| 5/23/2015 | Price change | $239,900-3.1%$89/sqft |
Source: Keller Williams - Western Upstate, SC #20164164 Report a problem | ||
| 5/20/2015 | Price change | $247,500+3.2%$92/sqft |
Source: Keller Williams - Western Upstate, SC #20164164 Report a problem | ||
| 5/18/2015 | Price change | $239,900-1.6%$89/sqft |
Source: Keller Williams - Western Upstate, SC #20164164 Report a problem | ||
| 5/15/2015 | Price change | $243,900-1.5%$91/sqft |
Source: Keller Williams - Western Upstate, SC #20164164 Report a problem | ||
| 5/12/2015 | Price change | $247,500+1.5%$92/sqft |
Source: Keller Williams - Western Upstate, SC #20164164 Report a problem | ||
| 5/11/2015 | Price change | $243,900-1.5%$91/sqft |
Source: Keller Williams - Western Upstate, SC #20164164 Report a problem | ||
| 5/9/2015 | Price change | $247,500+1.5%$92/sqft |
Source: Keller Williams - Western Upstate, SC #20164164 Report a problem | ||
| 5/8/2015 | Price change | $243,900-1.5%$91/sqft |
Source: Keller Williams - Western Upstate, SC #20164164 Report a problem | ||
| 4/14/2015 | Listed for sale | $247,500+20.1%$92/sqft |
Source: Keller Williams Western Upstate #20164164 Report a problem | ||
| 1/22/2013 | Sold | $206,000-14.1%$77/sqft |
Source: Public Record Report a problem | ||
| 9/27/2009 | Listing removed | $239,900$89/sqft |
Source: Foothills of Anderson, Inc. #20098775 Report a problem | ||
| 9/19/2009 | Price change | $239,900-1.7%$89/sqft |
Source: Foothills of Anderson, Inc. #20098775 Report a problem | ||
| 8/17/2009 | Listed for sale | $244,000+31.9%$91/sqft |
Source: Foothills of Anderson, Inc. #20098775 Report a problem | ||
| 1/14/2004 | Sold | $185,000$69/sqft |
Source: Public Record Report a problem | ||
Public tax history
| Year | Property taxes | Tax assessment |
|---|---|---|
| 2024 | $3,811 +0.6% | $11,400 |
| 2023 | $3,789 +3.1% | $11,400 |
| 2022 | $3,674 +12.4% | $11,400 +25% |
| 2021 | $3,268 +174.2% | $9,120 |
| 2020 | $1,192 | $9,120 |
| 2019 | $1,192 | $9,120 |
| 2018 | $1,192 -2.3% | $9,120 |
| 2017 | $1,220 | $9,120 +9% |
| 2016 | -- | $8,370 |
| 2015 | -- | $8,370 |
| 2014 | -- | $8,370 |
| 2013 | -- | $8,370 -9.2% |
| 2012 | -- | $9,220 |
| 2011 | -- | $9,220 |
| 2010 | -- | $9,220 |
| 2009 | -- | $9,220 |
| 2008 | -- | $9,220 |
| 2007 | -- | $9,220 +45% |
| 2006 | -- | $6,360 |
| 2005 | -- | $6,360 +13.6% |
| 2004 | -- | $5,600 +677.8% |
| 2003 | -- | $720 +176.9% |
| 2002 | -- | $260 |
| 2001 | -- | $260 |
| 2000 | -- | $260 |
Find assessor info on the county website
Neighborhood: 29627
Nearby homes
- $401,8003 bd3 ba2.6k sqft109 Branchwood Ln, Anderson, SC 29627Off Market
- $437,6004 bd3 ba2.4k sqft113 Branchwood Ln, Belton, SC 29627Off Market
- $370,2003 bd-- ba2.7k sqft100 Cedar Spgs, Belton, SC 29627Off Market
- $342,2003 bd2 ba1.7k sqft107 Branchwood Ln, Belton, SC 29627Off Market
- $380,1003 bd-- ba2.6k sqft115 Branchwood Ln, Belton, SC 29627Off Market
- $337,8004 bd2 ba2.1k sqft132 Pebble Brook Ln, Belton, SC 29627Off Market
- $607,3004 bd3 ba3.3k sqft101 Cardinal Spgs, Belton, SC 29627Off Market
- $342,3003 bd-- ba2k sqft105 Branchwood Ln, Belton, SC 29627Off Market
Nearby schools
GreatSchools rating
- NAMarshall Primary SchoolGrades: PK-2Distance: 1.7 mi
- 4/10Belton Middle SchoolGrades: 6-8Distance: 1.3 mi
- 6/10Belton Honea Path High SchoolGrades: 9-12Distance: 5.9 mi
Schools provided by the listing agent
- Elementary: Marshall Primar
- Middle: Belton Middle
- High: Bel-Hon Pth Hig
Source: WUMLS. This data may not be complete. We recommend contacting the local school district to confirm school assignments for this home.
Get a cash offer in 3 minutes
Find out how much your home could sell for in as little as 3 minutes with a no-obligation cash offer.
Estimated market value
$457,000
Get a cash offer in 3 minutes
Find out how much your home could sell for in as little as 3 minutes with a no-obligation cash offer.
Estimated market value
$457,000
- South Carolina
- Anderson County
- Belton
- 29627
- 111 Branchwood Ln
Nearby cities
Nearby zip codes
Other Belton Topics
