Welcome to your future home in the heart of Pinellas County for a reasonable price! This 2-bedroom, 2-bath, FIRST FLOOR condo has so much to offer. The kitchen has been updated with a backsplash, granite countertops, a fresh look with painted light-colored cabinets, and a dishwasher added in 2018. The entire condo is carpet free, with tile throughout. The kitchen has a pass-through opening, looking out to the dining room/living room combo, creating an open floorplan that is great for entertaining. There is ample privacy for everyone with the primary and second bedrooms located separately with their own bathrooms. Both bedrooms have two large windows to allow extra natural light. The washer and dryer are conveniently located in the primary bedroom and are included in the purchase. The enclosed lanai, not included in the square footage, is tiled, has two large windows and a storage closet. From the lanai, you can follow your own sidewalk directly to the community pool, clubhouse, and shuffleboard. One of the best features of the Bay East One Condo community is the limited leasing allowed. Only one 1-bedroom and one 2-bedroom unit in the building can be leased at a time. You can buy with the comfort of knowing this community is primarily resident owned, building relationships with your neighbors that take pride in caring for their community. Each unit has an assigned parking space with additional visitor spaces. The Trane HVAC system is 2017, and the Hot Water Heater is 2021. Centrally located for an easy commute to Tampa, two airports, award winning beaches, restaurants and shopping. This condo did not flood or have damage during the recent storms.
Sold for $155,000
$155,000
111 Brandywine Dr Unit 111, Largo, FL 33771
2beds
900sqft
Condominium
Built in 1969
-- sqft lot
$147,300 Zestimate®
$172/sqft
$1,780 Estimated rent
Home value
$147,300
$133,000 - $164,000
$1,780/mo
Zestimate® history
Owner options
List your home for rent
$1,780/mo
Rent Zestimate®
Find your next renter with Zillow Rental Manager. Plus, with online applications, you can quickly screen prospective tenants – for free.
$1,780/mo
Rent Zestimate®
Refinance and save
$1,592/mo
Est. payment
Refinancing to a lower rate could help reduce your monthly payments and save thousands over the life of the loan.
$1,592/mo
Est. payment
Explore your selling options
Work with a Zillow partner agent
Leverage their expertise and Zillow's premium Showcase listings to get your home seen by more buyers.
Get startedList with your own agent
Get your home in front of millions of buyers by listing it on Zillow.
Learn how to do itSell it yourself
Take full control of how buyers see your home on Zillow by listing For Sale by Owner (FSBO).
List your homeWhat's special
Enclosed lanaiGranite countertopsLarge windowsOpen floorplanCommunity poolPainted light-colored cabinets
Zillow last checked:
Listing updated:
Listed by:
Sharon Greenfield 727-409-0211,
BHHS FLORIDA PROPERTIES GROUP 727-799-2227
Bought with:
Sharon Greenfield, 3327225
BHHS FLORIDA PROPERTIES GROUP
Source: Stellar MLS,MLS#: TB8320144 Originating MLS: Suncoast Tampa
Originating MLS: Suncoast Tampa
Facts & features
Interior
Bedrooms & bathrooms
- Bedrooms: 2
- Bathrooms: 2
- Full bathrooms: 2
Primary bedroom
- Features: Built-in Closet
- Level: First
- Area: 172.5 Square Feet
- Dimensions: 15x11.5
Bedroom 2
- Features: Built-in Closet
- Level: First
- Area: 118.81 Square Feet
- Dimensions: 10.9x10.9
Primary bathroom
- Level: First
- Area: 41.5 Square Feet
- Dimensions: 8.3x5
Bathroom 2
- Level: First
- Area: 38.5 Square Feet
- Dimensions: 7.7x5
Balcony porch lanai
- Level: First
- Area: 78 Square Feet
- Dimensions: 12x6.5
Dining room
- Level: First
- Area: 130.5 Square Feet
- Dimensions: 14.5x9
Kitchen
- Level: First
- Area: 79.17 Square Feet
- Dimensions: 9.1x8.7
Living room
- Level: First
- Area: 130.5 Square Feet
- Dimensions: 14.5x9
Heating
- Central
Cooling
- Central Air
Appliances
- Included: Dishwasher, Disposal, Dryer, Electric Water Heater, Range, Range Hood, Refrigerator, Washer
- Laundry: Inside, Laundry Closet
Features
- Ceiling Fan(s), Living Room/Dining Room Combo, Open Floorplan, Thermostat
- Flooring: Tile
- Windows: Window Treatments
- Has fireplace: No
Interior area
- Total structure area: 900
- Total interior livable area: 900 sqft
Property
Parking
- Parking features: Assigned, Guest
Features
- Levels: One
- Stories: 1
- Patio & porch: Enclosed, Rear Porch
- Exterior features: Irrigation System, Lighting, Sidewalk
Details
- Parcel number: 362915034090001110
- Special conditions: None
Construction
Type & style
- Home type: Condo
- Property subtype: Condominium
Materials
- Block, Stucco, Wood Frame
- Foundation: Slab
- Roof: Shingle
Condition
- New construction: No
- Year built: 1969
Utilities & green energy
- Sewer: Public Sewer
- Water: Public
- Utilities for property: Cable Connected, Electricity Connected, Public, Sewer Connected, Water Connected
Community & HOA
Community
- Features: Clubhouse, Deed Restrictions, Pool, Sidewalks
- Security: Smoke Detector(s)
- Pet fee: $0 monthly
- Subdivision: BAY EAST ONE CONDO
HOA
- Has HOA: Yes
- Amenities included: Clubhouse, Pool, Shuffleboard Court
- Services included: Cable TV, Common Area Taxes, Community Pool, Reserve Fund, Maintenance Structure, Maintenance Grounds, Pest Control, Pool Maintenance, Sewer, Trash
- HOA fee: $453 monthly
- HOA name: Resource Property Management/Teresa Blount
- HOA phone: 727-796-5900
Location
- Region: Largo
Financial & listing details
- Price per square foot: $172/sqft
- Annual tax amount: $1,644
- Date on market: 11/14/2024
- Cumulative days on market: 59 days
- Listing terms: Cash,Conventional
- Ownership: Condominium
- Total actual rent: 0
- Electric utility on property: Yes
- Road surface type: Paved
Price history
| Date | Event | Price |
|---|---|---|
| 2/19/2025 | Sold | $155,000-8.8%$172/sqft |
Source:  Stellar MLS #TB8320144 Report a problem Stellar MLS #TB8320144 Report a problem | ||
| 1/14/2025 | Pending sale | $170,000$189/sqft |
Source: Stellar MLS #TB8320144 Report a problem | ||
| 12/7/2024 | Price change | $170,000-2.9%$189/sqft |
Source: Stellar MLS #TB8320144 Report a problem | ||
| 11/14/2024 | Listed for sale | $175,000$194/sqft |
Source: Stellar MLS #TB8320144 Report a problem | ||
Public tax history
Tax history is unavailable.
Neighborhood: 33771
Nearby homes
- $144,3502 bd2 ba1k sqft128 Brandywine Dr, Largo, FL 33771Sold

- $136,0001 bd1 ba600 sqft121 Brandy Wine Dr #121, Largo, FL 33771Sold
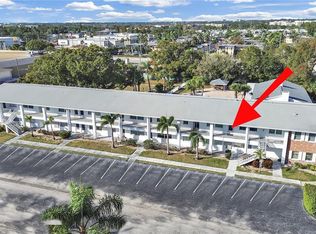
- $102,0001 bd1 ba600 sqft112 Brandywine Dr, Largo, FL 33771Off Market

- $189,1002 bd2 ba900 sqft124 Brandy Wine Dr #124, Largo, FL 33771Off Market
- $102,0001 bd1 ba600 sqft125 Brandy Wine Dr #125, Largo, FL 33771Off Market
- $151,9002 bd2 ba900 sqft113 Brandy Wine Dr #113, Largo, FL 33771Off Market
- $139,5002 bd2 ba900 sqft113 Brandy Wine Dr, Largo, FL 33771Off Market
- $209,600-- bd-- ba1.6k sqft110 Brandywine Dr, Largo, FL 33771Off Market
Nearby schools
GreatSchools rating
- 7/10Belcher Elementary SchoolGrades: PK-5Distance: 1.2 mi
- 4/10Largo Middle SchoolGrades: 6-8Distance: 1.6 mi
- 6/10Largo High SchoolGrades: PK,9-12Distance: 1.5 mi
Schools provided by the listing agent
- Elementary: Belcher Elementary-PN
- Middle: Largo Middle-PN
- High: Largo High-PN
Source: Stellar MLS. This data may not be complete. We recommend contacting the local school district to confirm school assignments for this home.
Get a cash offer in 3 minutes
Find out how much your home could sell for in as little as 3 minutes with a no-obligation cash offer.
Estimated market value
$147,300
Get a cash offer in 3 minutes
Find out how much your home could sell for in as little as 3 minutes with a no-obligation cash offer.
Estimated market value
$147,300
- Florida
- Pinellas County
- Largo
- 33771
- 111 Brandywine Dr Unit 111
Nearby cities
Nearby neighborhoods
Nearby zip codes
Other Largo Topics
