Skip main navigation
Off market
Street View
  • $708,600

    111 Brecken Ct, Easley, SC 29642

    5beds
    4,350sqft
    SingleFamily
    Built in 2011
    0.57 Acres Lot
    $708,600 Zestimate®
    $163/sqft
    $3,378 Estimated rent

    Home value

    $708,600

    $666,000 - $758,000

    $3,378/mo

    Zestimate® history
    Loading
    Loading...

    Owner options

    List your home for rent

    $3,378/mo

    Rent Zestimate®

    Find your next renter with Zillow Rental Manager. Plus, with online applications, you can quickly screen prospective tenants – for free.

    Learn more

    $3,378/mo

    Rent Zestimate®

    Refinance and save

    $4,028/mo

    Est. payment

    Refinancing to a lower rate could help reduce your monthly payments and save thousands over the life of the loan.

    See today's rates

    $4,028/mo

    Est. payment

    Explore your selling options

    Work with a Zillow partner agent

    Leverage their expertise and Zillow's premium Showcase listings to get your home seen by more buyers.

    Get started

    List with your own agent

    Get your home in front of millions of buyers by listing it on Zillow.

    Learn how to do it

    Sell it yourself

    Take full control of how buyers see your home on Zillow by listing For Sale by Owner (FSBO).

    List your home

    What's special

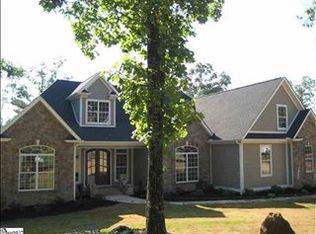
    As you enter this custom built home through the double mahogany oversized doors, you will immediately notice the extensive molding throughout the open floor plan. The dining room has a double tray ceiling, the oversized great room offers tray ceilings and a stone fireplace. The adjacent kitchen has custom built cabinets, granite tops, a butler's station, stainless steel appliances. The split bedroom system offers a 2 bedroom wing with a jack and jill bath. On the other side is a large master suite offering an oversized bedroom with a double tray ceiling and recessed lighting. The large master bath has an overly generous ceramic shower, 2 large vanities with granite tops, a toilet room. Extra custom cabinets offer extensive storage. Add to this the very room master closet and you have the perfect master suite. Also on this side of the house is another bedroom and a full bath. This home has hardwood floors throughout except for ceramic tile in the baths and laundry room. A 22x12 deck overlooks the private backyard and has a patio. The house has 4 garages- 2 on the main floor and 2 on the basement level. The basement could be finished into a perfect mother-in-law suite with its own driveway and 2900 sq ft of unfinished space. The well cared for lawn has a full sprinkler system. Neighborhood has a pool. Wren schools. This home is a must see.

    This property is off market, which means it's not currently listed for sale or rent on Zillow. This may be different from what's available on other websites or public sources.

    Facts & features

    Interior

    Bedrooms & bathrooms
    • Bedrooms: 5
    • Bathrooms: 4
    • Full bathrooms: 4
    Heating
    • Forced air, Gas
    Cooling
    • Central
    Appliances
    • Included: Dishwasher, Refrigerator
    • Laundry: 1st Floor, Walk-in, Sink
    Features
    • Cable Available, Smoke Detector, Attic Stairs Disappearing, Ceiling 9ft+, Ceiling Trey, Ceiling Smooth, Some Window Trtmnts, Ceiling Fan, Security System Owned, Countertops Granite, Open Floor Plan, Tub-Jetted, Walk In Closet, Split Floor Plan
    • Flooring: Tile, Hardwood
    • Basement: Basement (not specified)
    • Has fireplace: Yes
    Interior area
    • Total interior livable area: 4,350 sqft

    Property

    Parking
    • Total spaces: 4
    • Parking features: Garage - Attached
    Features
    • Exterior features: Stone
    Lot
    • Size: 0.57 Acres
    Details
    • Parcel number: 1880801039

    Construction

    Type & style
    • Home type: SingleFamily
    Materials
    • Roof: Asphalt
    Condition
    • Year built: 2011

    Utilities & green energy

    • Sewer: Septic

    Community & neighborhood

    Location
    • Region: Easley

    HOA & financial

    HOA
    • Has HOA: Yes
    • HOA fee: $29 monthly

    Other

    Other facts
    • FLOORS: Hardwood, Ceramic Tile
    • INTERIOR FEATURES: Cable Available, Smoke Detector, Attic Stairs Disappearing, Ceiling 9ft+, Ceiling Trey, Ceiling Smooth, Some Window Trtmnts, Ceiling Fan, Security System Owned, Countertops Granite, Open Floor Plan, Tub-Jetted, Walk In Closet, Split Floor Plan
    • LOT DESCRIPTION: Level, Some Trees, Underground Utilities
    • MRBED FEATURES: Master on Main Lvl, Double Sink, Full Bath, Shower-Separate, Walk-in Closet, Tub-Jetted, Tub-Separate
    • STORAGE SPACE: Other, Attic, Garage
    • STYLE: Traditional
    • WATER: Public
    • Approx Age: 6-10
    • APPLIANCES: Refrigerator, Dishwasher, Disposal, Stand Alone Rng-Smooth Tp, Microwave-Built In
    • COOLING SYSTEM: Central Forced, Electric
    • EXTERIOR FEATURES: Deck, Patio, Sprklr In Grnd-Full Yard, Windows-Thermal, Vinyl/Aluminum Trim
    • HEATING SYSTEM: Forced Air, Natural Gas
    • SEWER: Septic
    • Garage Type: Attached Garage
    • DRIVEWAY: Paved, Extra Pad, Circular
    • FIREPLACE: Gas Logs, Ventless
    • FOUNDATION: Slab, Basement
    • GARBAGE PICKUP: Private
    • WATER HEATER: Gas
    • HOA (Y/N): Y
    • SPECIALTY ROOM: Laundry, Workshop
    • ROOF: Architectural
    • EXTERIOR FINISH: Stone, Concrete Plank
    • BASEMENT: Full, Walkout, Unfinished, Stubbed
    • SQFT Finished and Heated: 2800-2999
    • Res. Property Disc. Req?: Yes
    • HOA / COMMUNITY AMENITIES: Common Areas, Lights, Pool
    • LAUNDRY: 1st Floor, Walk-in, Sink
    • SECOND LIVING QUARTERS: Basement, Separate Entrance

    Price history

    DateEventPrice
    12/1/2017Sold$420,000-1.2%$97/sqft
    Source: WUMLS #20189794 Report a problem
    11/30/2017Listed for sale$425,000$98/sqft
    Source: BHHS C Dan Joyner - Easley #1347888 Report a problem
    10/26/2017Pending sale$425,000$98/sqft
    Source: BHHS C Dan Joyner - Easley #1347888 Report a problem
    7/11/2017Listed for sale$425,000$98/sqft
    Source: BHHS C Dan Joyner - Easley #1347888 Report a problem

    Public tax history

    YearProperty taxesTax assessment
    2024$6,562 +3.5%$20,620
    2023$6,339 +2.9%$20,620
    2022$6,159 +9.9%$20,620 +23.3%
    2021$5,602 +171.6%$16,720
    2020$2,063 $16,720
    2019$2,063 $16,720
    2018$2,063 +6.9%$16,720 -6.4%
    2017$1,930 $17,870 +2.6%
    2016-- $17,420
    2015-- $17,420
    2014-- $17,420
    2013-- $17,420

    Find assessor info on the county website

    Neighborhood: 29642

    Nearby schools

    GreatSchools rating
    Schools provided by the listing agent
    • Elementary: Huntmeadows Elm
    • Middle: Wren Middle
    • High: Wren High

    Source: The MLS. This data may not be complete. We recommend contacting the local school district to confirm school assignments for this home.

    Get a cash offer in 3 minutes
    Find out how much your home could sell for in as little as 3 minutes with a no-obligation cash offer.
    Estimated market value
    $708,600
    Get a cash offer in 3 minutes
    Find out how much your home could sell for in as little as 3 minutes with a no-obligation cash offer.
    Estimated market value
    $708,600