This immaculate end unit, cul-de sac townhome is luxurious and ready for you to call your own! This home has an oversized 2 car garage, rear deck, side yard with sidewalk, landscaping and view of the tree lined trail. In the heart of Colmar with easy commute options with the train, Route 309, and the turnpike access. Close to Lansdale, Montgomeryville, Hatfield and 202 to Doylestown. Enter the warm, bright foyer to a modern feel with rich hardwoods, high ceilings, 1st floor main bedroom suite with a fabulous shower, extra large walk in closet tucked away from the kitchen. The kitchen boasts an island, stainless steel appliances, beautiful granite and open view of the floor to ceiling stone fireplace. The lower level is where all the fun begins! A professional style gym room, bar and rec room! Full bathroom with stall shower, mechanical room with HVAC humidifier and hydro back up, top notch security and wi-fi / network system in closet. The upper level is spacious with three additional bedrooms, large closets and a full bathroom with tub. Bedroom 2 boasts built in window seat and storage for play things and built-in closets by design touches. Rear Deck awning. This home has so many features that they are too many to list! Over $110k of upgrades when the home was purchased from the builder! This will not last long! Close to the Colmar train station, Montgomeryville Mall and shopping, major thoroughfares making this a dream location for a commuter! Easy travels to Philadelphia, Doylestown, Allentown, Quakertown!
Sold for $715,000
$715,000
111 Brentwood Ct, Colmar, PA 18915
4beds
3,538sqft
Townhouse
Built in 2016
4,928 Square Feet Lot
$725,900 Zestimate®
$202/sqft
$4,142 Estimated rent
Home value
$725,900
$675,000 - $784,000
$4,142/mo
Zestimate® history
Owner options
List your home for rent
$4,142/mo
Rent Zestimate®
Find your next renter with Zillow Rental Manager. Plus, with online applications, you can quickly screen prospective tenants – for free.
$4,142/mo
Rent Zestimate®
Refinance and save
$3,959/mo
Est. payment
Refinancing to a lower rate could help reduce your monthly payments and save thousands over the life of the loan.
$3,959/mo
Est. payment
Explore your selling options
Work with a Zillow partner agent
Leverage their expertise and Zillow's premium Showcase listings to get your home seen by more buyers.
Get startedList with your own agent
Get your home in front of millions of buyers by listing it on Zillow.
Learn how to do itSell it yourself
Take full control of how buyers see your home on Zillow by listing For Sale by Owner (FSBO).
List your homeWhat's special
Main bedroom suiteBar and rec roomProfessional style gym roomTop notch securityHigh ceilingsRear deckSide yard with sidewalk
Zillow last checked:
Listing updated:
Listed by:
Dawn Gilley 215-525-0147,
RE/MAX Centre Realtors
Bought with:
Dawn Gilley, RS250410
RE/MAX Centre Realtors
Source: Bright MLS,MLS#: PAMC2146016
Facts & features
Interior
Bedrooms & bathrooms
- Bedrooms: 4
- Bathrooms: 4
- Full bathrooms: 3
- 1/2 bathrooms: 1
- Main level bathrooms: 2
- Main level bedrooms: 1
Rooms
- Room types: Living Room, Dining Room, Primary Bedroom, Bedroom 2, Bedroom 3, Bedroom 4, Kitchen, Family Room, Breakfast Room, Exercise Room, Laundry
Primary bedroom
- Features: Bathroom - Walk-In Shower, Ceiling Fan(s), Lighting - LED, Recessed Lighting, Primary Bedroom - Dressing Area, Walk-In Closet(s), Window Treatments, Double Sink
- Level: Main
Bedroom 2
- Level: Upper
Bedroom 3
- Features: Attic - Access Panel
- Level: Upper
Bedroom 4
- Level: Upper
Breakfast room
- Level: Main
Dining room
- Features: Recessed Lighting
- Level: Main
Exercise room
- Level: Lower
- Area: 750 Square Feet
- Dimensions: 30 x 25
Family room
- Features: Built-in Features, Granite Counters, Recessed Lighting, Wet Bar
- Level: Lower
Kitchen
- Features: Kitchen Island, Built-in Features, Granite Counters, Crown Molding, Dining Area, Lighting - Pendants, Pantry
- Level: Main
Laundry
- Features: Built-in Features
- Level: Main
Living room
- Features: Fireplace - Gas, Ceiling Fan(s), Cathedral/Vaulted Ceiling
- Level: Main
Heating
- Central, ENERGY STAR Qualified Equipment, Forced Air, Humidity Control, Programmable Thermostat, Natural Gas
Cooling
- Central Air, Natural Gas
Appliances
- Included: Stainless Steel Appliance(s), Gas Water Heater
- Laundry: Laundry Room
Features
- Air Filter System, Bar, Bathroom - Walk-In Shower, Breakfast Area, Built-in Features, Ceiling Fan(s), Chair Railings, Combination Kitchen/Dining, Crown Molding, Dining Area, Open Floorplan, Floor Plan - Traditional, Kitchen - Gourmet, Kitchen Island, Kitchen - Table Space, Pantry, Primary Bath(s), Recessed Lighting, Sound System, Upgraded Countertops, Walk-In Closet(s), High Ceilings, Cathedral Ceiling(s), Tray Ceiling(s), Vaulted Ceiling(s)
- Flooring: Engineered Wood, Carpet, Hardwood, Luxury Vinyl, Wood
- Doors: Storm Door(s), Sliding Glass, Insulated, ENERGY STAR Qualified Doors
- Windows: ENERGY STAR Qualified Windows, Double Hung, Double Pane Windows, Window Treatments
- Basement: Full,Finished,Heated,Concrete,Water Proofing System
- Number of fireplaces: 1
- Fireplace features: Glass Doors, Gas/Propane, Marble, Mantel(s), Stone
Interior area
- Total structure area: 3,538
- Total interior livable area: 3,538 sqft
- Finished area above ground: 2,448
- Finished area below ground: 1,090
Property
Parking
- Total spaces: 2
- Parking features: Storage, Built In, Garage Faces Front, Garage Door Opener, Inside Entrance, Oversized, Other, Asphalt, Attached
- Attached garage spaces: 2
- Has uncovered spaces: Yes
Accessibility
- Accessibility features: None
Features
- Levels: Three
- Stories: 3
- Pool features: None
- Has view: Yes
- View description: Park/Greenbelt, Trees/Woods, Other
Lot
- Size: 4,928 Square Feet
- Dimensions: 25.00 x 0.00
- Features: Corner Lot/Unit
Details
- Additional structures: Above Grade, Below Grade
- Parcel number: 460000256036
- Zoning: R4
- Special conditions: Standard
Construction
Type & style
- Home type: Townhouse
- Architectural style: Traditional
- Property subtype: Townhouse
Materials
- Vinyl Siding, Stone
- Foundation: Block, Concrete Perimeter
- Roof: Architectural Shingle
Condition
- Excellent
- New construction: No
- Year built: 2016
Utilities & green energy
- Electric: 200+ Amp Service
- Sewer: Public Sewer
- Water: Public
- Utilities for property: Cable Connected, Phone, Fiber Optic, Cable
Community & HOA
Community
- Security: Fire Sprinkler System
- Subdivision: Walnut Creek At Mont
HOA
- Has HOA: Yes
- HOA fee: $185 monthly
- HOA name: WALNUT CREEK MONTGOMERY-CARDINAL REAL ESTATE LLC.
Location
- Region: Colmar
- Municipality: MONTGOMERY TWP
Financial & listing details
- Price per square foot: $202/sqft
- Tax assessed value: $259,470
- Annual tax amount: $10,261
- Date on market: 6/29/2025
- Listing agreement: Exclusive Right To Sell
- Listing terms: Cash,Conventional,VA Loan
- Ownership: Fee Simple
Price history
| Date | Event | Price |
|---|---|---|
| 10/1/2025 | Sold | $715,000-4.1%$202/sqft |
Source:  Bright MLS #PAMC2146016 Report a problem Bright MLS #PAMC2146016 Report a problem | ||
| 9/12/2025 | Pending sale | $745,750$211/sqft |
Source: Bright MLS #PAMC2146016 Report a problem | ||
| 8/28/2025 | Contingent | $745,750$211/sqft |
Source: Bright MLS #PAMC2146016 Report a problem | ||
| 8/14/2025 | Price change | $745,750-0.7%$211/sqft |
Source: Bright MLS #PAMC2146016 Report a problem | ||
| 6/29/2025 | Listed for sale | $750,990+32%$212/sqft |
Source: Bright MLS #PAMC2146016 Report a problem | ||
| 6/24/2016 | Sold | $569,000+67.8%$161/sqft |
Source: Public Record Report a problem | ||
| 1/15/2016 | Sold | $339,000$96/sqft |
Source: Public Record Report a problem | ||
Public tax history
| Year | Property taxes | Tax assessment |
|---|---|---|
| 2025 | $10,141 +6.3% | $259,470 |
| 2024 | $9,536 | $259,470 |
| 2023 | $9,536 +7% | $259,470 |
| 2022 | $8,910 +6.4% | $259,470 |
| 2021 | $8,377 +2.7% | $259,470 |
| 2020 | $8,157 +1.9% | $259,470 |
| 2019 | $8,005 +2.8% | $259,470 |
| 2018 | $7,787 +3% | $259,470 |
| 2017 | $7,561 | $259,470 |
Find assessor info on the county website
Neighborhood: 18915
Nearby homes
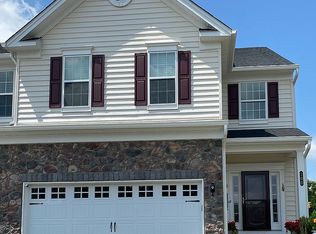
- $615,3004 bd4 ba2.3k sqft100 Brentwood Ct, Colmar, PA 18915Off Market
- $---- bd-- ba-- sqftBethlehem Pike, Montgomeryville, PA 18936Off Market
- $510,3003 bd3 ba2.1k sqft102 Brentwood Ct, Colmar, PA 18915Off Market
- $524,0003 bd3 ba2.3k sqft00102 Brentwood Ct, Colmar, PA 18915Off Market
- $638,1003 bd4 ba3.5k sqft0102 Brentwood Ct, Colmar, PA 18915Off Market
- $567,5003 bd2 ba2.6k sqft104 Brentwood Ct, Colmar, PA 18915Off Market
- $685,3004 bd4 ba3.5k sqft101 Brentwood Ct, Colmar, PA 18915Off Market
- $530,8003 bd2 ba2.2k sqft106 Brentwood Ct, Colmar, PA 18915Off Market
Nearby schools
GreatSchools rating
- 8/10Bridle Path El SchoolGrades: K-6Distance: 0.4 mi
- 6/10Penndale Middle SchoolGrades: 7-9Distance: 2.5 mi
- 9/10North Penn Senior High SchoolGrades: 10-12Distance: 4 mi
Schools provided by the listing agent
- Elementary: Bridle Path
- Middle: Penndale
- High: North Penn
- District: North Penn
Source: Bright MLS. This data may not be complete. We recommend contacting the local school district to confirm school assignments for this home.
Get a cash offer in 3 minutes
Find out how much your home could sell for in as little as 3 minutes with a no-obligation cash offer.
Estimated market value
$725,900
Get a cash offer in 3 minutes
Find out how much your home could sell for in as little as 3 minutes with a no-obligation cash offer.
Estimated market value
$725,900
- Pennsylvania
- Montgomery County
- Colmar
- 18915
- 111 Brentwood Ct
Nearby cities
Nearby zip codes
Other Colmar Topics
