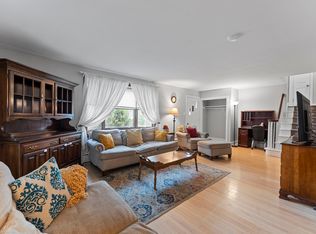
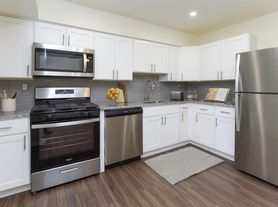
Welcome to this stunning, newly constructed end-unit home designed for modern comfort, seamless entertaining, and peaceful living. Nestled in a quiet and private setting, this modern residence combines prime convenience with high-end architectural touches and an abundance of natural light streaming through extra end-unit windows. Spacious End-Unit Layout: Offers enhanced privacy, an expanded yard feel, and sun-drenched living spaces across all levels. Gourmet Kitchen: The heart of the home features an expansive oversized center island, premium cabinetry, stainless steel appliances, and sleek counter space perfect for casual dining and social gatherings. Durable LVP Flooring: Beautiful, low-maintenance Luxury Vinyl Plank (LVP) flooring spans the main living areas ,lower flex area, hall way and the primary suite combining modern aesthetic warmth with everyday durability. Flexible Bath Layout: Includes 2 full bathrooms and 2 convenient half bathrooms, thoughtful for both family routines and entertaining guests. Upstairs Laundry Room: Enjoy the ultimate daily convenience with a dedicated laundry room situated right where the bedrooms are located. 2-Car Attached Garage: Provides secure parking, electric vehicle potential, and extra storage space. Location & Community Top-Rated Education: Located in the highly desirable Central Bucks School District. Convenient yet Peaceful: Tucked away in a quiet neighborhood setting, while offering swift access to local shopping, dining, commuter routes, and parks. Don't miss this beautiful house! Make an appointment today!
Townhouse for rent
$3,650/moFees may apply
111 Brianna Ct, # 6, Chalfont, PA 18914
3beds
2,212sqft
Price may not include required fees and charges. Learn more|
Townhouse
Available now
Cats, dogs OK
Air conditioner, central air, electric, zoned
Hookup laundry
2 Attached garage spaces parking
Central, electric, forced air, natural gas, zoned
What's special
- 15 days |
- -- |
- -- |
Zillow last checked:
Listing updated:
Travel times

Let’s turn your rent into credit progress
Build credit history with every on-time payment and get credit for the payment you’re already making.
Facts & features
Interior
Bedrooms & bathrooms
- Bedrooms: 3
- Bathrooms: 4
- Full bathrooms: 2
- 1/2 bathrooms: 2
Rooms
- Room types: Bathroom 2, Bedroom 2, Bedroom 3, Bonus Room, Dining Room, Great Room, Half Bath, Kitchen, Laundry, Primary Bathroom, Primary Bedroom
Heating
- Central, Electric, Forced Air, Natural Gas, Zoned
Cooling
- Air Conditioner, Central Air, Electric, Zoned
Appliances
- Included: Dishwasher, Dryer, Electric Water Heater, Exhaust Fan, Garbage Disposal, Microwave Oven, Range, Range Hood, Stainless Steel Appliance(s), Washer, Water Heater
- Laundry: Hookup, In Unit, Laundry Room, Upper Level, Washer/Dryer Hookups Only
Features
- 9'+ Ceilings, Combination Kitchen/Dining, Combination Kitchen/Living, Dining Area, Dry Wall, Exhaust Fan, Kitchen Island, Open Floorplan, Pantry, Pantry, Primary Bath(s), Recessed Lighting, Upgraded Countertops, Walk-In Closet(s)
- Flooring: Carpet, Ceramic, Luxury Vinyl Plank, Partially Carpeted
Interior area
- Total interior livable area: 2,212 sqft
Property
Parking
- Total spaces: 2
- Parking features: Attached, Driveway, Garage, Open
- Has attached garage: Yes
- Has uncovered spaces: Yes
- Details: Contact manager
Features
- Exterior features: 9'+ Ceilings, Combination Kitchen/Dining, Combination Kitchen/Living, Dining Area, Dry Wall, Lighting, Primary Bath(s), Rain Gutters, Upgraded Countertops, Walk-In Closet(s)
- Pool features: Contact manager
Details
- Additional structures: Garage(s)
Construction
Type & style
- Home type: Townhouse
- Architectural style: Contemporary
- Property subtype: Townhouse
Materials
- Roof: Architectural Shingle,Metal
Building
Management
- Pets allowed: Yes
Community & HOA
Community
- Features: Sidewalks, Street Lights
HOA
- Amenities included: Laundry, Parking
Location
- Region: Chalfont
Financial & listing details
- Lease term: Contact For Details
Nearby apartments for rent
Price history
| Date | Event | Price |
|---|---|---|
| 8/2/2026 | Listed for rent | $3,650$2/sqft |
Source: Bright MLS #PABU2127876 Report a problem | ||
| 7/30/2026 | Sold | $649,000$293/sqft |
Source:  Bright MLS #PABU2106572 Report a problem Bright MLS #PABU2106572 Report a problem | ||
| 6/12/2026 | Pending sale | $649,000$293/sqft |
Source: Bright MLS #PABU2106572 Report a problem | ||
| 6/3/2026 | Price change | $649,000-1.2%$293/sqft |
Source: Bright MLS #PABU2106572 Report a problem | ||
| 3/26/2026 | Price change | $657,000+1.2%$297/sqft |
Source: Bright MLS #PABU2106572 Report a problem | ||
| 1/15/2026 | Price change | $649,000-6.1%$293/sqft |
Source: Bright MLS #PABU2106572 Report a problem | ||
| 11/7/2025 | Price change | $691,000+2.2%$312/sqft |
Source: Bright MLS #PABU2106572 Report a problem | ||
| 10/30/2025 | Price change | $676,000-0.6%$306/sqft |
Source: Bright MLS #PABU2106572 Report a problem | ||
| 10/4/2025 | Listed for sale | $680,000$307/sqft |
Source: Bright MLS #PABU2106572 Report a problem | ||
Neighborhood: 18914
Nearby schools
GreatSchools rating
- 9/10Butler El SchoolGrades: K-6Distance: 0.9 mi
- 10/10Unami Middle SchoolGrades: 7-9Distance: 1.9 mi
- 10/10Central Bucks High School-SouthGrades: 10-12Distance: 3.4 mi