Welcome to this beautifully maintained 1.5-story home with a full basement, perfectly nestled in the highly desired Briarbrook community. Offering 5 bedrooms and 3.5 baths, this spacious property provides multiple living areas designed for comfort, flexibility, and family living.
Step inside to an inviting family room centered around a cozy fireplace. The modern, updated kitchen features abundant cabinetry, generous pantry space, and beautiful countertops--ideal for cooking and gathering. Each bedroom is impressively sized, while the primary suite offers a peaceful retreat with a jetted tub, walk-in shower, and large closets.
The basement functions as a true mother-in-law-style suite, complete with its own bedroom, full bathroom, media room, and a convenient basement kitchen area. This versatile space is perfect for extended family, guests, or older teens.
Outside, enjoy a deck and patio overlooking the beautiful yard, mature trees, and peaceful creek. The backyard also features an awesome basketball court--perfect for hours of outdoor fun.
Located within the Briarbrook community, you'll love access to top-tier amenities including a stunning golf course, community pool, clubhouse, walking paths, and more.
With its flexible layout, modern updates, and unbeatable location, this Briarbrook home truly has everything your family needs.
Pending
$449,000
111 Briarbrook Dr, Carl Junction, MO 64834
5beds
3,850sqft
Single Family Residence
Built in 2004
1.8 Acres Lot
$440,200 Zestimate®
$117/sqft
$-- HOA
What's special
Peaceful creekFull basementAwesome basketball courtMedia roomModern updatesLarge closetsModern updated kitchen
- 68 days |
- 91 |
- 2 |
Zillow last checked:
Listing updated:
Listed by:
Israel Thompson Team 417-483-3355,
KELLER WILLIAMS REALTY ELEVATE,
Doug Myers 417-439-6958,
KELLER WILLIAMS REALTY ELEVATE
Source: Ozark Gateway AOR,MLS#: 262587
Facts & features
Interior
Bedrooms & bathrooms
- Bedrooms: 5
- Bathrooms: 4
- Full bathrooms: 3
- 1/2 bathrooms: 1
Primary bedroom
- Dimensions: 15 x 16
Bedroom 2
- Dimensions: 12.6 x 11
Bedroom 3
- Dimensions: 11 x 11.6
Bedroom 4
- Dimensions: 12 x 14
Bedroom 5
- Description: IRR
- Dimensions: 12.6 x 11
Dining room
- Dimensions: 15 x 12.3
Family room
- Description: IRR
- Dimensions: 18.9 x 18.9
Kitchen
- Description: IRR
- Dimensions: 28.8 x 13.6
Kitchen
- Description: IRR
- Dimensions: 13 x 12
Living room
- Description: IRR
- Dimensions: 23 x 20.3
Office
- Dimensions: 16.6 x 15.3
Other
- Description: IRR
- Dimensions: 11.8 x 16.1
Utility room
- Dimensions: 8.6 x 6
Heating
- Fireplace(s)
Cooling
- Has cooling: Yes
Features
- Ceiling Fan(s), Pantry
- Flooring: Carpet, Laminate
- Basement: Finished,Sump Pump
- Has fireplace: Yes
Interior area
- Total structure area: 3,850
- Total interior livable area: 3,850 sqft
- Finished area above ground: 2,350
- Finished area below ground: 1,500
Property
Parking
- Total spaces: 2
- Parking features: Garage Door Opener
- Attached garage spaces: 2
- Details: 2 Car Att Garage
Features
- Patio & porch: Deck, Patio
- Has view: Yes
- View description: River
- Has water view: Yes
- Water view: River
Lot
- Size: 1.8 Acres
- Dimensions: 1.8
- Features: Restrictions
Details
- Parcel number: 16300840001001008
Construction
Type & style
- Home type: SingleFamily
- Architectural style: Traditional
- Property subtype: Single Family Residence
Materials
- Brick, Vinyl
- Foundation: Concrete Perimeter
Condition
- Year built: 2004
Utilities & green energy
- Sewer: Public Sewer
- Utilities for property: Electricity Available
Community & HOA
Community
- Subdivision: Briarbrook
Location
- Region: Carl Junction
Financial & listing details
- Price per square foot: $117/sqft
- Tax assessed value: $57,290
- Annual tax amount: $3,675
- Date on market: 7/1/2026
- Listing terms: Cash,Conventional,FHA
- Electric utility on property: Yes
Estimated market value
$440,200
$418,000 - $462,000
$2,687/mo
Price history
| Date | Event | Price |
|---|---|---|
| 7/2/2026 | Pending sale | $449,000$117/sqft |
Source:  Ozark Gateway AOR #262587 Report a problem Ozark Gateway AOR #262587 Report a problem | ||
| 7/1/2026 | Listed for sale | $449,000$117/sqft |
Source: Ozark Gateway AOR #262587 Report a problem | ||
| 6/8/2026 | Pending sale | $449,000$117/sqft |
Source: Ozark Gateway AOR #262587 Report a problem | ||
| 5/13/2026 | Listed for sale | $449,000-3.4%$117/sqft |
Source: Ozark Gateway AOR #262587 Report a problem | ||
| 5/13/2026 | Listing removed | $465,000$121/sqft |
Source: Ozark Gateway AOR #256422 Report a problem | ||
| 4/6/2026 | Price change | $465,000-2.9%$121/sqft |
Source: Ozark Gateway AOR #256422 Report a problem | ||
| 12/1/2025 | Price change | $479,000-8.8%$124/sqft |
Source: Ozark Gateway AOR #256422 Report a problem | ||
| 11/18/2025 | Listed for sale | $525,000+69.4%$136/sqft |
Source: Ozark Gateway AOR #256422 Report a problem | ||
| 3/24/2021 | Listing removed | -- |
Source: Owner Report a problem | ||
| 9/6/2020 | Listing removed | $310,000$81/sqft |
Source: Owner Report a problem | ||
| 7/27/2020 | Pending sale | $310,000$81/sqft |
Source: Owner Report a problem | ||
| 7/23/2020 | Listed for sale | $310,000$81/sqft |
Source: Owner Report a problem | ||
Public tax history
| Year | Property taxes | Tax assessment |
|---|---|---|
| 2025 | $3,675 +12% | $57,290 +12% |
| 2024 | $3,281 -0.3% | $51,170 |
| 2023 | $3,291 -7.6% | $51,170 -7.6% |
| 2022 | $3,560 | $55,350 |
| 2021 | -- | $55,350 +7.9% |
| 2020 | -- | $51,320 +0.7% |
| 2019 | -- | $50,940 -1.6% |
| 2018 | -- | $51,790 |
| 2017 | $2,780 +7.5% | $51,790 +6.6% |
| 2016 | $2,585 0% | $48,580 |
| 2015 | $2,586 +2% | $48,580 +0.1% |
| 2014 | $2,535 | $48,550 +4.7% |
| 2007 | -- | $46,370 +13.7% |
| 2006 | $1,856 | $40,770 |
| 2005 | -- | $40,770 |
Find assessor info on the county website
Monthly payment
Est. payment
Payment breakdown
Explore the cost of this home by adjusting the details. Changes won't be saved.Climate risks
Neighborhood: 64834
Nearby schools
GreatSchools rating
- 6/10Carl Junction Intermediate SchoolGrades: 4-6Distance: 1.2 mi
- 8/10Carl Junction Jr. High SchoolGrades: 7-8Distance: 1.2 mi
- 7/10Carl Junction High SchoolGrades: 9-12Distance: 1.2 mi
Schools provided by the listing agent
- Elementary: Carl Junction
- Middle: Carl Junction
Source: Ozark Gateway AOR. This data may not be complete. We recommend contacting the local school district to confirm school assignments for this home.
- $239,500-- bd2 ba1.6k sqft110 Briarbrook Dr, Carl Junction, MO 64834Off Market
- $245,400-- bd2 ba2.4k sqft108 Briarbrook Dr, Carl Junction, MO 64834Off Market
- $380,5003 bd3 ba3.3k sqft112 Briarbrook Dr, Carl Junction, MO 64834Off Market
- $277,300-- bd3 ba2.5k sqft106 Briarbrook Dr, Carl Junction, MO 64834Off Market
- $--5 bd5 ba4k sqft114 Briarbrook Dr, Carl Junction, MO 64834Sold
- $391,000-- bd2 ba3.9k sqft115 Briarbrook Dr, Carl Junction, MO 64834Off Market
- $227,100-- bd2 ba1.8k sqft104 Briarbrook Dr, Carl Junction, MO 64834Off Market
- $327,6004 bd3 ba2k sqft113 Briarbrook Dr, Carl Junction, MO 64834Off Market
A local agent can set up tours, give advice and negotiate with sellers.
Similar homes
- $419,9004 bd3 ba2.3k sqft706 W Briarbrook Ln, Carl Junction, MO 64834For Sale By Owner

- $519,9005 bd3 ba3.5k sqft802 Hayes Ave, Carl Junction, MO 64834For Sale
 MLS ID #263319, Julie Williams, SFR, Epique Realty. Ozark Gateway AOR
 - $450,0004 bd3 ba2.6k sqft3026 W Belle Center Rd, Joplin, MO 64801For Sale
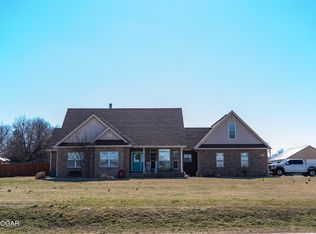 MLS ID #263741, Karla Wilson, PRO 100 Inc., REALTORS. Ozark Gateway AOR
 - $309,9005 bd4 ba2.9k sqft117 Rocky Ln, Carl Junction, MO 64834For Sale
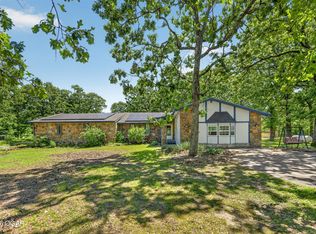 MLS ID #263908, Nathaniel Kaufmann, KELLER WILLIAMS REALTY ELEVATE. Ozark Gateway AOR
 - $490,0003 bd3 ba2.4k sqft7830 County Ln #286, Carl Junction, MO 64834For Sale By Owner
- $349,9004 bd3 ba3.1k sqft307 Ashmore St, Carl Junction, MO 64834For SaleMLS ID #261394, Eleanor "Elie" Maberry, Buckhorn Land and Realty, LLC. Ozark Gateway AOR
- $389,9004 bd3 ba2.6k sqft306 Lakeview Ln, Carl Junction, MO 64834For SaleMLS ID #263165, Mallorie Larson, KELLER WILLIAMS REALTY ELEVATE. Ozark Gateway AOR
- $325,0004 bd3 ba2.5k sqft202 Briarbrook Dr, Carl Junction, MO 64834For SaleMLS ID #263375, Ariel Smith, KELLER WILLIAMS REALTY ELEVATE. Ozark Gateway AOR
- $330,0004 bd2 ba2.6k sqft6682 Joplin St, Carl Junction, MO 64834For SaleMLS ID #261934, The Lehman Home Team, Brandon Lehman, KELLER WILLIAMS REALTY ELEVATE. Ozark Gateway AOR
- $289,0004 bd3 ba2.2k sqft328 Briarbrook Dr, Carl Junction, MO 64834For SaleMLS ID #262563, The Lundy Group, KELLER WILLIAMS REALTY ELEVATE. Ozark Gateway AOR
- $405,0004 bd3 ba3.4k sqft3385 N Willow Rd, Joplin, MO 64801For SaleMLS ID #262326, Hearth & Homeward Real Estate, Gracie Turner & Emma Bushnell, KELLER WILLIAMS REALTY ELEVATE. Ozark Gateway AOR
- $429,9504 bd4 ba3.4k sqft5112 Butterfield Dr, Loma Linda, MO 64804For SaleMLS ID #263524, RITCHIE AND ASSOCIATES, Jeremy Ritchie, KELLER WILLIAMS REALTY ELEVATE. Ozark Gateway AOR
- $409,9004 bd3 ba3.5k sqft505 Fireside Dr, Joplin, MO 64801For SaleMLS ID #261789, Roland E Miller, Elite Real Estate Group. Ozark Gateway AOR
- $425,0003 bd2 ba2.2k sqft11252 Gum Road, Carthage, MO 64836Active
 MLS ID #60329209, James W. Edwards, United Country Buckhorn Land and Realty LLC. SOMOMLS as distributed by MLS GRID
 - $469,9004 bd3 ba4.7k sqft8154 W Highway 86, Joplin, MO 64804For SaleMLS ID #263822, Pink Homes, Brian Pink, KELLER WILLIAMS REALTY ELEVATE. Ozark Gateway AOR
- $369,9005 bd4 ba4.4k sqft1338 Sheridan Dr, Joplin, MO 64801For SaleMLS ID #262662, Spencer Aggus, Southtown Real Estate. Ozark Gateway AOR
- $399,9004 bd3 ba3.1k sqft8205 County Rd #214, Joplin, MO 64801For SaleMLS ID #261879, The Real Estate Girlz, Lisa Mason, KELLER WILLIAMS REALTY ELEVATE. Ozark Gateway AOR
- $349,0005 bd5 ba3.8k sqft424 E Rudondo Dr, Webb City, MO 64870For SaleMLS ID #262895, Julie A Howerton, Julie Howerton, Broker. Ozark Gateway AOR
- $424,5004 bd2 ba2.6k sqft3532 Willow Ln, Loma Linda, MO 64804For SaleMLS ID #263590, Spencer Aggus, Southtown Real Estate. Ozark Gateway AOR
- $499,9005 bd3 ba3.7k sqft10295 SE 107th Ter, Galena, KS 66739For SaleMLS ID #263626, The Can Do Team, Nancy Walters, KELLER WILLIAMS REALTY ELEVATE. Ozark Gateway AOR
