*PRICE IMPROVEMENT* A center hall colonial in the heart of the Council Rock School District. I don't think we need to say much more, but we will. Welcome to 111 Briarwood. Having been in the home for a better part of 40 years, it is time for somebody else to enjoy many years of happiness in this quiet neighborhood in highly sought after Bucks County Pennsylvania. Boasting over 2600 ft.² of finished living space, four bedrooms, two full bathrooms with a powder room on the lower level, we bring this to market to entertain those of you looking for just that. As you pull up to the home, you will see that 111 Briarwood is perched up a small hill, giving it that extra sense of privacy from the neighborhood street. With plenty of frontage, this home also has a spacious backyard to add whatever home upgrades you choose to the exterior. As you enter into the home, you immediately notice the well cared for wood flooring, a formal dining room to your right, a formal living room to your left, with the center hall stairway splitting the two. Past the stairwell, you will find a spacious family room with a wood-burning fireplace, an updated kitchen with a breakfast area, as well as main level laundry with a half bath. As you head upstairs to the second level, the sellers have just replaced all of the carpeting along with numerous rooms freshly painted. This home will not last long and we are very excited to open the doors to you and your loved ones.
Sold for $717,500
$717,500
111 Briarwood Dr, Holland, PA 18966
4beds
2,604sqft
Single Family Residence
Built in 1973
0.44 Acres Lot
$743,300 Zestimate®
$276/sqft
$3,806 Estimated rent
Home value
$743,300
$691,000 - $803,000
$3,806/mo
Zestimate® history
Owner options
List your home for rent
$3,806/mo
Rent Zestimate®
Find your next renter with Zillow Rental Manager. Plus, with online applications, you can quickly screen prospective tenants – for free.
$3,806/mo
Rent Zestimate®
Refinance and save
$4,566/mo
Est. payment
Refinancing to a lower rate could help reduce your monthly payments and save thousands over the life of the loan.
$4,566/mo
Est. payment
Explore your selling options
Work with a Zillow partner agent
Leverage their expertise and Zillow's premium Showcase listings to get your home seen by more buyers.
Get startedList with your own agent
Get your home in front of millions of buyers by listing it on Zillow.
Learn how to do itSell it yourself
Take full control of how buyers see your home on Zillow by listing For Sale by Owner (FSBO).
List your homeWhat's special
Wood-burning fireplaceCenter hall colonialSpacious backyardMain level laundryFour bedroomsBreakfast areaSpacious family room
Zillow last checked:
Listing updated:
Listed by:
Jason Freedman 215-920-0866,
RE/MAX Properties - Newtown
Bought with:
Jason Freedman, 2075908
RE/MAX Properties - Newtown
Source: Bright MLS,MLS#: PABU2096082
Facts & features
Interior
Bedrooms & bathrooms
- Bedrooms: 4
- Bathrooms: 3
- Full bathrooms: 2
- 1/2 bathrooms: 1
- Main level bathrooms: 1
Rooms
- Room types: Living Room, Dining Room, Primary Bedroom, Bedroom 2, Bedroom 3, Bedroom 4, Kitchen, Family Room, Foyer, Breakfast Room, Laundry, Bathroom 1, Primary Bathroom, Half Bath
Primary bedroom
- Level: Upper
- Area: 247 Square Feet
- Dimensions: 13 x 19
Bedroom 2
- Level: Upper
- Area: 121 Square Feet
- Dimensions: 11 x 11
Bedroom 3
- Level: Upper
- Area: 234 Square Feet
- Dimensions: 13 x 18
Bedroom 4
- Level: Upper
- Area: 187 Square Feet
- Dimensions: 17 x 11
Primary bathroom
- Level: Upper
- Area: 42 Square Feet
- Dimensions: 6 x 7
Bathroom 1
- Level: Upper
- Area: 66 Square Feet
- Dimensions: 6 x 11
Breakfast room
- Level: Main
- Area: 104 Square Feet
- Dimensions: 8 x 13
Dining room
- Level: Main
- Area: 169 Square Feet
- Dimensions: 13 x 13
Family room
- Level: Main
- Area: 273 Square Feet
- Dimensions: 21 x 13
Foyer
- Level: Main
- Area: 165 Square Feet
- Dimensions: 11 x 15
Half bath
- Level: Main
- Area: 18 Square Feet
- Dimensions: 3 x 6
Kitchen
- Level: Main
- Area: 117 Square Feet
- Dimensions: 9 x 13
Laundry
- Level: Main
- Area: 60 Square Feet
- Dimensions: 10 x 6
Living room
- Level: Main
- Area: 266 Square Feet
- Dimensions: 14 x 19
Heating
- Forced Air, Oil
Cooling
- Central Air, Electric
Appliances
- Included: Microwave, Dishwasher, Dryer, Refrigerator, Washer, Oven/Range - Electric, Electric Water Heater
- Laundry: Main Level, Has Laundry, Laundry Room
Features
- Bathroom - Stall Shower, Bathroom - Walk-In Shower, Breakfast Area, Ceiling Fan(s), Dining Area, Exposed Beams, Family Room Off Kitchen, Formal/Separate Dining Room, Kitchen - Table Space, Pantry, Walk-In Closet(s)
- Flooring: Carpet, Hardwood, Wood
- Basement: Interior Entry,Partially Finished
- Number of fireplaces: 1
- Fireplace features: Wood Burning
Interior area
- Total structure area: 3,004
- Total interior livable area: 2,604 sqft
- Finished area above ground: 2,604
- Finished area below ground: 0
Property
Parking
- Total spaces: 2
- Parking features: Storage, Built In, Garage Faces Side, Inside Entrance, Asphalt, Driveway, Attached
- Attached garage spaces: 2
- Has uncovered spaces: Yes
Accessibility
- Accessibility features: None
Features
- Levels: Two
- Stories: 2
- Patio & porch: Patio, Roof
- Pool features: None
Lot
- Size: 0.44 Acres
- Dimensions: 108.00 x 178.00
Details
- Additional structures: Above Grade, Below Grade
- Parcel number: 31053045
- Zoning: R2
- Special conditions: Standard
Construction
Type & style
- Home type: SingleFamily
- Architectural style: Colonial
- Property subtype: Single Family Residence
Materials
- Frame
- Foundation: Concrete Perimeter
- Roof: Shingle
Condition
- Excellent
- New construction: No
- Year built: 1973
Utilities & green energy
- Electric: 200+ Amp Service
- Sewer: Public Sewer
- Water: Public
Community & HOA
Community
- Subdivision: Hillcrestshire
HOA
- Has HOA: No
Location
- Region: Holland
- Municipality: NORTHAMPTON TWP
Financial & listing details
- Price per square foot: $276/sqft
- Tax assessed value: $36,400
- Annual tax amount: $7,306
- Date on market: 7/11/2025
- Listing agreement: Exclusive Right To Sell
- Listing terms: Cash,Conventional,FHA,VA Loan
- Inclusions: Refrigerator, Washer, Dryer
- Exclusions: All Personal Property
- Ownership: Fee Simple
Price history
| Date | Event | Price |
|---|---|---|
| 9/15/2025 | Sold | $717,500-1.6%$276/sqft |
Source:  Bright MLS #PABU2096082 Report a problem Bright MLS #PABU2096082 Report a problem | ||
| 9/3/2025 | Pending sale | $729,000$280/sqft |
Source: Bright MLS #PABU2096082 Report a problem | ||
| 8/25/2025 | Contingent | $729,000$280/sqft |
Source: Bright MLS #PABU2096082 Report a problem | ||
| 8/11/2025 | Price change | $729,000-1.9%$280/sqft |
Source: Bright MLS #PABU2096082 Report a problem | ||
| 7/11/2025 | Listed for sale | $743,000$285/sqft |
Source: Bright MLS #PABU2096082 Report a problem | ||
Public tax history
| Year | Property taxes | Tax assessment |
|---|---|---|
| 2025 | $7,306 +2.3% | $36,400 |
| 2024 | $7,143 +8.1% | $36,400 |
| 2023 | $6,608 +0.9% | $36,400 |
| 2022 | $6,547 +3.3% | $36,400 |
| 2021 | $6,340 +2.3% | $36,400 |
| 2020 | $6,198 +6.4% | $36,400 |
| 2018 | $5,827 +4% | $36,400 |
| 2017 | $5,602 +39.6% | $36,400 |
| 2016 | $4,013 | $36,400 |
| 2015 | -- | $36,400 |
| 2014 | -- | $36,400 |
| 2013 | -- | $36,400 |
| 2012 | -- | $36,400 |
| 2011 | -- | $36,400 |
| 2010 | -- | $36,400 |
| 2009 | -- | $36,400 |
| 2008 | -- | $36,400 |
| 2007 | -- | $36,400 |
| 2006 | -- | $36,400 |
| 2005 | -- | $36,400 +300% |
| 2004 | -- | $9,100 |
| 2003 | -- | $9,100 |
| 2002 | -- | $9,100 |
| 2000 | -- | $9,100 |
Find assessor info on the county website
Neighborhood: 18966
Nearby homes
- $720,0004 bd3 ba2.6k sqft103 Briarwood Dr, Holland, PA 18966Sold
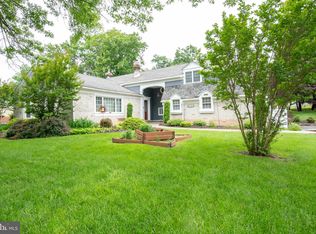
- $945,4004 bd2 ba3.4k sqft115 Briarwood Dr, Holland, PA 18966Off Market
- $502,9003 bd2 ba1.5k sqft62 Wood Dr, Holland, PA 18966Off Market
- $482,4003 bd2 ba1.4k sqft52 Wood Dr, Holland, PA 18966Off Market
- $823,6004 bd2 ba3k sqft95 Briarwood Dr, Holland, PA 18966Off Market
- $622,9004 bd2 ba1.7k sqft72 Wood Dr, Holland, PA 18966Off Market
- $697,6004 bd3 ba2k sqft108 Briarwood Dr, Holland, PA 18966Off Market
- $551,6004 bd2 ba1.6k sqft42 Wood Dr, Holland, PA 18966Off Market
Nearby schools
GreatSchools rating
- 8/10Hillcrest El SchoolGrades: K-6Distance: 0.3 mi
- 7/10Holland Middle SchoolGrades: 7-8Distance: 0.4 mi
- 10/10Council Rock High School SouthGrades: 9-12Distance: 1.7 mi
Schools provided by the listing agent
- Elementary: Hillcrest
- Middle: Holland Jr
- High: Council Rock High School South
- District: Council Rock
Source: Bright MLS. This data may not be complete. We recommend contacting the local school district to confirm school assignments for this home.
Get a cash offer in 3 minutes
Find out how much your home could sell for in as little as 3 minutes with a no-obligation cash offer.
Estimated market value
$743,300
Get a cash offer in 3 minutes
Find out how much your home could sell for in as little as 3 minutes with a no-obligation cash offer.
Estimated market value
$743,300
- Pennsylvania
- Bucks County
- Southampton
- 18966
- 111 Briarwood Dr
Nearby cities
Nearby neighborhoods
Nearby zip codes
Other Southampton Topics
