Skip main navigation
Closed
  • Price Unknown

    111 Bridgeton Cir, Canton, MS 39046

    3beds
    1,680sqft
    Residential, Single Family Residence
    Built in 2006
    0.46 Acres Lot
    $289,300 Zestimate®
    $--/sqft
    $2,194 Estimated rent

    Home value

    $289,300

    $275,000 - $304,000

    $2,194/mo

    Zestimate® history
    Loading
    Loading...

    Owner options

    List your home for rent

    $2,194/mo

    Rent Zestimate®

    Find your next renter with Zillow Rental Manager. Plus, with online applications, you can quickly screen prospective tenants – for free.

    Learn more

    $2,194/mo

    Rent Zestimate®

    Refinance and save

    $600/mo

    Est. payment

    Refinancing to a lower rate could help reduce your monthly payments and save thousands over the life of the loan.

    See today's rates

    $600/mo

    Est. payment

    Explore your selling options

    Work with a Zillow partner agent

    Leverage their expertise and Zillow's premium Showcase listings to get your home seen by more buyers.

    Get started

    List with your own agent

    Get your home in front of millions of buyers by listing it on Zillow.

    Learn how to do it

    Sell it yourself

    Take full control of how buyers see your home on Zillow by listing For Sale by Owner (FSBO).

    List your home

    What's special

    Tasteful finishesModern appliancesMaster suiteBeautifully landscaped front yardSeparate walk-in showerLuxurious soaking tubMaster bathroom
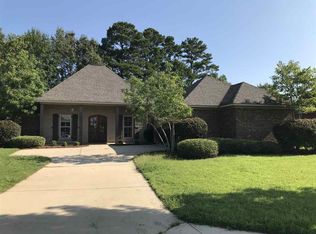
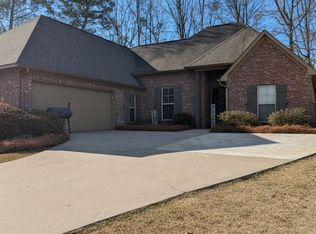
    Nestled in the highly-sought after county of Madison sits this charming and spacious 3 bedroom 2 bath home notably featuring a USDA Home Loan eligibility which offers the benefit of a 0% down payment! This home boasts a beautifully landscaped front yard making it perfect for enjoying the beautiful sunny days of Madison. As you step inside, you'll be pleasantly introduced to the open and airy feel of the home's interior boasting a spacious living room eloquently bathed in natural light, creating a warm and inviting atmosphere. Adjacent to the living room is the dining area, providing a delightful setting for meals and special gatherings with the ones that you love most. The kitchen features modern appliances and ample cabinet space. Whether you're hosting a party for a crowd or preparing a quiet dinner for two, this kitchen has everything you need to artistically unleash your culinary creativity! New carpet and fresh paint flows throughout this gem beginning with the master suite which is a true retreat offering a peaceful sanctuary after a long day allowing for a comfortable space to unwind and rejuvenate. The attached master bathroom features a luxurious soaking tub, a separate walk-in shower, dual vanities, and tasteful finishes, creating a spa-like ambiance. This property also includes additional bedrooms along with spacious closets making it perfect for the growing family. An entertainer's delight awaits as the backyard is a private oasis with a half-acre of land providing a serene escape from the stress and chaos of everyday life. Whether you envision hosting outdoor gatherings under the pergola or planting a garden, you will discover that the possibilities are indeed endless! Schedule a showing today! What are you waiting for? Come discover your dream home with us! Hurry! This one won't last long!

    Zillow last checked:

    Listing updated:

    Listed by:

    Anglia Cyrus 769-231-6091,

    Keller Williams

    Bought with:

    Aarika Smith, S56417

    NextHome Realty Experience

    Source: MLS United,MLS#: 4051914

    Facts & features

    Interior

    Bedrooms & bathrooms
    • Bedrooms: 3
    • Bathrooms: 2
    • Full bathrooms: 2
    Heating
    • Central, Fireplace(s), Natural Gas
    Cooling
    • Ceiling Fan(s), Central Air, Gas
    Appliances
    • Included: Dishwasher, Disposal, Gas Water Heater, Microwave, Oven, Water Heater
    • Laundry: Electric Dryer Hookup, Laundry Room, Sink, Washer Hookup
    Features
    • Breakfast Bar, Ceiling Fan(s), Crown Molding, Eat-in Kitchen, Granite Counters, High Ceilings, Pantry, Soaking Tub, Storage, Walk-In Closet(s), Double Vanity
    • Flooring: Carpet, Ceramic Tile, Tile, Wood
    • Windows: Blinds, Insulated Windows
    • Has fireplace: Yes
    Interior area
    • Total structure area: 1,680
    • Total interior livable area: 1,680 sqft

    Property

    Parking
    • Total spaces: 2
    • Parking features: Garage Door Opener, Garage Faces Side, Lighted, Concrete
    • Garage spaces: 2
    Features
    • Levels: One
    • Stories: 1
    • Patio & porch: Stone/Tile
    • Exterior features: Private Yard
    • Fencing: Back Yard,Wood,Fenced
    • Waterfront features: None
    Lot
    • Size: 0.46 Acres
    • Features: Landscaped, Level
    Details
    • Additional structures: Pergola
    • Parcel number: 083d200630000
    • Horse amenities: None

    Construction

    Type & style
    • Home type: SingleFamily
    • Architectural style: Other
    • Property subtype: Residential, Single Family Residence
    Materials
    • Foundation: Block, Concrete Perimeter, Slab
    • Roof: Architectural Shingles
    Condition
    • New construction: No
    • Year built: 2006

    Utilities & green energy

    • Sewer: Public Sewer
    • Water: Public
    • Utilities for property: Electricity Connected, Natural Gas Available, Water Available, Fiber to the House

    Community & neighborhood

    Security
    • Security features: Smoke Detector(s)
    Community
    • Community features: Clubhouse, Pool, Street Lights
    Location
    • Region: Canton
    • Subdivision: Bainbridge

    HOA & financial

    HOA
    • Has HOA: Yes
    • HOA fee: $600 annually
    • Services included: Maintenance Grounds, Management, Pool Service

    Price history

    DateEventPrice
    8/24/2023Sold--
    Source: MLS United #4051914 Report a problem
    7/13/2023Pending sale$299,000$178/sqft
    Source: MLS United #4051914 Report a problem
    6/30/2023Listed for sale$299,000+53.3%$178/sqft
    Source: MLS United #4051914 Report a problem
    4/8/2014Listing removed$800
    Source: Zillow Rental Network Report a problem
    2/11/2014Price change$800-11.1%
    Source: Zillow Rental Network Report a problem
    2/2/2014Listed for rent$900$1/sqft
    Source: Zillow Rental Network Report a problem
    2/2/2014Listing removed$195,000$116/sqft
    Source: Realty Executives The Dell Group #259529 Report a problem
    12/18/2013Listed for sale$195,000-4.4%$116/sqft
    Source: Realty Executives The Dell Group #259529 Report a problem
    10/9/2009Sold--
    Source: Agent Provided Report a problem
    6/24/2009Listed for sale$204,000$121/sqft
    Source: REALTY EXECUTIVES #203586 Report a problem

    Public tax history

    YearProperty taxesTax assessment
    2025$1,432 $16,866
    2024$1,432 -44.9%$16,866 -33.3%
    2023$2,598 $25,299
    2022$2,598 +5.9%$25,299 +3.8%
    2021$2,453 $24,366
    2020$2,453 $24,366
    2019$2,453 +0.4%$24,366 +0.4%
    2018$2,443 $24,260 +1.5%
    2017$2,443 +1.5%$23,895
    2016$2,406 $23,895 +50%
    2015$2,406 +92.7%$15,930 -4.7%
    2014$1,249 $16,708
    2013-- --
    2012-- --
    2011-- --
    2010-- --
    2009-- --
    2008-- --
    2007-- --
    2006-- --

    Find assessor info on the county website

    Neighborhood: 39046

    Nearby schools

    GreatSchools rating
    Schools provided by the listing agent
    • Elementary: Madison Crossing
    • Middle: Germantown Middle
    • High: Germantown

    Source: MLS United. This data may not be complete. We recommend contacting the local school district to confirm school assignments for this home.