Skip main navigation
Off market
  • $300,100

    111 Bridgeway Dr, Lafayette, LA 70506

    3beds
    2,291sqft
    SingleFamily
    Built in 2005
    7,540 Square Feet Lot
    $300,100 Zestimate®
    $131/sqft
    $2,016 Estimated rent

    Home value

    $300,100

    $285,000 - $315,000

    $2,016/mo

    Zestimate® history
    Loading
    Loading...

    Owner options

    List your home for rent

    $2,016/mo

    Rent Zestimate®

    Find your next renter with Zillow Rental Manager. Plus, with online applications, you can quickly screen prospective tenants – for free.

    Learn more

    $2,016/mo

    Rent Zestimate®

    Refinance and save

    $1,759/mo

    Est. payment

    Refinancing to a lower rate could help reduce your monthly payments and save thousands over the life of the loan.

    See today's rates

    $1,759/mo

    Est. payment

    Explore your selling options

    Work with a Zillow partner agent

    Leverage their expertise and Zillow's premium Showcase listings to get your home seen by more buyers.

    Get started

    List with your own agent

    Get your home in front of millions of buyers by listing it on Zillow.

    Learn how to do it

    Sell it yourself

    Take full control of how buyers see your home on Zillow by listing For Sale by Owner (FSBO).

    List your home

    What's special

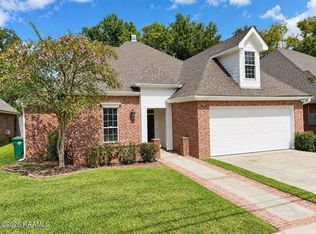
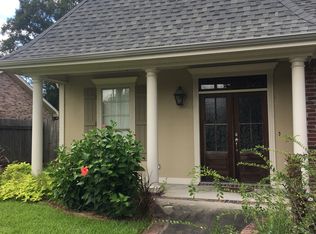
    Past Parade Home in highly desirable location right in the heart of Lafayette~No Flood Zone & Never Flooded! What a rare find! This wonderful home has office space, formal dining, & large family room. The welcoming brick lined walk way to leads you to a courtyard entrance. This updated home features a new roof, added insulation to keep your bills low, decked attic space to save all of your extras with ease, new dishwasher, built in speakers in the vaulted ceiling master bath to listen to your favorite tunes while you get dressed or relax in the jetted master tub. Like to relax?? Go sit in the cozy sunroom while looking out onto the newly sodded backyard! The exterior also has fresh paint, new gutters on the rear and a high tech camera system. Need more reasons to fall in love with this house? The house also features LEDs throughout, NEST thermostat, loads of cabinets in the kitchen, 12ft towering ceilings and a real wood burning fireplace, large garage storage room for all of your toys or lawn care items. HVAC unit replaced in 2013!

    This property is off market, which means it's not currently listed for sale or rent on Zillow. This may be different from what's available on other websites or public sources.

    Facts & features

    Interior

    Bedrooms & bathrooms
    • Bedrooms: 3
    • Bathrooms: 3
    • Full bathrooms: 2
    • 1/2 bathrooms: 1
    Heating
    • Forced air, Gas
    Cooling
    • Central
    Appliances
    • Included: Dishwasher, Garbage disposal, Microwave, Range / Oven, Refrigerator
    • Laundry: Washer Hookup, Electric Dryer Hookup
    Features
    • Walk-In Closet(s), Vaulted Ceiling(s), High Ceilings, Separate Shower, Master Bath, Crown Molding, Office, Varied Ceiling Heights
    • Flooring: Carpet, Laminate
    • Attic: Access Only
    • Has fireplace: Yes
    • Fireplace features: Gas Log, 1 Fireplace
    Interior area
    • Structure area source: Owner
    • Total interior livable area: 2,291 sqft

    Property

    Features
    • Patio & porch: Porch, Covered
    • Exterior features: Other, Stucco, Brick
    • Has spa: Yes
    • Spa features: Bath
    • Fencing: Privacy, Wood, Full
    Lot
    • Size: 7,540 sqft
    • Features: Level
    Details
    • Parcel number: 6124952

    Construction

    Type & style
    • Home type: SingleFamily
    • Architectural style: Traditional, 1 1/2 Story, Garden/Patio
    Materials
    • Roof: Composition
    Condition
    • Year built: 2005

    Utilities & green energy

    • Electric: Elec: City
    • Gas: GAS: Atmos
    • Sewer: Public Sewer
    • Water: Public
    • Utilities for property: Cable Connected

    Community & neighborhood

    Security
    • Security features: Security System, Smoke Detector(s), Security System Owned
    Location
    • Region: Lafayette

    Other

    Other facts
    • Sewer: Public Sewer
    • WaterSource: Public
    • Flooring: Carpet, Wood Laminate
    • Appliances: Dishwasher, Refrigerator, Disposal, Microwave, Plumbed For Ice Maker, Gas Stove Con, Range/Oven - Gas
    • FireplaceYN: true
    • GarageYN: true
    • SpaYN: true
    • HeatingYN: true
    • CoolingYN: true
    • Heating: Natural Gas, Central
    • FoundationDetails: Slab
    • FireplacesTotal: 1
    • Exclusions: Refrigerator
    • ConstructionMaterials: Other, Stucco, Brick, Brick Veneer
    • CurrentFinancing: Conventional, FHA, VA, Cash
    • Roof: Composition
    • LotFeatures: Level
    • ArchitecturalStyle: Traditional, 1 1/2 Story, Garden/Patio
    • Utilities: Cable Connected
    • Fencing: Privacy, Wood, Full
    • CoveredSpaces: 2
    • BuildingAreaSource: Owner
    • LivingAreaSource: Owner
    • FireplaceFeatures: Gas Log, 1 Fireplace
    • Cooling: Central Air, Ceiling Fan(s), Attic Fan
    • PatioAndPorchFeatures: Porch, Covered
    • SecurityFeatures: Security System, Smoke Detector(s), Security System Owned
    • InteriorFeatures: Walk-In Closet(s), Vaulted Ceiling(s), High Ceilings, Separate Shower, Master Bath, Crown Molding, Office, Varied Ceiling Heights
    • LaundryFeatures: Washer Hookup, Electric Dryer Hookup
    • ParkingFeatures: Garage, Garage Door Opener
    • StructureType: House
    • ExteriorFeatures: Lighting
    • Attic: Access Only
    • SpaFeatures: Bath
    • Gas: GAS: Atmos
    • Electric: Elec: City
    • MlsStatus: Pending

    Price history

    DateEventPrice
    10/25/2019Sold--
    Source: RAA #19007011 Report a problem
    9/21/2019Pending sale$265,000$116/sqft
    Source: Keller Williams Realty Acadiana #19007011 Report a problem
    8/7/2019Price change$265,000-1.5%$116/sqft
    Source: Keller Williams Realty Acadiana #19007011 Report a problem
    6/24/2019Listed for sale$269,000$117/sqft
    Source: Owner Report a problem
    5/9/2019Listing removed$269,000$117/sqft
    Source: Owner Report a problem
    3/14/2019Listed for sale$269,000$117/sqft
    Source: Owner Report a problem
    4/14/2015Sold--
    Source: Public Record Report a problem
    1/14/2015Sold--
    Source: Agent Provided Report a problem
    5/26/2009Sold--
    Source: Public Record Report a problem
    10/3/2005Sold--
    Source: Public Record Report a problem

    Public tax history

    YearProperty taxesTax assessment
    2024$2,615 +10.3%$24,860 +9.6%
    2023$2,372 0%$22,674
    2022$2,373 -0.3%$22,674
    2021$2,381 +0.3%$22,674
    2020$2,373 +4.3%$22,674
    2019$2,276 -1.7%$22,674
    2018$2,314 +37.7%$22,674
    2017$1,680 $22,674
    2015$1,680 +13.5%$22,674 +9.4%
    2013$1,480 +32.5%$20,720
    2011$1,117 +0.2%$20,720
    2010$1,115 -47.4%$20,720
    2008$2,119 +41.9%$20,720
    2006$1,493 +2827.5%$20,720 +4044%
    2005$51 $500

    Find assessor info on the county website

    Neighborhood: 70506

    Nearby schools

    GreatSchools rating
    Schools provided by the listing agent
    • Elementary: S.J. Montgomery
    • Middle: Lafayette
    • High: Lafayette

    Source: The MLS. This data may not be complete. We recommend contacting the local school district to confirm school assignments for this home.

    Get pre-qualified for a loan
    At Zillow Home Loans, we can pre-qualify you in as little as 5 minutes with no impact to your credit score.

    An equal housing lender. NMLS #10287.

    Sell for more on Zillow
    Get a Zillow Showcase℠ listing at no additional cost and you could sell for .
    $300,100
    2% more
    +$6,002
    With Zillow Showcase(estimated)
    $306,102