WELCOME TO BRIDLEWOOD FARM! Situated in the heart of Mills River, this stunning home has spectacular views and sits on 3.40 acres. This thoughtfully renovated home has five bedrooms, three baths, separate living on each level if needed. Great room has long range views, vaulted ceilings, real stone fireplace. Shaker cabinetry with 96" island for entertaining in kitchen. Four bedrooms on main level and laundry room. Oversized primary suite with walk in closet, walk in shower. Basement level with same views has full kitchen, bath, den, bedroom and storage rooms. Dine and have drinks at the deck bar while watching the sunset over Mt Pisgah. Enjoy fireworks at Lake Julian on July 4th, distant planes departing/arriving and colorful painted skies. Evenings offer twinkling lights over the mountains. Stamped concrete patio seals the deal for the ultimate relaxing spot. Charming barn is 8 stall and amazing upper level. Rock fire pit. 4BR septic design near barn for another home. Owner/broker.
Closed
$1,225,000
111 Bridlewood Trl, Mills River, NC 28759
5beds
3,441sqft
Single Family Residence
Built in 1993
3.4 Acres Lot
$1,207,700 Zestimate®
$356/sqft
$3,875 Estimated rent
Home value
$1,207,700
$1.07M - $1.36M
$3,875/mo
Zestimate® history
Owner options
List your home for rent
$3,875/mo
Rent Zestimate®
Find your next renter with Zillow Rental Manager. Plus, with online applications, you can quickly screen prospective tenants – for free.
$3,875/mo
Rent Zestimate®
Refinance and save
$7,100/mo
Est. payment
Refinancing to a lower rate could help reduce your monthly payments and save thousands over the life of the loan.
$7,100/mo
Est. payment
Explore your selling options
Work with a Zillow partner agent
Leverage their expertise and Zillow's premium Showcase listings to get your home seen by more buyers.
Get startedList with your own agent
Get your home in front of millions of buyers by listing it on Zillow.
Learn how to do itSell it yourself
Take full control of how buyers see your home on Zillow by listing For Sale by Owner (FSBO).
List your homeWhat's special
Real stone fireplaceCharming barnThree bathsFull kitchenVaulted ceilingsDeck barWalk in shower
Zillow last checked:
Listing updated:
Listed by:
Cindy Greer cindygreer15@gmail.com,
Keller Williams Mtn Partners, LLC
Bought with:
Alec Cantley
Premier Sotheby’s International Realty
Source: Canopy MLS as distributed by MLS GRID,MLS#: 4147734
Facts & features
Interior
Bedrooms & bathrooms
- Bedrooms: 5
- Bathrooms: 3
- Full bathrooms: 3
- Main level bedrooms: 4
Primary bedroom
- Level: Main
Heating
- Central, Heat Pump, Propane, Wood Stove
Cooling
- Central Air, Heat Pump
Appliances
- Included: Dishwasher, Disposal, Electric Range, Microwave, Refrigerator
- Laundry: Electric Dryer Hookup, Laundry Room, Main Level
Features
- Breakfast Bar, Kitchen Island, Open Floorplan, Storage, Walk-In Closet(s)
- Flooring: Carpet, Tile, Vinyl
- Windows: Skylight(s)
- Basement: Apartment,Daylight,Finished,Full,Interior Entry,Storage Space,Walk-Out Access
- Attic: Pull Down Stairs
- Fireplace features: Great Room, Propane, Wood Burning Stove
Interior area
- Total structure area: 1,971
- Total interior livable area: 3,441 sqft
- Finished area above ground: 1,971
- Finished area below ground: 1,470
Property
Parking
- Parking features: Driveway
- Has uncovered spaces: Yes
Accessibility
- Accessibility features: Two or More Access Exits, Ramp(s)-Main Level
Features
- Levels: One
- Stories: 1
- Patio & porch: Covered, Deck, Patio
- Exterior features: Fire Pit
- Has view: Yes
- View description: Long Range, Mountain(s), Year Round
Lot
- Size: 3.4 Acres
- Features: Cleared, Views, Wooded
Living quarters
- Secondary features: Interior Connected,Separate Entrance,Separate Kitchen Facilities,Separate Living Quarters,Other - See Remarks
Details
- Additional structures: Barn(s)
- Parcel number: 803257
- Zoning: MR-MU
- Special conditions: Standard
- Other equipment: Fuel Tank(s)
- Horse amenities: Barn
Construction
Type & style
- Home type: SingleFamily
- Architectural style: Arts and Crafts
- Property subtype: Single Family Residence
Materials
- Fiber Cement, Wood
- Roof: Shingle
Condition
- New construction: No
- Year built: 1993
Utilities & green energy
- Sewer: Septic Installed
- Water: Well
- Utilities for property: Electricity Connected, Propane, Underground Power Lines
Community & HOA
Community
- Subdivision: none
Location
- Region: Mills River
Financial & listing details
- Price per square foot: $356/sqft
- Tax assessed value: $575,000
- Annual tax amount: $2,478
- Date on market: 6/8/2024
- Cumulative days on market: 166 days
- Listing terms: Cash,Conventional
- Electric utility on property: Yes
- Road surface type: Asphalt, Gravel, Paved
Price history
| Date | Event | Price |
|---|---|---|
| 1/23/2025 | Sold | $1,225,000+2.1%$356/sqft |
Source:  Canopy MLS as distributed by MLS GRID #4147734 Report a problem Canopy MLS as distributed by MLS GRID #4147734 Report a problem | ||
| 11/21/2024 | Pending sale | $1,200,000$349/sqft |
Source: Canopy MLS as distributed by MLS GRID #4147734 Report a problem | ||
| 11/4/2024 | Price change | $1,200,000-5.9%$349/sqft |
Source: Canopy MLS as distributed by MLS GRID #4147734 Report a problem | ||
| 9/10/2024 | Price change | $1,275,000-8.9%$371/sqft |
Source: Canopy MLS as distributed by MLS GRID #4147734 Report a problem | ||
| 8/1/2024 | Price change | $1,399,000-3.5%$407/sqft |
Source: Canopy MLS as distributed by MLS GRID #4147734 Report a problem | ||
| 7/12/2024 | Price change | $1,450,000-1.7%$421/sqft |
Source: Canopy MLS as distributed by MLS GRID #4147734 Report a problem | ||
| 7/8/2024 | Price change | $1,475,000-1.7%$429/sqft |
Source: Canopy MLS as distributed by MLS GRID #4147734 Report a problem | ||
| 6/8/2024 | Listed for sale | $1,500,000+160.9%$436/sqft |
Source: Canopy MLS as distributed by MLS GRID #4147734 Report a problem | ||
| 3/16/2022 | Sold | $575,000+19.8%$167/sqft |
Source: Public Record Report a problem | ||
| 4/10/2006 | Sold | $480,000$139/sqft |
Source: Public Record Report a problem | ||
Public tax history
| Year | Property taxes | Tax assessment |
|---|---|---|
| 2025 | -- | -- |
| 2024 | -- | -- |
| 2023 | $2,478 -20.5% | $575,000 +3.5% |
| 2022 | $3,116 | $555,500 |
| 2021 | -- | $555,500 |
| 2020 | $3,116 | $555,500 |
| 2019 | $3,116 | $555,500 +18% |
| 2018 | $3,116 +17.1% | $470,900 |
| 2017 | $2,661 | $470,900 |
| 2016 | -- | $470,900 |
| 2015 | -- | $470,900 +6.9% |
| 2014 | -- | $440,600 |
| 2013 | -- | $440,600 |
| 2012 | -- | $440,600 |
| 2011 | -- | $440,600 -9.4% |
| 2010 | -- | $486,400 |
| 2009 | -- | $486,400 |
| 2008 | -- | $486,400 |
| 2007 | -- | $486,400 +33.2% |
| 2006 | -- | $365,200 |
| 2005 | -- | $365,200 |
| 2004 | -- | $365,200 |
| 2002 | -- | $365,200 |
Find assessor info on the county website
Neighborhood: 28759
Nearby homes
- $645,4003 bd2 ba2.5k sqft125 Bridlewood Trl, Mills River, NC 28759Off Market
- $738,1003 bd2 ba2.5k sqft129 Bridlewood Trl, Mills River, NC 28759Off Market
- $753,2003 bd3 ba3.1k sqft121 Bridlewood Trl, Mills River, NC 28759Off Market
- $623,3003 bd3 ba2.2k sqft131 Bridlewood Trl, Mills River, NC 28759Off Market
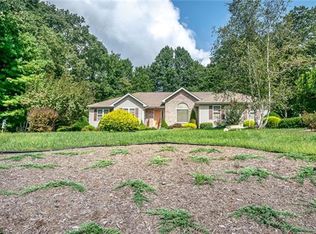
- $510,600-- bd2 ba2.1k sqft100 Warlick Rd, Mills River, NC 28759Off Market
- $751,2003 bd2 ba2.2k sqft130 Bridlewood Trl, Mills River, NC 28759Off Market
- $631,8003 bd3 ba2.7k sqft120 Bridlewood Trl, Mills River, NC 28759Off Market
- $633,4003 bd3 ba2.4k sqft65 Ravenwood Ln, Horse Shoe, NC 28742Off Market
Nearby schools
GreatSchools rating
- 9/10Mills River ElementaryGrades: PK-5Distance: 1.3 mi
- 7/10Rugby MiddleGrades: 6-8Distance: 3.4 mi
- 8/10West Henderson HighGrades: 9-12Distance: 3.4 mi
Schools provided by the listing agent
- Elementary: Mills River
- Middle: Rugby
- High: West Henderson
Source: Canopy MLS as distributed by MLS GRID. This data may not be complete. We recommend contacting the local school district to confirm school assignments for this home.
Get a cash offer in 3 minutes
Find out how much your home could sell for in as little as 3 minutes with a no-obligation cash offer.
Estimated market value
$1,207,700
Get a cash offer in 3 minutes
Find out how much your home could sell for in as little as 3 minutes with a no-obligation cash offer.
Estimated market value
$1,207,700
- North Carolina
- Henderson County
- Mills River
- 28759
- 111 Bridlewood Trl
Nearby cities
Nearby zip codes
Other Mills River Topics
