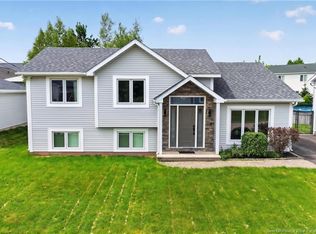
Welcome to 111 Bridlewood Way, an immaculate 2-storey home in Moncton’s highly desirable Evergreen Park neighborhood! Boasting exceptional curb appeal and a welcoming low-maintenance composite front deck, this property will impress from the moment you arrive. Inside, you will find absolute comfort with 4 mini-split heat pumps for efficient year-round heating and cooling. The main floor features a classic layout, including a bright living room, a convenient half bath, and a dedicated TV/family room with direct access to the attached garage. The heart of the home is the updated kitchen by Wildwood Kitchens (2017), complete with quartz countertops, an eat-in dining space, and walkout access to the rear yard. Upstairs houses three comfortable bedrooms, including the primary with a private 3-piece ensuite, alongside a full 4-piece main bath. The lower level expands your living space with a second family room, a versatile non-conforming bedroom or office, and a dedicated storage room. Step outside to your expansive, oversized backyard featuring a large back deck with a retractable awning, a 27ft. Round above-ground pool, 10 X 12 shed and plenty of space for family fun and outdoor entertaining. The complete package in a top Moncton location! Contact your favourite REALTOR® for your appointment to view.
For sale
C$465,000
111 Bridlewood Way, Moncton, NB E1G 2H7
4beds
1,941sqft
SingleFamily
Built in 1995
931 Square Feet Lot
$-- Zestimate®
C$240/sqft
C$-- HOA
What's special
Exceptional curb appealConvenient half bathQuartz countertopsEat-in dining spaceDedicated storage roomExpansive oversized backyard
- 21 hours
- 0
- 0
Zillow last checked:
Listing updated:
Listed by:
Heather Fitzgerald, Salesperson,
Royal LePage Atlantic Brokerage,
Kate Clews Manuel, Salesperson 210015894,
Royal LePage Atlantic
Source: New Brunswick Real Estate Board,MLS®#: NB145881
Facts & features
Interior
Bedrooms & bathrooms
- Bedrooms: 4
- Bathrooms: 3
- Full bathrooms: 2
- 1/2 bathrooms: 1
Bedroom
- Level: Second
Bedroom
- Level: Second
Other
- Level: Main
Other
- Level: Main
Other
- Level: Second
Other
- Level: Second
Other
- Level: Lower
Family room
- Level: Main
Foyer
- Level: Main
Living room
- Level: Main
Rec room
- Level: Lower
Storage
- Level: Lower
Heating
- Air Exchanger, Baseboard, Electric
Cooling
- Air Exchanger, Electric, Heat Pump - Ductless
Features
- Air Exchanger
- Flooring: Carpet, Ceramic Tile, Tile
- Basement: Full
- Has fireplace: No
Interior area
- Total structure area: 1,941
- Total interior livable area: 1,941 sqft
- Finished area above ground: 1,558
Property
Parking
- Total spaces: 2
- Parking features: Asphalt, Paved, Width - Double, Garage
- Has garage: Yes
- Uncovered spaces: 2
- Details: Garage Size(Attached)
Lot
- Size: 931 Square Feet
- Features: Under 0.5 Acres
Details
- Parcel number: 70254669
Construction
Type & style
- Home type: SingleFamily
Materials
- Brick, Vinyl Siding
- Foundation: Concrete
- Roof: Asphalt
Condition
- Year built: 1995
Utilities & green energy
- Sewer: Municipal
- Water: Municipal
Community & HOA
Location
- Region: Moncton
Financial & listing details
- Price per square foot: C$240/sqft
- Annual tax amount: C$4,769
- Date on market: 9/3/2026
- Exclusions: *outdoor Garden Boxes *patio Furniture
- Ownership: Freehold
Price history
Price history is unavailable.
Public tax history
Tax history is unavailable.
Climate risks
Neighborhood: E1G
Nearby schools
GreatSchools rating
No schools nearby
We couldn't find any schools near this home.
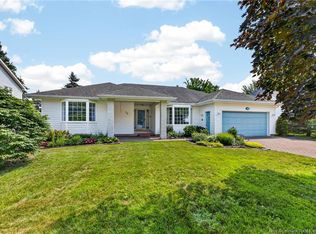
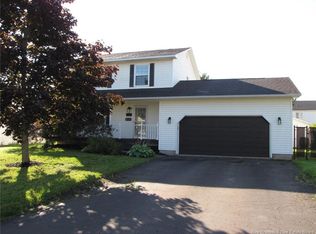
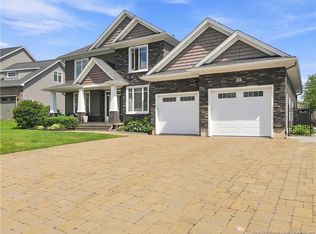

Similar homes
- C$429,9004 bd2 ba1.6k sqft357 Maplehurst Dr, Moncton, NB E1G 0E6For Sale
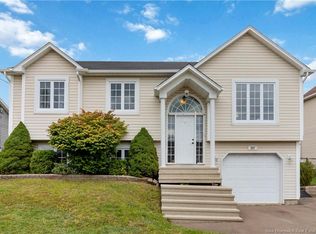 MLS ID #NB146906, Mike Doiron, Salesperson, EXIT Realty Associates Brokerage. New Brunswick Real Estate Board
 - C$450,0003 bd2 ba1.8k sqft287 Maplehurst Dr, Moncton, NB E1G 4T8For Sale
 MLS ID #NB146917, Bianca Massaro, Salesperson, RE/MAX Avante Brokerage. New Brunswick Real Estate Board
 - C$424,9004 bd2 ba1.8k sqft27 Snowdon Ct, Moncton, NB E1G 1P1For Sale
 MLS ID #NB147023, Ricky Cormier, Agent Manager, Assist 2 Sell Hub City Realty Brokerage. New Brunswick Real Estate Board
 - C$467,9003 bd2 ba2k sqft1300 Ryan St, Moncton, NB E1E 4P1For Sale
 MLS ID #NB146655, Tammy Green, Salesperson, Royal LePage Atlantic Brokerage. New Brunswick Real Estate Board
