Skip main navigation
Sold for $887,500
  • $887,500

    111 Brimful Dr, Phoenixville, PA 19460

    5beds
    3,962sqft
    Single Family Residence
    Built in 2000
    0.6 Acres Lot
    $938,100 Zestimate®
    $224/sqft
    $4,303 Estimated rent

    Home value

    $938,100

    $882,000 - $1.00M

    $4,303/mo

    Zestimate® history
    Loading
    Loading...

    Owner options

    List your home for rent

    $4,303/mo

    Rent Zestimate®

    Find your next renter with Zillow Rental Manager. Plus, with online applications, you can quickly screen prospective tenants – for free.

    Learn more

    $4,303/mo

    Rent Zestimate®

    Refinance and save

    $6,084/mo

    Est. payment

    Refinancing to a lower rate could help reduce your monthly payments and save thousands over the life of the loan.

    See today's rates

    $6,084/mo

    Est. payment

    Explore your selling options

    Work with a Zillow partner agent

    Leverage their expertise and Zillow's premium Showcase listings to get your home seen by more buyers.

    Get started

    List with your own agent

    Get your home in front of millions of buyers by listing it on Zillow.

    Learn how to do it

    Sell it yourself

    Take full control of how buyers see your home on Zillow by listing For Sale by Owner (FSBO).

    List your home

    What's special

    Invisible fenceSub zero wine coolerFenced yardFull basementBuilt-in miele coffee stationTailored living custom-fitted officeSoaking tub
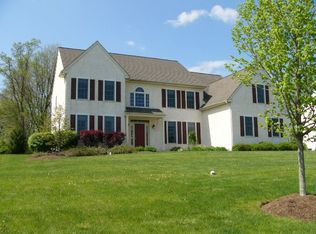
    This exquisite 5-bedroom home seamlessly blends luxury and comfort and its situated in a beautiful neighborhood on a cul de sac street backing onto protected farmland. The house features a stunning stone floor-to-ceiling gas fireplace that serves as the focal point of the living area. The brand new 5" solid hickory wood floors add warmth and sophistication throughout most of the first floor. A Tailored Living custom-fitted office provides an ideal workspace with 3 workstations, each with shelving and storage, while the living and dining room offer added space for entertaining. The gourmet kitchen awards any chef their bragging rights, boasting a brand new Bosch cook top, a built-in Miele coffee station, Sub Zero wine cooler, Bosch dishwasher, granite counter tops and a double Miele oven. Sliders from the breakfast area open to a no-maintenance deck with a charming pergola, perfect for outdoor entertaining, leading to a private, professionally landscaped, fenced yard equipped additionally with an invisible fence to keep your pets safe. Just off the kitchen is the mud room with a door to both the back yard and the 3 car garage that will knock your socks off. The Tailored Living custom designed garage has a resin floor, built in cabinets, air filter and its heated and cooled by its own split system. The second floor comes with brand new carpet and an owners suite that will make you the envy of all your friends. With a radiant heated floor, large stall shower with built in seat and a soaking tub so that each day will begin and end in luxury. In addition to the 2 walk in closets custom fitted with organizers, the sitting room also offers 2 additional closets perfect for your suitcases or off season clothing. Each additional bedroom also boasts their own custom closet organizer. The full basement with its extra tall ceiling is perfect for storage, crafting, play area or a blank pallet for you to finish to suit your needs. But wait. There's more. There's a whole house generator and a shed like none you've seen before. The electric retractable roof opens for your star gazing adventure. Previously equipped with a floor mounted telescope it could now be home to your hot tub, art studio or your own telescope. It has electricity and wiring for internet. Here you're just minutes from the vibrant downtown Phoenixville Borough with its dining, shopping and loads of seasonal entertainment and also multiple trails, parks and farms along with golf courses for the outdoor enthusiast. This home perfectly balances luxury and functionality, making it an entertainer's dream and a cozy haven. In 2025 this location will be a part of the brand new Hares Hill Elementary School. Total stucco remediation completed and documented, including window and door replacement. Don’t miss out on this opportunity—schedule your tour today.

    Zillow last checked:

    Listing updated:

    Listed by:

    Eve Marberger 610-331-3334,

    BHHS Fox & Roach-Exton

    Bought with:

    Kate Kyle, RS345857

    Elfant Wissahickon Realtors

    Source: Bright MLS,MLS#: PACT2085400MLS Logo

    Facts & features

    Interior

    Bedrooms & bathrooms
    • Bedrooms: 5
    • Bathrooms: 3
    • Full bathrooms: 2
    • 1/2 bathrooms: 1
    • Main level bathrooms: 1
    Rooms
    • Room types: Living Room, Dining Room, Primary Bedroom, Sitting Room, Bedroom 2, Bedroom 3, Bedroom 4, Bedroom 5, Kitchen, Family Room, Study
    Basement
    • Area: 0
    Heating
    • Forced Air, Propane
    Cooling
    • Central Air, Electric
    Appliances
    • Included: Microwave, Cooktop, Dishwasher, Disposal, Dryer, Dual Flush Toilets, Energy Efficient Appliances, Extra Refrigerator/Freezer, Double Oven, Self Cleaning Oven, Oven, Oven/Range - Gas, Refrigerator, Stainless Steel Appliance(s), Washer, Washer/Dryer Stacked, Tankless Water Heater
    • Laundry: Main Level
    Features
    • Air Filter System, Soaking Tub, Bathroom - Stall Shower, Bathroom - Tub Shower, Bathroom - Walk-In Shower, Breakfast Area, Butlers Pantry, Chair Railings, Crown Molding, Family Room Off Kitchen, Formal/Separate Dining Room, Eat-in Kitchen, Kitchen - Gourmet, Kitchen Island, Primary Bath(s), Recessed Lighting, Upgraded Countertops, Walk-In Closet(s), Wine Storage
    • Flooring: Carpet, Wood
    • Windows: Window Treatments
    • Basement: Full,Concrete,Interior Entry,Shelving,Space For Rooms,Unfinished
    • Number of fireplaces: 1
    • Fireplace features: Glass Doors, Gas/Propane, Stone
    Interior area
    • Total structure area: 3,962
    • Total interior livable area: 3,962 sqft
    • Finished area above ground: 3,962
    • Finished area below ground: 0

    Property

    Parking
    • Total spaces: 8
    • Parking features: Garage Faces Side, Garage Door Opener, Inside Entrance, Storage, Attached, Driveway
    • Attached garage spaces: 3
    • Uncovered spaces: 5
    Accessibility
    • Accessibility features: None
    Features
    • Levels: Two
    • Stories: 2
    • Patio & porch: Deck
    • Exterior features: Extensive Hardscape
    • Pool features: None
    • Fencing: Invisible,Back Yard,Wire,Wood
    • Has view: Yes
    • View description: Garden
    Lot
    • Size: 0.6 Acres
    • Features: Backs to Trees, Adjoins - Open Space, Front Yard, Level, Rear Yard, SideYard(s)
    Details
    • Additional structures: Above Grade, Below Grade, Outbuilding
    • Parcel number: 2602 0055.0700
    • Zoning: R2
    • Special conditions: Standard

    Construction

    Type & style
    • Home type: SingleFamily
    • Architectural style: Traditional,Colonial
    • Property subtype: Single Family Residence
    Materials
    • Stucco
    • Foundation: Concrete Perimeter, Permanent
    Condition
    • Excellent
    • New construction: No
    • Year built: 2000

    Utilities & green energy

    • Sewer: Public Sewer
    • Water: Public

    Community & HOA

    Community
    • Subdivision: Brimful Farm
    HOA
    • Has HOA: Yes
    • HOA fee: $400 annually
    • HOA name: BRIMFUL FARMS HOA
    Location
    • Region: Phoenixville
    • Municipality: EAST PIKELAND TWP

    Financial & listing details

    • Price per square foot: $224/sqft
    • Tax assessed value: $292,050
    • Annual tax amount: $11,261
    • Date on market: 11/1/2024
    • Listing agreement: Exclusive Right To Sell
    • Inclusions: Window Treatments, 2 Refrigerators, 2 Island Stools, Generator, Tv & Speakers, Window Seats In Famrm, Washer & Dryer
    • Exclusions: Personal Property
    • Ownership: Fee Simple

    Price history

    DateEventPrice
    3/7/2025Sold$887,500-2.4%$224/sqft
    Source: Bright MLS #PACT2085400 Report a problem
    2/18/2025Pending sale$909,000$229/sqft
    Source: Bright MLS #PACT2085400 Report a problem
    1/27/2025Contingent$909,000$229/sqft
    Source: Bright MLS #PACT2085400 Report a problem
    1/22/2025Price change$909,000-2.3%$229/sqft
    Source: Bright MLS #PACT2085400 Report a problem
    12/4/2024Price change$929,955-3.1%$235/sqft
    Source: Bright MLS #PACT2085400 Report a problem
    11/1/2024Listed for sale$960,000+92.4%$242/sqft
    Source: Bright MLS #PACT2085400 Report a problem
    2/26/2004Sold$499,000+14.3%$126/sqft
    Source: Public Record Report a problem
    6/26/2000Sold$436,453$110/sqft
    Source: Public Record Report a problem

    Public tax history

    YearProperty taxesTax assessment
    2026$11,987 +3.9%$292,050
    2025$11,539 +2.5%$292,050
    2024$11,261 +2.2%$292,050
    2023$11,022 +0.9%$292,050
    2022$10,926 +0.9%$292,050
    2021$10,832 +153.7%$292,050
    2020$4,269 -58.6%$292,050
    2019$10,318 +2.7%$292,050
    2018$10,043 +9900.3%$292,050
    2017$100 -94.5%$292,050
    2016$1,842 $292,050
    2015$1,842 $292,050
    2014$1,842 $292,050
    2013-- $292,050 -27.9%
    2012-- $405,230
    2011-- $405,230
    2010-- $405,230
    2009-- $405,230
    2008-- $405,230
    2007-- $405,230 +0.3%
    2006-- $403,940
    2005-- $403,940
    2004-- $403,940
    2003-- $403,940 +565.7%
    2000-- $60,680
    Find assessor info on the county website

    Neighborhood: 19460

    Nearby schools

    GreatSchools rating
    Schools provided by the listing agent
    • Elementary: Manavon
    • Middle: Phoenixville
    • High: Phoenixville
    • District: Phoenixville Area

    Source: Bright MLS. This data may not be complete. We recommend contacting the local school district to confirm school assignments for this home.

    Get a cash offer in 3 minutes
    Find out how much your home could sell for in as little as 3 minutes with a no-obligation cash offer.
    Estimated market value
    $938,100
    Get a cash offer in 3 minutes
    Find out how much your home could sell for in as little as 3 minutes with a no-obligation cash offer.
    Estimated market value
    $938,100