Skip main navigation
Pending
  • $197,900

    111 Bristol Dr, Lafayette, LA 70507

    4beds
    1,800sqft
    : 
    $1,260/mo
    Get pre-qualified
    Single Family Residence
    Built in 2006
    0.33 Acres Lot
    $197,600 Zestimate®
    $110/sqft
    $-- HOA

    What's special

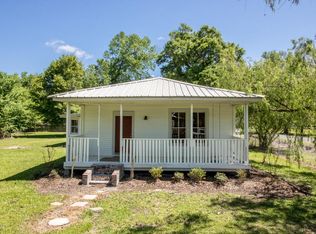
    Tucked into a quiet Lafayette neighborhood just minutes from I-49, this 4 bedroom, 3 bath home gives you space to spread out without giving up the commute. With 1,800 square feet, a smart split floor plan, and a spacious master suite - you are NOT compromising on space in this beautiful home!The separate dining space means holiday meals don't have to double as a living room takeover, and the open kitchen still keeps you connected to the party. Fresh flooring and fresh paint throughout in 2025 have this one move-in ready, roof replaced in 2020, and the foundation was reinforced with piers for extra peace of mind.Then there's the lot. HUGE, oversized, and made for it: crawfish boils, backyard football, the kids running wild while the adults catch up on the porch. This is the yard your guests won't want to leave!Location works overtime here too! Minutes from Veronica's Cafe and Barry's 1965 for the best lunches in Carencro, close to Pelican Park and Carencro Park for weekend ball games and firework shows, and a quick shot down I-49 to Our Lady of Lourdes and Ochsner University Hospital. Zoned for Lafayette Parish schools.Homes in this price range don't last long in Carencro! Act fast before it's gone!
    45 days
    109
    5

    Likely to sell faster than

    Zillow last checked:

    Listing updated:

    Listed by:

    Tyler Vallot 337-706-4673,

    EXP Realty, LLC 337-522-7554,

    Sara Decker 337-407-7884,

    EXP Realty, LLC

    Source: RAA,MLS#: 2600006674MLS Logo

      Facts & features

      Interior

      Bedrooms & bathrooms
      • Bedrooms: 4
      • Bathrooms: 3
      • Full bathrooms: 3
      Heating
      • Central
      Cooling
      • Central Air, Heat Pump
      Appliances
      • Included: Dishwasher, Disposal, Dryer, Electric Cooktop, Microwave, Refrigerator, Washer
      Features
      • Cathedral Ceiling(s), Crown Molding, Double Vanity, Kitchen Island, Separate Shower, Vaulted Ceiling(s), Walk-In Closet(s), Cultured Marble Counters, Formica Counters
      • Flooring: Vinyl Plank
      • Windows: Double Pane Windows
      • Number of fireplaces: 1
      • Fireplace features: 1 Fireplace
      Interior area
      • Total interior livable area: 1,800 sqft

      Property

      Parking
      • Parking features: Open
      • Has uncovered spaces: Yes
      Features
      • Stories: 1
      • Patio & porch: Porch
      • Fencing: Privacy,Gate
      Lot
      • Size: 0.33 Acres
      • Features: 0 to 0.5 Acres
      Details
      • Parcel number: 6044303

      Construction

      Type & style
      • Home type: SingleFamily
      • Architectural style: Acadian,Ranch
      • Property subtype: Single Family Residence
      Materials
      • Vinyl Siding, Wood Siding, Frame
      • Foundation: Pillar/Post/Pier
      Condition
      • Resale
      • Year built: 2006

      Utilities & green energy

      • Sewer: Public Sewer

      Community & HOA

      Community
      • Subdivision: None
      Location
      • Region: Lafayette

      Financial & listing details

      • Price per square foot: $110/sqft
      • Tax assessed value: $142,100
      • Annual tax amount: $1,495
      • Date on market: 7/20/2026
      • Exclusions: Ceiling Fans
      • Electric utility on property: Yes

        Estimated market value

        $197,600

        $188,000 - $207,000

        $2,080/mo

        Price history

        DateEventPrice
        7/28/2026Pending sale$197,900$110/sqft
        Source: RAA #2600006674 Report a problem
        7/22/2026Listed for sale$197,900+20%$110/sqft
        Source: RAA #2600006674 Report a problem
        3/8/2024Sold--
        Source: RAA #23010591 Report a problem
        10/24/2023Sold--
        Source: Public Record Report a problem
        4/26/2021Sold--
        Source: RAA #20007879 Report a problem
        1/20/2021Listing removed$164,900$92/sqft
        Source: RAA #20007879 Report a problem
        12/22/2020Price change$164,900-5.8%$92/sqft
        Source: Dream Home Realty, LLC #20007879 Report a problem
        9/3/2020Listed for sale$175,000-5.4%$97/sqft
        Source: Dream Home Realty, LLC #20007879 Report a problem
        4/26/2020Listing removed$185,000$103/sqft
        Source: Keller Williams Realty Acadiana #20002326 Report a problem
        3/7/2020Listed for sale$185,000$103/sqft
        Source: Keller Williams Realty Acadiana #20002326 Report a problem
        1/5/2006Sold--
        Source: Public Record Report a problem

        Public tax history

        YearProperty taxesTax assessment
        2024$1,495 +0.6%$14,210
        2023$1,486 0%$14,210
        2022$1,487 -0.3%$14,210
        2021$1,492 +0.3%$14,210
        2020$1,487 +4.3%$14,210
        2019$1,426 -1.7%$14,210
        2018$1,450 +77.4%$14,210
        2017$817 $14,210 +10.8%
        2015$817 +20.9%$12,820
        2013$676 +50.4%$12,820
        2011$450 +0.2%$12,820
        2010$449 -33.8%$12,820
        2008$678 +47.2%$12,820 +20%
        2006$461 +1889.2%$10,680 +721.5%
        2005$23 +50.6%$1,300 +8.3%
        2002$15 +18.2%$1,200
        2001$13 -15.4%$1,200
        2000$15 $1,200
        Find assessor info on the county website

        Monthly payment

        Est. payment

        Payment breakdown

        Explore the cost of this home by adjusting the details. Changes won't be saved.
        All calculations are estimates and provided by Zillow, Inc. for informational purposes only. Actual amounts may vary.
        HOA fees may include property taxes on listings classified as Co-Ops. Contact the listing agent and/or owner for fee details.
        See how much you could borrow to make a competitive offer.

        Climate risks

        Neighborhood: 70507

        Getting around

        2 / 100
        Car-Dependent
        27 / 100
        Somewhat Bikeable

        Nearby schools

        GreatSchools rating
        Schools provided by the listing agent
        • Elementary: Evangeline
        • Middle: Acadian
        • High: Carencro

        Source: RAA. This data may not be complete. We recommend contacting the local school district to confirm school assignments for this home.

        A local agent can set up tours, give advice and negotiate with sellers.

        A local lender can help you make sure your offer is ready when you are.

        Browse local experts