Experience exceptional quality and comfort in this barely lived-in, custom-built townhome featuring an open-concept layout and high-end finishes throughout. The custom kitchen boasts granite countertops, a large center island, stainless steel appliances, a wine fridge, and custom lighting above and below the cabinetry. It flows seamlessly into a welcoming family room with a gas fireplace and a dining area that opens to a private patio with an electric screen enclosure. Spacious primary suite includes a walk-in closet, laundry, and a beautifully tiled 3/4 bath with a custom shower. A versatile second bedroom with built-ins functions perfectly as an office or den, adjacent to a second 3/4 bath with matching custom tile. Enjoy the comfort of in-floor heating throughout the home and garage. Finished 2-stall garage features an epoxy floor, ample cabinetry, countertop space, and sink. This high end, move-in-ready home combines luxury living with practical convenience.
Closed
$322,500
111 Brittany Way SE, Grand Meadow, MN 55936
2beds
1,340sqft
Townhouse Side x Side
Built in 2014
2,657 Square Feet Lot
$299,300 Zestimate®
$241/sqft
$1,728 Estimated rent
Home value
$299,300
$284,000 - $314,000
$1,728/mo
Zestimate® history
Owner options
List your home for rent
$1,728/mo
Rent Zestimate®
Find your next renter with Zillow Rental Manager. Plus, with online applications, you can quickly screen prospective tenants – for free.
$1,728/mo
Rent Zestimate®
Refinance and save
$2,210/mo
Est. payment
Refinancing to a lower rate could help reduce your monthly payments and save thousands over the life of the loan.
$2,210/mo
Est. payment
Explore your selling options
Work with a Zillow partner agent
Leverage their expertise and Zillow's premium Showcase listings to get your home seen by more buyers.
Get startedList with your own agent
Get your home in front of millions of buyers by listing it on Zillow.
Learn how to do itSell it yourself
Take full control of how buyers see your home on Zillow by listing For Sale by Owner (FSBO).
List your homeWhat's special
Gas fireplaceLarge center islandHigh-end finishesSpacious primary suiteEpoxy floorElectric screen enclosureOpen-concept layout
Zillow last checked:
Listing updated:
Listed by:
Ryan Queensland 507-273-3000,
Land Resource Mgmt & Rlty Inc.
Bought with:
Ryan Queensland
Land Resource Mgmt & Rlty Inc.
Source: NorthstarMLS as distributed by MLS GRID,MLS#: 6757066
Facts & features
Interior
Bedrooms & bathrooms
- Bedrooms: 2
- Bathrooms: 2
- 3/4 bathrooms: 2
Bedroom
- Level: Main
Bedroom 2
- Level: Main
Bathroom
- Level: Main
Bathroom
- Level: Main
Dining room
- Level: Main
Family room
- Level: Main
Kitchen
- Level: Main
Laundry
- Level: Main
Patio
- Level: Main
Heating
- Forced Air, In-Floor Heating
Cooling
- Central Air
Appliances
- Included: Air-To-Air Exchanger, Cooktop, Dishwasher, Dryer, Microwave, Refrigerator, Stainless Steel Appliance(s), Wall Oven, Water Softener Owned
- Laundry: Main Level
Features
- Basement: None
- Number of fireplaces: 1
- Fireplace features: Gas
Interior area
- Total structure area: 1,340
- Total interior livable area: 1,340 sqft
- Finished area above ground: 1,340
- Finished area below ground: 0
Property
Parking
- Total spaces: 2
- Parking features: Attached, Concrete, Floor Drain, Garage, Garage Door Opener, Heated Garage, Insulated Garage, Storage
- Attached garage spaces: 2
- Has uncovered spaces: Yes
Accessibility
- Accessibility features: Doors 36"+, Door Lever Handles, No Stairs External, No Stairs Internal
Features
- Levels: One
- Stories: 1
- Patio & porch: Rear Porch, Screened
- Pool features: None
- Fencing: None
Lot
- Size: 2,657 Square Feet
- Dimensions: 38' x 70'
Details
- Foundation area: 1340
- Parcel number: 252020050
- Zoning description: Residential-Single Family
Construction
Type & style
- Home type: Townhouse
- Property subtype: Townhouse Side x Side
- Attached to another structure: Yes
Materials
- Roof: Age 8 Years or Less,Asphalt
Condition
- New construction: No
- Year built: 2014
Utilities & green energy
- Gas: Natural Gas
- Sewer: City Sewer/Connected
- Water: City Water/Connected
Community & HOA
Community
- Subdivision: Pheasant Run Twnhms
HOA
- Has HOA: Yes
- Services included: Hazard Insurance, Lawn Care, Maintenance Grounds, Professional Mgmt
- HOA fee: $200 monthly
- HOA name: Land Resource Management & Realty Inc.
- HOA phone: 507-754-5815
Location
- Region: Grand Meadow
Financial & listing details
- Price per square foot: $241/sqft
- Tax assessed value: $235,400
- Annual tax amount: $3,476
- Date on market: 7/17/2025
- Cumulative days on market: 42 days
Price history
| Date | Event | Price |
|---|---|---|
| 9/19/2025 | Sold | $322,500-5.1%$241/sqft |
Source:  NorthstarMLS as distributed by MLS GRID #6757066 Report a problem NorthstarMLS as distributed by MLS GRID #6757066 Report a problem | ||
| 8/28/2025 | Pending sale | $339,900$254/sqft |
Source: NorthstarMLS as distributed by MLS GRID #6757066 Report a problem | ||
| 7/17/2025 | Listed for sale | $339,900+92.8%$254/sqft |
Source: NorthstarMLS as distributed by MLS GRID #6757066 Report a problem | ||
| 4/24/2015 | Sold | $176,299$132/sqft |
Source:  Lake Superior Area Realtors as distributed by MLS GRID #2223061 Report a problem Lake Superior Area Realtors as distributed by MLS GRID #2223061 Report a problem | ||
Public tax history
| Year | Property taxes | Tax assessment |
|---|---|---|
| 2025 | $3,786 +8.9% | $235,400 +3.3% |
| 2024 | $3,476 +1% | $227,800 -5.7% |
| 2023 | $3,440 +8.4% | $241,600 |
| 2022 | $3,174 +0.1% | -- |
| 2021 | $3,170 -10.9% | -- |
| 2020 | $3,556 +6.8% | -- |
| 2019 | $3,330 +23.6% | -- |
| 2018 | $2,694 -17.3% | -- |
| 2017 | $3,256 +20.9% | -- |
| 2016 | $2,694 +43.6% | -- |
| 2015 | $1,876 | -- |
| 2012 | $1,876 | -- |
Find assessor info on the county website
Neighborhood: 55936
Nearby homes
- $265,0002 bd2 ba1.3k sqft109 Brittany Way SE, Grand Meadow, MN 55936Sold
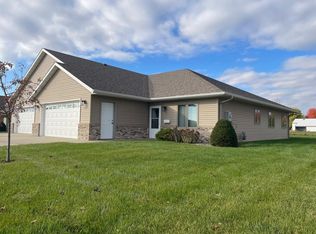
- $238,4002 bd1 ba1.3k sqft113 Brittany Way SE, Grand Meadow, MN 55936Off Market
- $274,9002 bd2 ba1.3k sqft107 Brittany Way SE, Grand Meadow, MN 55936Sold
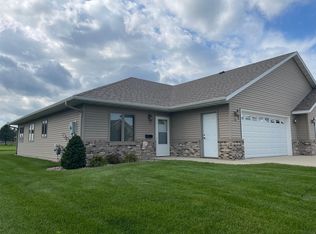
- $247,6002 bd1 ba1.4k sqft115 Brittany Way SE, Grand Meadow, MN 55936Off Market
- $408,0004 bd4 ba2.9k sqft516 Elliot Dr SE, Grand Meadow, MN 55936Sold
- $262,7002 bd1 ba1.4k sqft105 Brittany Way SE, Grand Meadow, MN 55936Off Market
- $217,0002 bd2 ba1.3k sqft117 Brittany Way SE, Grand Meadow, MN 55936Sold
- $35,800-- bd-- ba-- sqft521 Elliot Dr SE, Grand Meadow, MN 55936Off Market
Nearby schools
GreatSchools rating
- 6/10Grand Meadow Elementary SchoolGrades: PK-4Distance: 0.2 mi
- 7/10Grand Meadow Middle SchoolGrades: 5-8Distance: 0.2 mi
- 6/10Grand Meadow Senior High SchoolGrades: 9-12Distance: 0.2 mi


Get pre-qualified for a loan
At Zillow Home Loans, we can pre-qualify you in as little as 5 minutes with no impact to your credit score.An equal housing lender. NMLS #10287.
Sell for more on Zillow
Get a Zillow Showcase℠ listing at no additional cost and you could sell for .
$299,300
2% more
+$5,986
With Zillow Showcase(estimated)
$305,286
- Minnesota
- Mower County
- Grand Meadow
- 55936
- 111 Brittany Way SE
Nearby cities
Nearby zip codes
Other Grand Meadow Topics
