She was a fixer upper....NOW she's a SHOWSTOPPER! New look, new confidence and we are ready to show off this huge transformation! From the crown molding to the NEW kitchen this one is sure to be marked SOLD quickly! The NEW front deck welcomes you to this 3 bedroom ranch with a family room and living room addition! Gorgeous kitchen and bath, NEW luxury flooring throughout, walls opened and this gem was reinvented! NEW roof, NEW windows and an 18 x 42 garage is sure to please any buyer! Don't miss your chance for a sweet deal in a quiet town with a NEW grade school coming soon! WOW!
Pending
$149,900
111 Brogdon St, Murrayville, IL 62668
3beds
1,300sqft
Single Family Residence, Residential
Built in 1967
9,000 Square Feet Lot
$147,600 Zestimate®
$115/sqft
$-- HOA
What's special
Crown moldingGorgeous kitchen and bathNew kitchenNew front deckNew windowsNew luxury flooring throughoutNew roof
- 29 days
- 369
- 17
Zillow last checked:
Listing updated:
Listed by:
Shawn Doerr 217-248-0457,
The Real Estate Group, Inc.
Source: RMLS Alliance as distributed by MLS GRID,MLS#: CA1047174 Originating MLS: Capital Area Association of Realtors
Facts & features
Interior
Bedrooms & bathrooms
- Bedrooms: 3
- Bathrooms: 1
- Full bathrooms: 1
Bedroom 1
- Level: Main
- Dimensions: 12ft 7in x 10ft 5in
Bedroom 2
- Level: Main
- Dimensions: 9ft 0in x 10ft 0in
Bedroom 3
- Level: Main
- Dimensions: 9ft 0in x 10ft 0in
Family room
- Level: Main
- Dimensions: 11ft 8in x 25ft 6in
Kitchen
- Level: Main
- Dimensions: 10ft 4in x 18ft 6in
Living room
- Level: Main
- Dimensions: 12ft 7in x 16ft 0in
Main level
- Area: 1300
Heating
- Forced Air
Cooling
- Central Air
Appliances
- Included: Dishwasher, Microwave, Range
Features
- Windows: Replacement Windows
- Basement: Crawl Space
Interior area
- Total structure area: 1,300
- Total interior livable area: 1,300 sqft
Property
Parking
- Total spaces: 2
- Parking features: Detached, Oversized
- Garage spaces: 2
Features
- Patio & porch: Deck, Patio
Lot
- Size: 9,000 Square Feet
- Dimensions: 100 x 90
- Features: Level
Details
- Additional structures: Shed(s)
- Parcel number: 1707207003
Construction
Type & style
- Home type: SingleFamily
- Architectural style: Ranch
- Property subtype: Single Family Residence, Residential
Materials
- Vinyl Siding
- Foundation: Block
- Roof: Shingle
Condition
- New construction: No
- Year built: 1967
Utilities & green energy
- Sewer: Public Sewer
- Water: Public
Community & HOA
Community
- Subdivision: None
Location
- Region: Murrayville
Financial & listing details
- Price per square foot: $115/sqft
- Tax assessed value: $86,100
- Annual tax amount: $2,236
- Date on market: 10/15/2026
- Cumulative days on market: 29 days
Estimated market value
$147,600
$140,000 - $155,000
$1,134/mo
Price history
| Date | Event | Price |
|---|---|---|
| 10/27/2026 | Pending sale | $149,900$115/sqft |
Source:  RMLS Alliance as distributed by MLS GRID #CA1047174 Report a problem | ||
| 10/15/2026 | Listed for sale | $149,900+236.9%$115/sqft |
Source: RMLS Alliance as distributed by MLS GRID #CA1047174 Report a problem | ||
| 11/18/2024 | Sold | $44,500-10.8%$34/sqft |
Source: RMLS Alliance as distributed by MLS GRID #CA1031422 Report a problem | ||
| 10/19/2024 | Pending sale | $49,900$38/sqft |
Source: RMLS Alliance as distributed by MLS GRID #CA1031422 Report a problem | ||
| 8/26/2024 | Listed for sale | $49,900$38/sqft |
Source: RMLS Alliance as distributed by MLS GRID #CA1031422 Report a problem | ||
Public tax history
| Year | Property taxes | Tax assessment |
|---|---|---|
| 2025 | $2,236 +33.1% | $31,000 +8% |
| 2024 | $1,680 +1.9% | $28,700 +9.3% |
| 2023 | $1,648 +1.7% | $26,270 +2% |
| 2022 | $1,620 +12.8% | $25,760 +7.8% |
| 2021 | $1,436 -2.8% | $23,900 |
| 2020 | $1,478 +0.3% | $23,900 |
| 2019 | $1,474 +7.4% | $23,900 +3.5% |
| 2018 | $1,372 +91.2% | $23,100 +2% |
| 2017 | $718 | $22,650 +4% |
| 2016 | $718 0% | $21,780 |
| 2015 | $718 +0.5% | $21,780 +2% |
| 2014 | $714 -3.6% | $21,350 |
| 2013 | $741 | $21,350 |
| 2011 | -- | $21,350 +1% |
| 2010 | $698 +1% | $21,140 |
| 2009 | $691 -12.3% | $21,140 +2% |
| 2008 | $789 | $20,720 |
Find assessor info on the county website
Monthly payment
Est. payment
Payment breakdown
Explore the cost of this home by adjusting the details. Changes won't be saved.Climate risks
Neighborhood: 62668

Similar homes
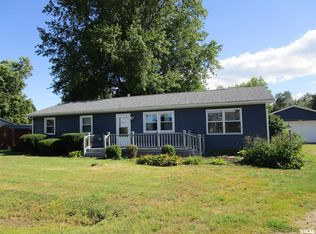
- $165,0003 bd2 ba1.8k sqft114 Hodges St, Woodson, IL 62695For Sale
 MLS ID #CA1047722, Matt Garrison, The Real Estate Group, Inc.. RMLS Alliance as distributed by MLS GRID
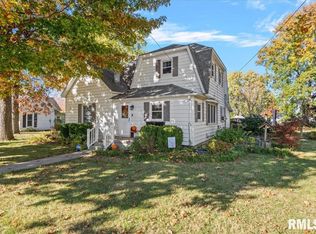
- $110,0002 bd1 ba890 sqft105 James St, Murrayville, IL 62668For Sale
 MLS ID #CA1046395, Lexi Coffey, Keller Williams Capital. RMLS Alliance as distributed by MLS GRID
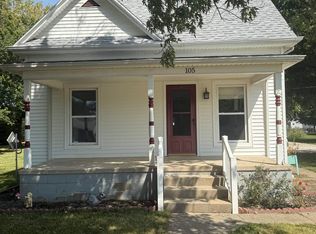
- $175,0003 bd3 ba1.6k sqft1530 S Main St, Jacksonville, IL 62650For Sale
 MLS ID #CA1047621, Clayton C Yates, The Real Estate Group, Inc.. RMLS Alliance as distributed by MLS GRID
- $140,0002 bd1 ba1k sqft460 S Prospect St, Waverly, IL 62692For Sale
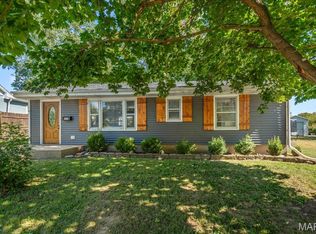
 MLS ID #26064128, Adam Calhoon, Tarrant and Harman Real Estate and Auction Co. MARIS
- $120,0003 bd2 ba1k sqft617 Railroad St, Chapin, IL 62628For SaleMLS ID #CA1047342, Scott T Eoff, RE/MAX Results Plus. RMLS Alliance as distributed by MLS GRID
- $138,0004 bd2 ba1.8k sqft219 S Prairie St, Jacksonville, IL 62650For SaleMLS ID #CA1047431, Scott T Eoff, RE/MAX Results Plus. RMLS Alliance as distributed by MLS GRID
- $109,5002 bd2 ba1.3k sqft111 Jones St, Woodson, IL 62695For SaleMLS ID #CA1045718, Stephanie L Do, Do Realty Services, Inc.. RMLS Alliance as distributed by MLS GRID
- $110,0004 bd1 ba1.5k sqft613 N Prairie St, Jacksonville, IL 62650For SaleMLS ID #CA1045757, Scott T Eoff, RE/MAX Results Plus. RMLS Alliance as distributed by MLS GRID
- $209,9003 bd2 ba1.2k sqft206 Massey Ln, Jacksonville, IL 62650For SaleMLS ID #CA1046548, Kerris Osborn, The Real Estate Group, Inc.. RMLS Alliance as distributed by MLS GRID
- $179,0002 bd1 ba1k sqft360 S Main St, White Hall, IL 62092For SaleMLS ID #26051305, Jared D Childress, Market Pro Realty, Inc. MARIS
- $110,0002 bd2 ba1.5k sqft905 Walnut St, Greenfield, IL 62044For SaleMLS ID #CA1044744, Joyce Clagg, Keller Williams Capital. RMLS Alliance as distributed by MLS GRID
- $179,0002 bd1 ba876 sqft320 N State St, Roodhouse, IL 62082For SaleMLS ID #26051306, Jared D Childress, Market Pro Realty, Inc. MARIS
