SELLER IS NOW OFFERING $5K FOR BUYERS CONCESSIONS! BRING ALL OFFERS
Welcome to the latest hot listing in Buffalo Ridge! This well-maintained one-owner home offers four spacious bedrooms, two full bathrooms, and a functional one-story layout with an additional flex space that can be used as a dining room, home office, or playroom. The primary bedroom is thoughtfully split from the secondary bedrooms for added privacy. The kitchen features updated lighting, and upgraded flooring has been installed throughout the home, providing a modern and cohesive feel.
Major updates include adding epoxy flooring in the entire garage floor with a 15 year limited warranty and a new front door in 2023, along with a new roof, gutters, garage door, fence, and window screens completed in June 2025 —giving buyers peace of mind and added value. Outside, you'll love the spacious backyard, perfect for entertaining, with a covered patio ready for outdoor gatherings. Located in a community with HOA amenities including access to a refreshing swimming pool, this home offers both comfort and convenience. Don’t miss the opportunity to make this move-in-ready Waxahachie home your own. Buyer and buyers agent to do their own due diligence.
Sold
Price Unknown
111 Broken Arrow St, Waxahachie, TX 75165
4beds
1,996sqft
Single Family Residence
Built in 2018
7,623 Square Feet Lot
$338,300 Zestimate®
$--/sqft
$2,801 Estimated rent
Home value
$338,300
$321,000 - $355,000
$2,801/mo
Zestimate® history
Owner options
List your home for rent
$2,801/mo
Rent Zestimate®
Find your next renter with Zillow Rental Manager. Plus, with online applications, you can quickly screen prospective tenants – for free.
$2,801/mo
Rent Zestimate®
Refinance and save
$180/mo
Est. payment
Refinancing to a lower rate could help reduce your monthly payments and save thousands over the life of the loan.
$180/mo
Est. payment
Explore your selling options
Work with a Zillow partner agent
Leverage their expertise and Zillow's premium Showcase listings to get your home seen by more buyers.
Get startedList with your own agent
Get your home in front of millions of buyers by listing it on Zillow.
Learn how to do itSell it yourself
Take full control of how buyers see your home on Zillow by listing For Sale by Owner (FSBO).
List your homeWhat's special
Spacious backyardUpdated lightingAdditional flex spaceUpgraded flooringSpacious bedroomsCovered patioFunctional one-story layout
Zillow last checked:
Listing updated:
Listed by:
LaToya Bryant Contreras 0654671 214-399-7161,
Keller Williams Realty 972-938-2222
Bought with:
Alicia Mendoza
EXP REALTY
Source: NTREIS,MLS#: 20977676
Facts & features
Interior
Bedrooms & bathrooms
- Bedrooms: 4
- Bathrooms: 2
- Full bathrooms: 2
Primary bedroom
- Features: Ceiling Fan(s), En Suite Bathroom, Walk-In Closet(s)
- Level: First
- Dimensions: 14 x 14
Bedroom
- Features: Split Bedrooms
- Level: First
- Dimensions: 12 x 11
Bedroom
- Features: Split Bedrooms
- Level: First
- Dimensions: 14 x 10
Bedroom
- Features: Split Bedrooms
- Level: First
- Dimensions: 12 x 10
Primary bathroom
- Features: Built-in Features, Dual Sinks, En Suite Bathroom, Garden Tub/Roman Tub, Linen Closet, Separate Shower
- Level: First
- Dimensions: 8 x 8
Dining room
- Level: First
- Dimensions: 14 x 10
Other
- Level: First
- Dimensions: 8 x 5
Kitchen
- Features: Breakfast Bar, Eat-in Kitchen, Granite Counters, Kitchen Island, Pantry
- Level: First
- Dimensions: 18 x 4
Living room
- Features: Ceiling Fan(s), Fireplace
- Level: First
- Dimensions: 16 x 20
Utility room
- Features: Utility Room
- Level: First
- Dimensions: 5 x 6
Heating
- Central, Electric, Fireplace(s)
Cooling
- Central Air, Electric
Appliances
- Included: Dishwasher, Electric Cooktop, Electric Oven, Disposal, Microwave
- Laundry: Washer Hookup, Electric Dryer Hookup, Laundry in Utility Room
Features
- Built-in Features, High Speed Internet, Kitchen Island, Open Floorplan, Smart Home, Cable TV, Wired for Sound
- Flooring: Carpet, Ceramic Tile
- Has basement: No
- Number of fireplaces: 1
- Fireplace features: Living Room, Wood Burning
Interior area
- Total interior livable area: 1,996 sqft
Property
Parking
- Total spaces: 2
- Parking features: Driveway, Garage Faces Front, Garage, On Street
- Attached garage spaces: 2
- Has uncovered spaces: Yes
Features
- Levels: One
- Stories: 1
- Patio & porch: Covered
- Pool features: None
- Fencing: Wood
Lot
- Size: 7,623 Square Feet
Details
- Parcel number: 267490
Construction
Type & style
- Home type: SingleFamily
- Architectural style: Detached
- Property subtype: Single Family Residence
- Attached to another structure: Yes
Materials
- Roof: Composition
Condition
- Year built: 2018
Utilities & green energy
- Sewer: Public Sewer
- Water: Public
- Utilities for property: Electricity Connected, Sewer Available, Separate Meters, Water Available, Cable Available
Community & HOA
Community
- Features: Curbs, Sidewalks
- Subdivision: Buffalo Ridge Add Ph Iiia
HOA
- Has HOA: Yes
- Services included: All Facilities, Association Management
- HOA fee: $180 semi-annually
- HOA name: C/o spectrum association management
- HOA phone: 210-494-0659
Location
- Region: Waxahachie
Financial & listing details
- Tax assessed value: $349,523
- Annual tax amount: $6,433
- Date on market: 6/24/2025
- Cumulative days on market: 85 days
- Listing terms: Cash,Conventional,FHA,VA Loan
- Electric utility on property: Yes
Price history
| Date | Event | Price |
|---|---|---|
| 10/15/2025 | Sold | -- |
Source: NTREIS #20977676 Report a problem | ||
| 10/6/2025 | Pending sale | $345,000$173/sqft |
Source: NTREIS #20977676 Report a problem | ||
| 9/17/2025 | Contingent | $345,000$173/sqft |
Source: NTREIS #20977676 Report a problem | ||
| 6/24/2025 | Listed for sale | $345,000$173/sqft |
Source: NTREIS #20977676 Report a problem | ||
Public tax history
| Year | Property taxes | Tax assessment |
|---|---|---|
| 2025 | $5,278 +2% | $344,841 +10% |
| 2024 | $5,175 +11.6% | $313,492 +10% |
| 2023 | $4,636 -12.4% | $284,993 +10% |
| 2022 | $5,290 | $259,085 +10% |
| 2021 | -- | $235,532 +10% |
| 2020 | -- | $214,120 -10.3% |
| 2019 | $5,568 +769.3% | $238,680 +879% |
| 2018 | $640 | $24,380 |
| 2017 | -- | $24,380 |
Find assessor info on the county website
Neighborhood: 75165
Nearby homes
- $395,2003 bd-- ba1.9k sqft113 Broken Arrow St, Waxahachie, TX 75165Off Market
- $363,5004 bd2 ba2.3k sqft109 Broken Arrow St, Waxahachie, TX 75165Off Market
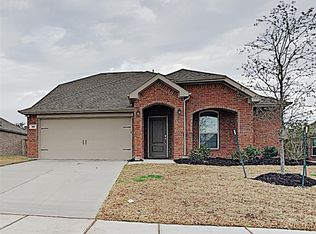
- $354,9003 bd-- ba1.7k sqft108 Lariat Trl, Waxahachie, TX 75165Off Market
- $372,1004 bd4 ba2.5k sqft115 Broken Arrow St, Waxahachie, TX 75165Off Market
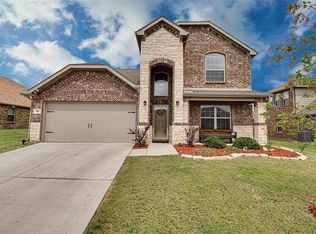
- $328,6003 bd-- ba1.8k sqft110 Lariat Trl, Waxahachie, TX 75165Off Market
- $316,3003 bd-- ba1.8k sqft107 Broken Arrow St, Waxahachie, TX 75165Off Market
- $359,3003 bd-- ba1.4k sqft106 Lariat Trl, Waxahachie, TX 75165Off Market
- $358,2003 bd3 ba2.2k sqft112 Broken Arrow St, Waxahachie, TX 75165Off Market
Nearby schools
GreatSchools rating
- 6/10Margaret L Felty Elementary SchoolGrades: K-5Distance: 0.6 mi
- 5/10Robbie E Howard Junior High SchoolGrades: 6-8Distance: 0.2 mi
- 5/10Waxahachie High SchoolGrades: 9-12Distance: 5.1 mi
Schools provided by the listing agent
- Elementary: Margaret Felty
- High: Waxahachie
- District: Waxahachie ISD
Source: NTREIS. This data may not be complete. We recommend contacting the local school district to confirm school assignments for this home.
Get a cash offer in 3 minutes
Find out how much your home could sell for in as little as 3 minutes with a no-obligation cash offer.
Estimated market value
$338,300
Get a cash offer in 3 minutes
Find out how much your home could sell for in as little as 3 minutes with a no-obligation cash offer.
Estimated market value
$338,300
- Texas
- Ellis County
- Waxahachie
- 75165
- 111 Broken Arrow St
Nearby cities
Nearby neighborhoods
Nearby zip codes
Other Waxahachie Topics
