Skip main navigation
Closed
  • $575,000

    111 Brookhill Rd, Libertyville, IL 60048

    4beds
    2,432sqft
    Single Family Residence
    Built in 1956
    0.99 Acres Lot
    $647,300 Zestimate®
    $236/sqft
    $5,512 Estimated rent

    Home value

    $647,300

    $615,000 - $680,000

    $5,512/mo

    Zestimate® history
    Loading
    Loading...

    Owner options

    List your home for rent

    $5,512/mo

    Rent Zestimate®

    Find your next renter with Zillow Rental Manager. Plus, with online applications, you can quickly screen prospective tenants – for free.

    Learn more

    $5,512/mo

    Rent Zestimate®

    Refinance and save

    $4,409/mo

    Est. payment

    Refinancing to a lower rate could help reduce your monthly payments and save thousands over the life of the loan.

    See today's rates

    $4,409/mo

    Est. payment

    Explore your selling options

    Work with a Zillow partner agent

    Leverage their expertise and Zillow's premium Showcase listings to get your home seen by more buyers.

    Get started

    List with your own agent

    Get your home in front of millions of buyers by listing it on Zillow.

    Learn how to do it

    Sell it yourself

    Take full control of how buyers see your home on Zillow by listing For Sale by Owner (FSBO).

    List your home

    What's special

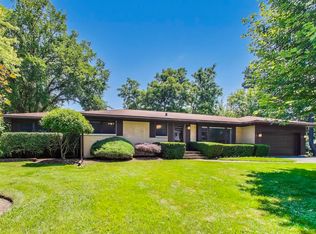
    Welcome to 111 Brookhill Road, Libertyville- This newly renovated ranch-style haven in one of Libertyville's most sought-after neighborhoods. This 4-bedroom, 2.5-bathroom home is the epitome of modern elegance and comfort, featuring a perfect blend of luxurious amenities and timeless charm. As you arrive, you'll be captivated by the inviting front porch, setting a country-chic tone that continues throughout the home. Step inside to discover a spacious family room centered around a brand-new fireplace, ideal for cozy evenings. The open-concept dining area seamlessly connects to a gourmet kitchen, where all-new appliances, quartz countertops, and Wolf cabinets create a culinary dream space. The stylish breakfast bar and deck with views of a tranquil creek make this kitchen a standout for both everyday meals and entertaining. The primary suite is a serene retreat, complete with a stunningly renovated bathroom featuring marble tile, offering a spa-like experience at home. Three additional bedrooms provide comfort and versatility for family and guests. The outdoor space is equally impressive. Situated on a one-acre lot, the property is a botanical paradise with a brick patio, gravel seating area, and a charming brick walkway surrounded by lush landscaping-hydrangeas, boxwoods, lilacs, and mature trees abound. The new metal roof and updated landscaping add to the home's striking curb appeal. With a completely new roof, dual-zoned heating and cooling, a tankless water heater, and located minutes from top-rated schools, shopping, dining, and recreational facilities, 111 Brookhill Road offers a rare opportunity to experience Libertyville living at its finest. Don't miss your chance to make this extraordinary property your forever home-schedule your showing today!

    Zillow last checked:

    Listing updated:

    Listed by:

    Dana Bulliner, ABR,AHWD,CSC,PSA 312-952-9958,

    Coldwell Banker Realty

    Bought with:

    Albert Sung Voom

    Stone Realty Inc.

    Source: MRED as distributed by MLS GRID,MLS#: 12159406MLS Logo

    Facts & features

    Interior

    Bedrooms & bathrooms
    • Bedrooms: 4
    • Bathrooms: 3
    • Full bathrooms: 2
    • 1/2 bathrooms: 1
    Rooms
    • Room types: No additional rooms
    Primary bedroom
    • Features: Flooring (Carpet), Bathroom (Full, Shower Only)
    • Level: Main
    • Area: 143 Square Feet
    • Dimensions: 13X11
    Bedroom 2
    • Features: Flooring (Carpet)
    • Level: Main
    • Area: 169 Square Feet
    • Dimensions: 13X13
    Bedroom 3
    • Features: Flooring (Carpet)
    • Level: Main
    • Area: 121 Square Feet
    • Dimensions: 11X11
    Bedroom 4
    • Features: Flooring (Carpet)
    • Level: Main
    • Area: 180 Square Feet
    • Dimensions: 15X12
    Dining room
    • Features: Flooring (Hardwood)
    • Level: Main
    • Area: 374 Square Feet
    • Dimensions: 17X22
    Family room
    • Features: Flooring (Hardwood)
    • Level: Main
    • Area: 294 Square Feet
    • Dimensions: 14X21
    Kitchen
    • Features: Kitchen (Galley), Flooring (Hardwood)
    • Level: Main
    • Area: 364 Square Feet
    • Dimensions: 14X26
    Laundry
    • Features: Flooring (Hardwood)
    • Level: Main
    • Area: 25 Square Feet
    • Dimensions: 5X5
    Living room
    • Features: Flooring (Hardwood)
    • Level: Main
    • Area: 324 Square Feet
    • Dimensions: 27X12
    Heating
    • Natural Gas
    Cooling
    • Central Air
    Appliances
    • Included: Microwave, Dishwasher, Refrigerator, Bar Fridge, Washer, Dryer, Wine Refrigerator, Electric Water Heater
    • Laundry: Main Level, In Unit
    Features
    • Cathedral Ceiling(s), Wet Bar, 1st Floor Bedroom, Built-in Features, Beamed Ceilings, Open Floorplan
    • Flooring: Hardwood
    • Windows: Screens
    • Basement: Crawl Space
    • Attic: Pull Down Stair
    • Number of fireplaces: 1
    • Fireplace features: Wood Burning, Family Room
    Interior area
    • Total structure area: 0
    • Total interior livable area: 2,432 sqft

    Property

    Parking
    • Total spaces: 2
    • Parking features: Asphalt, Garage Door Opener, On Site, Garage Owned, Detached, Garage
    • Garage spaces: 2
    • Has uncovered spaces: Yes
    Accessibility
    • Accessibility features: No Disability Access
    Features
    • Stories: 1
    • Patio & porch: Deck, Patio
    • Waterfront features: Pond, Stream
    Lot
    • Size: 0.99 Acres
    • Dimensions: 202X198X210X222
    • Features: Corner Lot, Wetlands, Mature Trees
    Details
    • Parcel number: 11082010610000
    • Special conditions: None
    • Other equipment: Water-Softener Owned, Ceiling Fan(s), Sump Pump, Backup Sump Pump;

    Construction

    Type & style
    • Home type: SingleFamily
    • Architectural style: Ranch
    • Property subtype: Single Family Residence
    Materials
    • Foundation: Concrete Perimeter
    • Roof: Asphalt,Metal
    Condition
    • New construction: No
    • Year built: 1956
    • Major remodel year: 2023

    Utilities & green energy

    • Electric: Circuit Breakers
    • Sewer: Septic Tank
    • Water: Well
    Green energy
    • Energy efficient items: Water Heater

    Community & HOA

    Community
    • Features: Street Lights, Street Paved
    • Subdivision: Brookhill Park
    HOA
    • Has HOA: Yes
    • Services included: Other
    • HOA fee: $30 annually
    Location
    • Region: Libertyville

    Financial & listing details

    • Price per square foot: $236/sqft
    • Tax assessed value: $544,180
    • Annual tax amount: $9,008
    • Date on market: 9/9/2024
    • Listing terms: Conventional
    • Ownership: Fee Simple

    Price history

    DateEventPrice
    10/18/2024Sold$575,000$236/sqft
    Source: MRED as distributed by MLS GRID #12159406 Report a problem
    9/19/2024Contingent$575,000$236/sqft
    Source: MRED as distributed by MLS GRID #12159406 Report a problem
    9/17/2024Price change$575,000-4%$236/sqft
    Source: MRED as distributed by MLS GRID #12159406 Report a problem
    9/9/2024Listed for sale$599,000-4.1%$246/sqft
    Source: MRED as distributed by MLS GRID #12159406 Report a problem
    8/23/2024Listing removed$624,900$257/sqft
    Source: MRED as distributed by MLS GRID #12136113 Report a problem
    8/12/2024Listed for sale$624,9000%$257/sqft
    Source: MRED as distributed by MLS GRID #12136113 Report a problem
    6/2/2024Listing removed--
    Source: MRED as distributed by MLS GRID #12054831 Report a problem
    5/20/2024Contingent$625,000$257/sqft
    Source: MRED as distributed by MLS GRID #12054831 Report a problem
    5/13/2024Listed for sale$625,000+131.5%$257/sqft
    Source: MRED as distributed by MLS GRID #12054831 Report a problem
    2/22/2023Sold$270,000-10%$111/sqft
    Source: MRED as distributed by MLS GRID #11645786 Report a problem
    1/9/2023Pending sale$299,900-4.8%$123/sqft
    Source: RE/MAX International #11645786 Report a problem
    3/11/2022Sold$315,000-12.5%$130/sqft
    Source: Public Record Report a problem
    11/12/2015Price change$359,900-5.3%$148/sqft
    Source: Baird & Warner #09012087 Report a problem
    9/26/2015Price change$379,900-2.6%$156/sqft
    Source: Baird & Warner #09012087 Report a problem
    9/8/2015Price change$389,900-2.5%$160/sqft
    Source: Baird & Warner #09012087 Report a problem
    8/14/2015Listed for sale$399,900$164/sqft
    Source: Baird & Warner #09012087 Report a problem

    Public tax history

    YearProperty taxesTax assessment
    2024$11,392 +61.2%$191,139 +5.4%
    2023$7,068 -21.5%$181,375 +101.5%
    2022$9,009 +15.1%$89,991 -26%
    2021$7,830 +4%$121,654 +14.3%
    2020$7,527 +2.6%$106,394 +1%
    2019$7,337 +7.6%$105,382 +1.8%
    2018$6,819 $103,489 +3.3%
    2017$6,819 +5%$100,222 +5.5%
    2016$6,493 +1%$95,024 +7%
    2015$6,428 -9.2%$88,816 +1.4%
    2014$7,082 -25%$87,624 -9.8%
    2012$9,444 +11.1%$97,126 -25.1%
    2011$8,498 +0.3%$129,728 -4.4%
    2010$8,472 +3.4%$135,731 -4.6%
    2009$8,191 +3.5%$142,327 +3%
    2008$7,917 +9.1%$138,128 +3.5%
    2006$7,259 +8.8%$133,405
    2005$6,675 +4.4%--
    2004$6,393 +3.5%--
    2003$6,179 -4.9%--
    2002$6,498 +5%--
    2001$6,187 +2.4%$90,496 +2.1%
    2000$6,041 $88,603
    Find assessor info on the county website

    Neighborhood: 60048

    Nearby schools

    GreatSchools rating
    Schools provided by the listing agent
    • Elementary: Adler Park School
    • Middle: Highland Middle School
    • High: Libertyville High School
    • District: 70

    Source: MRED as distributed by MLS GRID. This data may not be complete. We recommend contacting the local school district to confirm school assignments for this home.

    Get a cash offer in 3 minutes
    Find out how much your home could sell for in as little as 3 minutes with a no-obligation cash offer.
    Estimated market value
    $647,300
    Get a cash offer in 3 minutes
    Find out how much your home could sell for in as little as 3 minutes with a no-obligation cash offer.
    Estimated market value
    $647,300