Skip main navigation
Sold for $690,000
  • $690,000

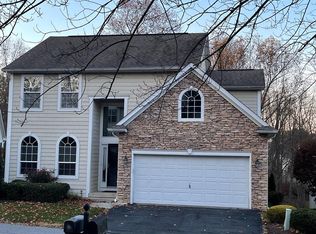
    111 Brookline Ct, Avondale, PA 19311

    4beds
    3,622sqft
    Single Family Residence
    Built in 1999
    2,117 Square Feet Lot
    $708,500 Zestimate®
    $191/sqft
    $3,891 Estimated rent

    Home value

    $708,500

    $666,000 - $758,000

    $3,891/mo

    Zestimate® history
    Loading
    Loading...

    Owner options

    List your home for rent

    $3,891/mo

    Rent Zestimate®

    Find your next renter with Zillow Rental Manager. Plus, with online applications, you can quickly screen prospective tenants – for free.

    Learn more

    $3,891/mo

    Rent Zestimate®

    Refinance and save

    $5,123/mo

    Est. payment

    Refinancing to a lower rate could help reduce your monthly payments and save thousands over the life of the loan.

    See today's rates

    $5,123/mo

    Est. payment

    Explore your selling options

    Work with a Zillow partner agent

    Leverage their expertise and Zillow's premium Showcase listings to get your home seen by more buyers.

    Get started

    List with your own agent

    Get your home in front of millions of buyers by listing it on Zillow.

    Learn how to do it

    Sell it yourself

    Take full control of how buyers see your home on Zillow by listing For Sale by Owner (FSBO).

    List your home

    What's special

    Finished basementBonus sitting roomSoaking tubCul de sacCheerful laundry suiteWide windowsTwo story foyer
    *Seller has received multiple offers. Please contact listing agent with questions* This is the one you've been waiting for!!! Fantastic Hartefeld property with 4 bedrooms including a desirable First Floor Primary Owner's Suite, located on a Premium Lot backing to woods, right along the golf course! As soon as you arrive, you'll know this home has been loved, updated, and well-maintained by it's current owners. A two story foyer welcomes you, leading to the spacious open concept living room and dining room with crown molding and gorgeous hardwoods. Wide windows allow for plenty of light and gorgeous views from every angle. The upgraded kitchen features solid maple cabinetry, stainless appliances, granite countertops, built-in bar area, recessed and under cabinet lighting, and a custom island with built-in bench seating. The kitchen is open to the large family room with gas fireplace, built-ins, and wide sliders to a private wraparound deck and amazing views of the woods and golf course. The first floor primary bedroom suite includes a huge walk in closet, lovely full bath with double vanities, soaking tub and convenient stall shower, a bonus sitting room, and sliders for private access to the deck. The entire floor plan allows for a terrific flow for everyday living or entertaining. Upstairs are three additional spacious bedrooms with nicely sized closets, a charming second full bath, with one bedroom currently utilized as a wonderful office with views of the golf course. And there's more!... The Finished Basement offers additional living spaces, walkout to a private paver patio, a cheerful laundry suite, cedar closet, extra storage rooms, and even a modern third full bath! Outside, the real magic is in the location of this lot, at the end of a cul de sac, backing to woods, along the golf course, with privacy and gorgeous views. Imagine relaxing here any time of day or night, enjoying meals, family, and friends, watching the golfers from a distance or enjoying a sunset at dusk. Additional updates include: New Roof in 2020, Replacement Windows and exterior trim, professional landscaping and brick paver walkways, steps, walls, and lower patio, new slate on front porch, a drip irrigation system for planters on deck, and more! Attention to detail is evident everywhere. All this in a popular resort-like community with golf course, pool, fitness center, clubhouse with restaurant and bar, in a convenient location between Hockessin, DE and Kennett Square, PA. Don't miss the opportunity to be the next lucky owner of this amazing property!!!

    Zillow last checked:

    Listing updated:

    Listed by:

    Debbie Baker 302-753-4220,

    Patterson-Schwartz-Hockessin

    Bought with:

    Elin Green, RS296058

    Beiler-Campbell Realtors-Avondale

    Source: Bright MLS,MLS#: PACT2099060MLS Logo

    Facts & features

    Interior

    Bedrooms & bathrooms
    • Bedrooms: 4
    • Bathrooms: 4
    • Full bathrooms: 3
    • 1/2 bathrooms: 1
    • Main level bathrooms: 2
    • Main level bedrooms: 1
    Basement
    • Area: 874
    Heating
    • Forced Air, Natural Gas
    Cooling
    • Central Air, Electric
    Appliances
    • Included: Gas Water Heater
    Features
    • Basement: Finished
    • Number of fireplaces: 1
    • Fireplace features: Gas/Propane
    Interior area
    • Total structure area: 3,622
    • Total interior livable area: 3,622 sqft
    • Finished area above ground: 2,748
    • Finished area below ground: 874

    Property

    Parking
    • Total spaces: 4
    • Parking features: Garage Faces Front, Attached, Driveway, On Street
    • Attached garage spaces: 2
    • Uncovered spaces: 2
    Accessibility
    • Accessibility features: None
    Features
    • Levels: Two
    • Stories: 2
    • Pool features: Community
    • Has view: Yes
    • View description: Golf Course, Trees/Woods
    Lot
    • Size: 2,117 Square Feet
    Details
    • Additional structures: Above Grade, Below Grade
    • Parcel number: 60040047.01K0
    • Zoning: R10
    • Special conditions: Standard

    Construction

    Type & style
    • Home type: SingleFamily
    • Architectural style: Colonial
    • Property subtype: Single Family Residence
    Materials
    • Stone, Vinyl Siding
    • Foundation: Concrete Perimeter
    Condition
    • New construction: No
    • Year built: 1999

    Utilities & green energy

    • Sewer: Public Sewer
    • Water: Public

    Community & HOA

    Community
    • Subdivision: Hartefeld
    HOA
    • Has HOA: Yes
    • HOA fee: $751 quarterly
    • HOA name: HARTEFELD HOMEOWNER ASSOCIATION
    Location
    • Region: Avondale
    • Municipality: NEW GARDEN TWP

    Financial & listing details

    • Price per square foot: $191/sqft
    • Tax assessed value: $209,350
    • Annual tax amount: $8,577
    • Date on market: 5/30/2025
    • Listing agreement: Exclusive Right To Sell
    • Inclusions: Washer / Dryer As-is, Kitchen Appliances As-is
    • Exclusions: Personal Property
    • Ownership: Fee Simple

    Price history

    DateEventPrice
    9/30/2025Sold$690,000+7%$191/sqft
    Source: Bright MLS #PACT2099060 Report a problem
    6/4/2025Pending sale$645,000$178/sqft
    Source: Bright MLS #PACT2099060 Report a problem
    5/30/2025Listed for sale$645,000$178/sqft
    Source: Bright MLS #PACT2099060 Report a problem

    Public tax history

    YearProperty taxesTax assessment
    2025$8,810 +2.7%$209,350
    2024$8,577 +5.8%$209,350
    2023$8,103 $209,350
    2022$8,103 +1.5%$209,350
    2021$7,985 +355.7%$209,350
    2020$1,752 -77.1%$209,350
    2019$7,649 +1.9%$209,350
    2018$7,509 +9899.9%$209,350
    2017$75 -91%$209,350
    2016$830 $209,350
    2015$830 $209,350
    2014$830 $209,350
    2013-- $209,350
    2012-- $209,350
    2011-- $209,350
    2010-- $209,350 -32.9%
    2009-- $311,800
    2008-- $311,800
    2007-- $311,800
    2006-- $311,800
    2005-- $311,800
    2004-- $311,800
    2003-- $311,800
    2000-- $311,800
    Find assessor info on the county website

    Neighborhood: 19311

    Nearby schools

    GreatSchools rating
    Schools provided by the listing agent
    • District: Kennett Consolidated

    Source: Bright MLS. This data may not be complete. We recommend contacting the local school district to confirm school assignments for this home.

    Get a cash offer in 3 minutes
    Find out how much your home could sell for in as little as 3 minutes with a no-obligation cash offer.
    Estimated market value
    $708,500
    Get a cash offer in 3 minutes
    Find out how much your home could sell for in as little as 3 minutes with a no-obligation cash offer.
    Estimated market value
    $708,500