Skip main navigation
Off market
Street View
  • $5,713,900

    111 Brookside Dr, Greenwich, CT 06831

    6beds
    4baths
    5,378sqft
    SingleFamily
    Built in 1906
    1.95 Acres Lot
    $5,713,900 Zestimate®
    $1,062/sqft
    $9,955 Estimated rent

    Home value

    $5,713,900

    $5.03M - $6.46M

    $9,955/mo

    Zestimate® history
    Loading
    Loading...

    Owner options

    List your home for rent

    $9,955/mo

    Rent Zestimate®

    Find your next renter with Zillow Rental Manager. Plus, with online applications, you can quickly screen prospective tenants – for free.

    Learn more

    $9,955/mo

    Rent Zestimate®

    Refinance and save

    $32,204/mo

    Est. payment

    Refinancing to a lower rate could help reduce your monthly payments and save thousands over the life of the loan.

    See today's rates

    $32,204/mo

    Est. payment

    Explore your selling options

    Work with a Zillow partner agent

    Leverage their expertise and Zillow's premium Showcase listings to get your home seen by more buyers.

    Get started

    List with your own agent

    Get your home in front of millions of buyers by listing it on Zillow.

    Learn how to do it

    Sell it yourself

    Take full control of how buyers see your home on Zillow by listing For Sale by Owner (FSBO).

    List your home

    What's special

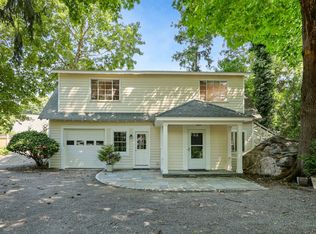
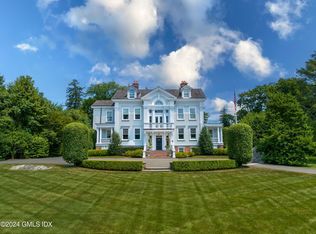
    Majestic "Beech Knolls" is a romantic 1905 home that's been lovingly restored and kept true. Expansion possibilities are vast for this remarkable property which is walking distance to the Library and train, as well as extremely private. Exquisite period detailing, diamond pained windows, turn of the century staircase and a gracious period ambiance distinguish the generously scaled interior. On the main floor, fireplaces enhance both the elegant living room and a beautiful formal dining room opening onto an alluring verandah for al fresco dining. A comfortable family room connecting to the kitchen includes French doors to the beautifully landscaped property. The gourmet kitchen with breakfast area and French doors, and a guest powder room complete the main level. A handsome, paneled library, six bedrooms and four baths comprise second and third floor family quarters. One separately situated bedroom suite with sitting room is ideal for guests or au-pair. The master suite opens onto a generous breakfast balcony and includes a dressing room and private bath with steam shower and Jacuzzi.<br/> <br/> <br/>

    This property is off market, which means it's not currently listed for sale or rent on Zillow. This may be different from what's available on other websites or public sources.

    Facts & features

    Interior

    Bedrooms & bathrooms
    • Bedrooms: 6
    • Bathrooms: 4
    Heating
    • Other, Other
    Features
    • Basement: Unfinished
    • Has fireplace: No
    Interior area
    • Total interior livable area: 5,378 sqft

    Property

    Parking
    • Parking features: Garage
    Features
    • Exterior features: Shingle (Not Wood)
    Lot
    • Size: 1.95 Acres
    Details
    • Parcel number: GREEM07B1767S

    Construction

    Type & style
    • Home type: SingleFamily
    • Architectural style: Colonial
    Materials
    • Frame
    • Roof: Shake / Shingle
    Condition
    • Year built: 1906

    Community & neighborhood

    Location
    • Region: Greenwich

    Price history

    DateEventPrice
    7/23/2013Sold$3,600,000-18%$669/sqft
    Source: Public Record Report a problem
    9/20/2011Listing removed$4,390,000$816/sqft
    Source: Greenwich Fine Properties #78653 Report a problem
    6/9/2011Price change$4,390,000-4.6%$816/sqft
    Source: Greenwich Fine Properties #78653 Report a problem
    4/10/2011Listed for sale$4,600,000+557.1%$855/sqft
    Source: Greenwich Fine Properties #78653 Report a problem
    12/14/1995Sold$700,000+75%$130/sqft
    Source: Public Record Report a problem
    10/13/1994Sold$400,000$74/sqft
    Source: Public Record Report a problem

    Public tax history

    YearProperty taxesTax assessment
    2025$23,044 +3.5%$1,864,590
    2024$22,256 +2.6%$1,864,590
    2023$21,696 +0.9%$1,864,590
    2022$21,499 -13%$1,864,590 -9.2%
    2021$24,712 +2.5%$2,052,470 +2.3%
    2020$24,115 -1%$2,006,200
    2019$24,355 +2.3%$2,006,200
    2018$23,814 -1.2%$2,006,200
    2017$24,113 -10.4%$2,006,200 -11.1%
    2015$26,924 +2.6%$2,257,780
    2014$26,247 +1.5%$2,257,780 -1.2%
    2013$25,854 +2.8%$2,285,920
    2012$25,145 +3.4%$2,285,920
    2011$24,322 +36.7%$2,285,920 +16.2%
    2010$17,789 +3.4%$1,967,770
    2009$17,198 +3.6%$1,967,770
    2008$16,608 +3.6%$1,967,770
    2007$16,037 +3.8%$1,967,770
    2006$15,447 -2.4%$1,967,770 +50.3%
    2005$15,833 +3.6%$1,309,560
    2004$15,283 +3.4%$1,309,560
    2003$14,785 +15.3%$1,309,560 +91%
    2001$12,823 +5.7%$685,720
    2000$12,137 -4.6%$685,720
    1999$12,720 $685,720

    Find assessor info on the county website

    Neighborhood: 06831

    Nearby schools

    GreatSchools rating
    Schools provided by the listing agent
    • Elementary: North Street
    • Middle: Central Middle
    • High: Greenwich High School
    • District: S. Parkway

    Source: The MLS. This data may not be complete. We recommend contacting the local school district to confirm school assignments for this home.

    Sell for more on Zillow
    Get a Zillow Showcase℠ listing at no additional cost and you could sell for .
    $5,713,900
    2% more
    +$114K
    With Zillow Showcase(estimated)
    $5,828,178