Welcome to this completely remodeled gem that offers versatility, elegance & serene privacy on 1.13 acres. With fully permitted separate living quarters, this home is ideal for multi-generational living, rental income, a home business, or accommodating guests! The main residence provides a spacious living room featuring vaulted ceilings, a cozy wood fireplace & connects to a wrap-around covered deck. Custom tile, quartz countertops, stainless steel appliances & an eating bar showcase the highlights of the updated kitchen. Enjoy the natural beauty & ambiance of the wooded surroundings as you lounge on the deck or relax on the back patio. The separate living quarters offer a retreat with its own kitchen, bathroom, wood-burning fireplace, laundry area & den. Discover the plethora of space for parking or toys with an extra-deep 2-car attached garage, a detached garage with carports, as well as room for an RV! Other features include a new roof, plumbing, windows, HVAC system, fresh paint & a charming two-story chicken coop! Don't miss out on this blend of luxury and comfort, schedule your showing today!
Sold
$662,000
111 Brookside Dr, Kelso, WA 98626
5beds
3,363sqft
Residential, Single Family Residence
Built in 1965
1.13 Acres Lot
$660,400 Zestimate®
$197/sqft
$3,241 Estimated rent
Home value
$660,400
$627,000 - $693,000
$3,241/mo
Zestimate® history
Owner options
List your home for rent
$3,241/mo
Rent Zestimate®
Find your next renter with Zillow Rental Manager. Plus, with online applications, you can quickly screen prospective tenants – for free.
$3,241/mo
Rent Zestimate®
Refinance and save
$4,198/mo
Est. payment
Refinancing to a lower rate could help reduce your monthly payments and save thousands over the life of the loan.
$4,198/mo
Est. payment
Explore your selling options
Work with a Zillow partner agent
Leverage their expertise and Zillow's premium Showcase listings to get your home seen by more buyers.
Get startedList with your own agent
Get your home in front of millions of buyers by listing it on Zillow.
Learn how to do itSell it yourself
Take full control of how buyers see your home on Zillow by listing For Sale by Owner (FSBO).
List your homeWhat's special
Zillow last checked:
Listing updated:
Listed by:
Ariel Sasser 503-422-1662,
Property Group NW Real Estate
Bought with:
Eric Pucci, 21124
RE/MAX Premier Group
Source: RMLS (OR),MLS#: 24457345
Facts & features
Interior
Bedrooms & bathrooms
- Bedrooms: 5
- Bathrooms: 3
- Full bathrooms: 3
- Main level bathrooms: 2
Rooms
- Room types: Bedroom 4, Bedroom 5, 2nd Kitchen, Bedroom 2, Bedroom 3, Dining Room, Family Room, Kitchen, Living Room, Primary Bedroom
Primary bedroom
- Features: Bathroom, Double Sinks, Soaking Tub, Walkin Closet, Walkin Shower
- Level: Main
Bedroom 2
- Level: Main
Bedroom 3
- Level: Upper
Bedroom 4
- Level: Upper
Bedroom 5
- Features: Walkin Closet
- Level: Lower
Dining room
- Features: Kitchen Dining Room Combo, Sliding Doors
- Level: Main
Family room
- Level: Upper
Kitchen
- Features: Dishwasher, Eat Bar, Microwave, Free Standing Range, Quartz
- Level: Main
Living room
- Features: Fireplace, Vaulted Ceiling
- Level: Main
Heating
- Forced Air, Fireplace(s)
Cooling
- None
Appliances
- Included: Dishwasher, Disposal, Free-Standing Range, Microwave, Stainless Steel Appliance(s), Washer/Dryer, Electric Water Heater
- Laundry: Laundry Room
Features
- High Ceilings, Hookup Available, Quartz, Soaking Tub, Vaulted Ceiling(s), Walk-In Closet(s), Kitchen Dining Room Combo, Eat Bar, Bathroom, Double Vanity, Walkin Shower, Tile
- Doors: Sliding Doors
- Windows: Double Pane Windows, Vinyl Frames
- Basement: Daylight,Finished
- Number of fireplaces: 2
- Fireplace features: Wood Burning
Interior area
- Total structure area: 3,363
- Total interior livable area: 3,363 sqft
Property
Parking
- Total spaces: 6
- Parking features: Driveway, RV Access/Parking, Attached, Carport, Detached
- Attached garage spaces: 6
- Has carport: Yes
- Has uncovered spaces: Yes
Accessibility
- Accessibility features: Caregiver Quarters, Garage On Main, Main Floor Bedroom Bath, Natural Lighting, Parking, Pathway, Utility Room On Main, Walkin Shower, Accessibility
Features
- Stories: 3
- Patio & porch: Covered Deck, Deck, Patio
- Exterior features: Yard
- Has view: Yes
- View description: Seasonal, Territorial
Lot
- Size: 1.13 Acres
- Features: Private, Seasonal, Secluded, Wooded, Acres 1 to 3
Details
- Additional structures: Outbuilding, PoultryCoop, SecondGarage, HookupAvailable, SeparateLivingQuartersApartmentAuxLivingUnit
- Parcel number: WH1320009
- Zoning: RR2
Construction
Type & style
- Home type: SingleFamily
- Property subtype: Residential, Single Family Residence
Materials
- Lap Siding, T111 Siding, Wood Siding
- Foundation: Concrete Perimeter, Slab
- Roof: Composition
Condition
- Restored
- New construction: No
- Year built: 1965
Utilities & green energy
- Sewer: Septic Tank
- Water: Well
Community & HOA
HOA
- Has HOA: No
Location
- Region: Kelso
Financial & listing details
- Price per square foot: $197/sqft
- Tax assessed value: $611,460
- Annual tax amount: $3,872
- Date on market: 5/15/2024
- Cumulative days on market: 9 days
- Listing terms: Cash,Conventional,FHA,USDA Loan,VA Loan
- Road surface type: Dirt, Paved
Price history
| Date | Event | Price |
|---|---|---|
| 6/21/2024 | Sold | $662,000+1.8%$197/sqft |
Source:  RMLS (OR) #24457345 Report a problem RMLS (OR) #24457345 Report a problem | ||
| 5/25/2024 | Pending sale | $650,000$193/sqft |
Source: RMLS (OR) #24457345 Report a problem | ||
| 5/15/2024 | Listed for sale | $650,000+150%$193/sqft |
Source: RMLS (OR) #24457345 Report a problem | ||
| 10/24/2023 | Sold | $260,000$77/sqft |
Source: Public Record Report a problem | ||
Public tax history
| Year | Property taxes | Tax assessment |
|---|---|---|
| 2025 | $6,253 +16.7% | $611,460 +15.5% |
| 2024 | $5,356 +29.4% | $529,390 +27.2% |
| 2023 | $4,141 +1062.6% | $416,320 +8.5% |
| 2022 | $356 | $383,870 +8% |
| 2021 | $356 | $355,300 +12.4% |
| 2020 | -- | $316,130 +5.6% |
| 2019 | $356 -6.2% | $299,303 |
| 2018 | $379 -4.4% | -- |
| 2017 | $397 -7.5% | $235,540 +15.1% |
| 2016 | $429 +2.1% | $204,640 +2.8% |
| 2015 | $420 -6.1% | $199,050 +2.3% |
| 2013 | $447 | $194,640 -13.1% |
| 2011 | $447 | $224,030 -1.4% |
| 2010 | -- | $227,300 +45.9% |
| 2006 | -- | $155,800 +15% |
| 2005 | -- | $135,500 |
Find assessor info on the county website
Neighborhood: 98626
Nearby homes
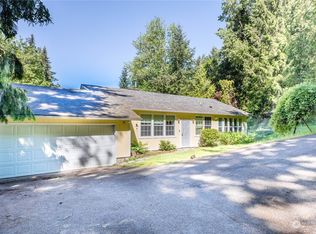
- $425,0003 bd2 ba1.5k sqft111 Norwood Dr, Kelso, WA 98626Sold
- $520,2004 bd3 ba2.1k sqft113 Norwood Dr, Kelso, WA 98626Off Market

- $564,1002 bd2 ba1.8k sqft115 Norwood Dr, Kelso, WA 98626Off Market
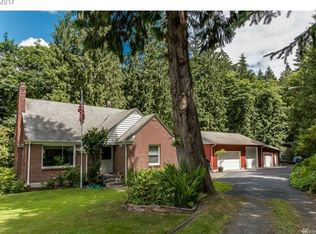
- $470,2003 bd3 ba2.2k sqft202 Rose Valley Rd, Kelso, WA 98626Off Market
- $408,8003 bd2 ba1.3k sqft114 Norwood Dr, Kelso, WA 98626Off Market
- $428,7003 bd2 ba1.5k sqft103 Norwood Dr, Kelso, WA 98626Off Market
- $557,8003 bd3 ba2.2k sqft102 Rose Valley, Kelso, WA 98626Off Market
- $401,6003 bd1 ba1.5k sqft112 Norwood Dr, Kelso, WA 98626Off Market
Nearby schools
GreatSchools rating
- 6/10Carrolls Elementary SchoolGrades: K-5Distance: 1.5 mi
- 7/10Coweeman Middle SchoolGrades: 6-8Distance: 3.7 mi
- 4/10Kelso High SchoolGrades: 9-12Distance: 3.7 mi
Schools provided by the listing agent
- Elementary: Carrolls
- Middle: Coweeman
- High: Kelso
Source: RMLS (OR). This data may not be complete. We recommend contacting the local school district to confirm school assignments for this home.
Sell for more on Zillow
Get a Zillow Showcase℠ listing at no additional cost and you could sell for .
$660,400
2% more
+$13,208
With Zillow Showcase(estimated)
$673,608
Sell for more on Zillow
Get a Zillow Showcase℠ listing at no additional cost and you could sell for .
$660,400
2% more
+$13,208
With Zillow Showcase(estimated)
$673,608
- Washington
- Cowlitz County
- Kelso
- 98626
- 111 Brookside Dr
