Skip main navigation
Closed
  • $479,000

    111 Brookview Dr, Shelby, NC 28152

    4beds
    2,265sqft
    Single Family Residence
    Built in 2005
    0.44 Acres Lot
    $490,100 Zestimate®
    $211/sqft
    $2,596 Estimated rent

    Home value

    $490,100

    Estimated sales range

    Not available

    $2,596/mo

    Zestimate® history
    Loading
    Loading...

    Owner options

    List your home for rent

    $2,596/mo

    Rent Zestimate®

    Find your next renter with Zillow Rental Manager. Plus, with online applications, you can quickly screen prospective tenants – for free.

    Learn more

    $2,596/mo

    Rent Zestimate®

    Refinance and save

    $2,809/mo

    Est. payment

    Refinancing to a lower rate could help reduce your monthly payments and save thousands over the life of the loan.

    See today's rates

    $2,809/mo

    Est. payment

    Explore your selling options

    Work with a Zillow partner agent

    Leverage their expertise and Zillow's premium Showcase listings to get your home seen by more buyers.

    Get started

    List with your own agent

    Get your home in front of millions of buyers by listing it on Zillow.

    Learn how to do it

    Sell it yourself

    Take full control of how buyers see your home on Zillow by listing For Sale by Owner (FSBO).

    List your home

    What's special

    Bonus roomNew three seasons roomSerene fenced-in backyardRaised gardenNew hot water heaterNew cabinetsNew flooring
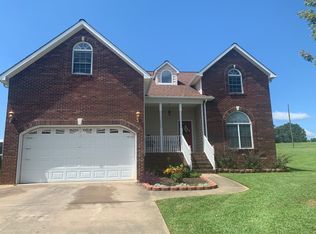
    Welcome to your dream home! You will NOT want to miss out on this beautiful gem. This 4 bed 3 full bath home has a brand new kitchen with new cabinets, countertops, flooring, & appliances. New flooring throughout most of the home including dining area, family room, entry way, and the new addition bedroom, sitting area & hallway. This home has new interior paint. New hot water heater. Bonus Room upstairs perfect for playroom/office space. Step outside into a serene, fenced-in backyard oasis, ideal for relaxing evenings or gatherings. The pool area has new epoxy coating on pool concrete deck, new pool heater, sand filtering system, new pool cover, and pool ionizer, along with the brand new sunroom overlooking the pool/backyard. New 10X16 wired shed. Newly landscaped front and backyards w/16’ x 16’ raised garden filled with topsoil. New polyvinyl decking and stairs. New three seasons room. Crawlspace is sealed. Roof will be replaced promptly due to the recent hailstorm.

    Zillow last checked:

    Listing updated:

    Listing Provided by:

    Melissa Bradshaw mbradshaw@broadriverproperties.com,

    Broad River Properties, LLC

    Bought with:

    Jen Worcester

    Huitt Realty LLC

    Source: Canopy MLS as distributed by MLS GRID,MLS#: 4263794MLS Logo

    Facts & features

    Interior

    Bedrooms & bathrooms
    • Bedrooms: 4
    • Bathrooms: 3
    • Full bathrooms: 3
    • Main level bedrooms: 4
    Primary bedroom
    • Features: Ceiling Fan(s), Open Floorplan, Walk-In Closet(s)
    • Level: Main
    Bedroom s
    • Level: Main
    Bedroom s
    • Level: Main
    Bedroom s
    • Level: Main
    Bathroom full
    • Level: Main
    Bathroom full
    • Level: Main
    Bathroom full
    • Level: Main
    Bonus room
    • Level: Upper
    Dining area
    • Level: Main
    Kitchen
    • Level: Main
    Laundry
    • Level: Main
    Living room
    • Level: Main
    Other
    • Level: Main
    Sunroom
    • Level: Main
    Heating
    • Electric, Heat Pump
    Cooling
    • Central Air, Ductless, Heat Pump
    Appliances
    • Included: Convection Oven, Dishwasher, Electric Cooktop, Electric Oven, Electric Water Heater, Refrigerator
    • Laundry: Electric Dryer Hookup, In Hall, Laundry Closet, Main Level, Washer Hookup
    Features
    • Walk-In Closet(s)
    • Flooring: Tile, Vinyl, Wood
    • Doors: French Doors
    • Has basement: No
    Interior area
    • Total structure area: 2,265
    • Total interior livable area: 2,265 sqft
    • Finished area above ground: 2,265
    • Finished area below ground: 0

    Property

    Parking
    • Total spaces: 2
    • Parking features: Driveway, Attached Garage, Garage on Main Level
    • Attached garage spaces: 2
    • Has uncovered spaces: Yes
    Features
    • Levels: One and One Half
    • Stories: 1
    • Patio & porch: Covered, Deck, Enclosed, Front Porch, Glass Enclosed, Porch
    • Exterior features: Fire Pit
    • Pool features: Heated, In Ground
    • Fencing: Back Yard,Fenced,Full
    Lot
    • Size: 0.44 Acres
    Details
    • Additional structures: Outbuilding
    • Parcel number: 57655
    • Zoning: R15
    • Special conditions: Standard

    Construction

    Type & style
    • Home type: SingleFamily
    • Property subtype: Single Family Residence
    Materials
    • Brick Partial, Vinyl
    • Foundation: Crawl Space
    • Roof: Shingle
    Condition
    • New construction: No
    • Year built: 2005

    Utilities & green energy

    • Sewer: Public Sewer
    • Water: City
    • Utilities for property: Cable Available

    Community & neighborhood

    Location
    • Region: Shelby
    • Subdivision: Brookview

    Other

    Other facts
    • Listing terms: Cash,Conventional,FHA,USDA Loan,VA Loan
    • Road surface type: Concrete, Paved

    Price history

    DateEventPrice
    7/31/2025Sold$479,000-0.2%$211/sqft
    Source: Canopy MLS as distributed by MLS GRID #4263794 Report a problem
    5/30/2025Listed for sale$479,900+8.5%$212/sqft
    Source: Canopy MLS as distributed by MLS GRID #4263794 Report a problem
    11/13/2023Sold$442,500-1.7%$195/sqft
    Source: Canopy MLS as distributed by MLS GRID #4063646 Report a problem
    9/27/2023Pending sale$449,999$199/sqft
    Source: Canopy MLS as distributed by MLS GRID #4063646 Report a problem
    9/23/2023Price change$449,999-2.2%$199/sqft
    Source: Canopy MLS as distributed by MLS GRID #4063646 Report a problem
    9/15/2023Price change$459,999-1.1%$203/sqft
    Source: Canopy MLS as distributed by MLS GRID #4063646 Report a problem
    9/1/2023Listed for sale$465,000+304.3%$205/sqft
    Source: Canopy MLS as distributed by MLS GRID #4063646 Report a problem
    8/14/2008Sold$115,000+15%$51/sqft
    Source: Public Record Report a problem
    2/22/2008Sold$100,000-44.8%$44/sqft
    Source: Public Record Report a problem
    7/28/2005Sold$181,000$80/sqft
    Source: Public Record Report a problem

    Public tax history

    YearProperty taxesTax assessment
    2025$3,207 +19.7%$362,386 +47.8%
    2024$2,679 +1.9%$245,244
    2023$2,630 +0.9%$245,244
    2022$2,605 $245,244
    2021$2,605 +24.7%$245,244 +31%
    2020$2,090 $187,254
    2019$2,090 +1%$187,254
    2018$2,070 +4.8%$187,254
    2017$1,975 $187,254
    2016$1,975 $187,254 -13%
    2015$1,975 $215,289
    2014$1,975 $215,289 +28.2%
    2013-- $167,902
    2012-- $167,902
    2011-- $167,902
    2010-- $167,902
    2008-- $167,902 +8.8%
    2007-- $154,303
    2006-- $154,303 +1002.8%
    2005-- $13,992

    Find assessor info on the county website

    Neighborhood: 28152

    Nearby schools

    GreatSchools rating
    Schools provided by the listing agent
    • Elementary: Boiling Springs
    • Middle: Crest
    • High: Crest

    Source: Canopy MLS as distributed by MLS GRID. This data may not be complete. We recommend contacting the local school district to confirm school assignments for this home.

    Get pre-qualified for a loan
    At Zillow Home Loans, we can pre-qualify you in as little as 5 minutes with no impact to your credit score.

    An equal housing lender. NMLS #10287.