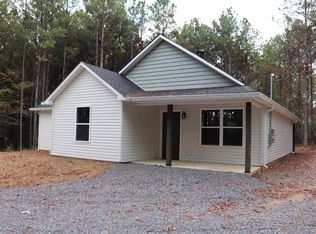
Beautiful new construction featuring approximately 1,500 square feet with an open-concept floor plan. This home offers 3 bedrooms, 2 full bathrooms, and luxury vinyl plank flooring throughout for easy maintenance and durability. The spacious kitchen features solid surface countertops, stainless steel appliances, and ample cabinet and counter space. The open living and dining areas provide an ideal layout for everyday living and entertaining. Enjoy modern finishes, quality craftsmanship, and the convenience of a move-in-ready home. If buyer gets a contract early, they will be able to pick some of the colors and finishes. The home pictured is another home built by this builder with the same floor plan. The home being built will have vinyl siding and shingles and not metal. Schedule your showing today!
For sale
$279,000
111 Broom Dr, Altoona, AL 35952
3beds
1,500sqft
:
Get pre-qualified$1,640/mo
Single Family Residence
Built in 2026
0.5 Acres Lot
$275,400 Zestimate®
$186/sqft
$-- HOA
What's special
Quality craftsmanshipSolid surface countertopsVinyl sidingSpacious kitchenOpen-concept floor planStainless steel appliancesModern finishes
- 24 days |
- 201 |
- 6 |
Zillow last checked:
Listing updated:
Listed by:
Monica Moorer 205-559-1933,
HomeRiver Group, LLC
Source: GALMLS,MLS#: 21457992
Facts & features
Interior
Bedrooms & bathrooms
- Bedrooms: 3
- Bathrooms: 2
- Full bathrooms: 2
Rooms
- Room types: Bedroom, Bathroom, Kitchen, Master Bathroom, Master Bedroom
Primary bedroom
- Level: First
Bedroom 1
- Level: First
Bedroom 2
- Level: First
Primary bathroom
- Level: First
Bathroom 1
- Level: First
Kitchen
- Level: First
Living room
- Level: First
Basement
- Area: 0
Heating
- Central
Cooling
- Central Air
Appliances
- Included: Dishwasher, Microwave, Refrigerator, Stove-Electric, Electric Water Heater
- Laundry: Electric Dryer Hookup, Washer Hookup, Main Level, Laundry Room, Laundry (ROOM), Yes
Features
- Split Bedroom, Smooth Ceilings, Tub/Shower Combo
- Flooring: Vinyl
- Attic: Other,Yes
- Has fireplace: No
Interior area
- Total interior livable area: 1,500 sqft
- Finished area above ground: 1,500
- Finished area below ground: 0
Video & virtual tour
Property
Parking
- Parking features: Driveway
- Has uncovered spaces: Yes
Features
- Levels: One
- Stories: 1
- Exterior features: None
- Pool features: None
- Has view: Yes
- View description: None
- Waterfront features: No
Lot
- Size: 0.5 Acres
Details
- Parcel number: TBD
- Special conditions: N/A
Construction
Type & style
- Home type: SingleFamily
- Property subtype: Single Family Residence
Materials
- Vinyl Siding
- Foundation: Slab
Condition
- Year built: 2026
Utilities & green energy
- Sewer: Septic Tank
- Water: Public
Community & HOA
Community
- Subdivision: None
Location
- Region: Altoona
Financial & listing details
- Price per square foot: $186/sqft
- Tax assessed value: $26,700
- Annual tax amount: $62
- Price range: $279K - $279K
- Date on market: 7/3/2026
Estimated market value
$275,400
$262,000 - $289,000
$1,865/mo
Price history
| Date | Event | Price |
|---|---|---|
| 7/3/2026 | Listed for sale | $279,000$186/sqft |
Source:  GALMLS #21457992 Report a problem GALMLS #21457992 Report a problem | ||
Public tax history
| Year | Property taxes | Tax assessment |
|---|---|---|
| 2024 | $62 -13.8% | $2,680 -9.5% |
| 2023 | $72 +22.9% | $2,960 +14.7% |
| 2022 | $59 +53.9% | $2,580 +31.6% |
| 2021 | $38 | $1,960 |
| 2020 | $38 +6.4% | $1,960 +6.5% |
| 2019 | $36 | $1,840 |
| 2018 | $36 | $1,840 +46% |
| 2017 | $36 +40.8% | $1,260 -6% |
| 2015 | $25 -4.3% | $1,340 -4.3% |
| 2014 | $27 | $1,400 -2.8% |
| 2013 | $27 | $1,440 +1.4% |
| 2012 | -- | $1,420 |
| 2011 | -- | -- |
Find assessor info on the county website
Monthly payment
Est. payment
Payment breakdown
Explore the cost of this home by adjusting the details. Changes won't be saved.Climate risks
Neighborhood: 35952
Nearby schools
GreatSchools rating
- 8/10Susan Moore Elementary SchoolGrades: PK-6Distance: 3.8 mi
- 2/10Susan Moore High SchoolGrades: 7-12Distance: 3.9 mi
Schools provided by the listing agent
- Elementary: Susan Moore
- Middle: Susan Moore
- High: Susan Moore
Source: GALMLS. This data may not be complete. We recommend contacting the local school district to confirm school assignments for this home.
- $17,8001.5 AcresBroom Dr, Altoona, AL 35952Off Market
- $279,0003 bd3 ba1.5k sqft145 Broom Dr, Altoona, AL 35952For Sale
- $36,000-- bd-- ba910 sqft77 Broom Dr, Altoona, AL 35952Off Market
- $185,600-- bd1 ba1.2k sqft134 Broom Dr, Altoona, AL 35952Off Market
- $120,300-- bd-- ba1.3k sqft124 Broom Dr, Altoona, AL 35952Off Market
- $208,300-- bd1 ba1.3k sqft43 Broom Dr, Altoona, AL 35952Off Market
- $271,6003 bd2 ba1.6k sqft30 Broom Dr, Altoona, AL 35952Off Market
- $235,4003 bd2 ba1.7k sqft30 Broom Dr, Snead, AL 35952Off Market
A local agent can set up tours, give advice and negotiate with sellers.
A local lender can help you make sure your offer is ready when you are.
Similar homes
- $279,0003 bd3 ba1.5k sqftGonetspeed, Altoona, AL 35952For Sale
 MLS ID #21458001, Monica Moorer, HomeRiver Group, LLC. GALMLS
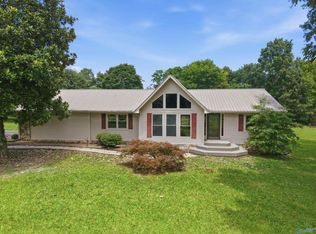
 - $289,9003 bd2 ba1.6k sqft457 Kelley Ln, Guntersville, AL 35976For Sale
 MLS ID #21924391, Gabby Gonzalez. ValleyMLS
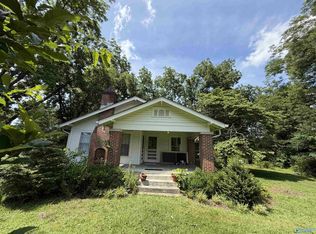
 - $165,0003 bd2 ba1.5k sqft4351 County Highway 14, Altoona, AL 35952For Sale
 MLS ID #21919988, Johnnie Ring. ValleyMLS
 - $298,9003 bd2 ba1.5k sqft1047 Old Guntersville Gadsden Hwy, Boaz, AL 35956New Construction
 MLS ID #21917774, Jeff Overstreet. ValleyMLS
 - $274,9003 bd2 ba1.5k sqft156 Robert Cir, Guntersville, AL 35976New ConstructionMLS ID #21919021, Sam Winkler. ValleyMLS
- $--3 bd3 ba1.4k sqft800 Rockledge Rd, Attalla, AL 35954AuctionAuction.com 2
- $244,5003 bd2 ba1.2k sqft371 Bristow Cove Rd, Boaz, AL 35956For SaleMLS ID #21921891, Ronnie Trammell. ValleyMLS
- $234,9003 bd2 ba1.2k sqft6692 Wilcoxson Rd, Altoona, AL 35952For SaleMLS ID #21910143, Austin Matthews. ValleyMLS
- $280,0003 bd2 ba1.4k sqft1848 Mobbs School Rd, Arab, AL 35016For SaleMLS ID #21913251, Teresa Gilreath. ValleyMLS
- $255,0003 bd2 ba1.4k sqft184 Carrington Ln, Albertville, AL 35950New ConstructionMLS ID #21922289, Bridget Morrow. ValleyMLS
- $255,0003 bd2 ba1.4k sqft260 Carrington Ln, Albertville, AL 35950New ConstructionMLS ID #21922287, Bridget Morrow. ValleyMLS
- $264,9003 bd2 ba1.5k sqft415 Highland Dr, Arab, AL 35016For SaleMLS ID #21923855, Amy Poole. ValleyMLS
- $269,9003 bd2 ba1.2k sqft4605 Mountain Crest Dr, Guntersville, AL 35976For SaleMLS ID #21920979, Andrew Pankey. ValleyMLS
- $218,9003 bd2 ba1.5k sqft1171 Welcome Home Church Rd, Horton, AL 35980For SaleMLS ID #21907308, Chrystal Lowery. ValleyMLS
- $290,0003 bd2 ba1.4k sqft142 Tolbert Dr, Steele, AL 35987For SaleMLS ID #21917146, Melissa Freeman. ValleyMLS
- $269,9004 bd2 ba2.2k sqft45 Bellamy Rd, Boaz, AL 35956For SaleMLS ID #21914330, Wesley Cooper. ValleyMLS
- $249,9003 bd2 ba1.5k sqft676 County Road 794, Cullman, AL 35055For SaleMLS ID #528296, Lauren Roden. Strategic MLS Alliance
- $275,0004 bd2 ba1.9k sqft161 County Road 1762, Baileyton, AL 35019For SaleMLS ID #21909185, Cindy Martin. ValleyMLS
- $264,9903 bd1 ba1.1k sqft398 Rocky Hollow Cutoff Rd, Attalla, AL 35954For SaleMLS ID #21917504, Jamila Richey. ValleyMLS
- $265,9003 bd2 ba1.5k sqft1137 6th Ave NE, Arab, AL 35016For SaleMLS ID #21922428, Trenten Hammond. ValleyMLS
