This beautiful one-level brick ranch is located minutes away from downtown Jonesborough in an established, quiet subdivision. You'll find it on a large corner lot, with two driveways. The main level living area has a beautiful bay window, the kitchen is updated with granite countertops and there are hardwood floors throughout. There are three bedrooms, a full bath and one of the bedrooms also has a half bath. Step outside into the large screened-in porch, perfect for entertaining. Downstairs is a den with a mini-split, there is unfinished space where you'll find the washer/dryer hookups, shelving, and sink. Off of the basement is a second one-car garage, this one a drive-under garage. Outside you'll see at-home summer entertainment with the 20x40 inground saltwater pool and building for equipment and storage. There's also a pool house with air and power, a full bath, and a front porch, perfect for extended-stay guests or with a little work, a rental opportunity. The home also features a full-house generator that has been meticulously maintained and runs off of propane.
Sold for $337,500
$337,500
111 Broyles Dr, Jonesborough, TN 37659
3beds
1,537sqft
Single Family Residence, Residential
Built in 1969
0.48 Acres Lot
$367,900 Zestimate®
$220/sqft
$2,002 Estimated rent
Home value
$367,900
$350,000 - $386,000
$2,002/mo
Zestimate® history
Owner options
List your home for rent
$2,002/mo
Rent Zestimate®
Find your next renter with Zillow Rental Manager. Plus, with online applications, you can quickly screen prospective tenants – for free.
$2,002/mo
Rent Zestimate®
Refinance and save
$1,979/mo
Est. payment
Refinancing to a lower rate could help reduce your monthly payments and save thousands over the life of the loan.
$1,979/mo
Est. payment
Explore your selling options
Work with a Zillow partner agent
Leverage their expertise and Zillow's premium Showcase listings to get your home seen by more buyers.
Get startedList with your own agent
Get your home in front of millions of buyers by listing it on Zillow.
Learn how to do itSell it yourself
Take full control of how buyers see your home on Zillow by listing For Sale by Owner (FSBO).
List your homeWhat's special
Brick ranchHardwood floors throughoutFront porchLarge screened-in porchBeautiful bay windowPool houseFull-house generator
Zillow last checked:
Listing updated:
Listed by:
Ronald Barrett 423-483-6095,
KW Johnson City
Bought with:
Chandan Shivvani Regert, 349285
LPT Realty - Griffin Home Group
Source: TVRMLS,MLS#: 9959998
Facts & features
Interior
Bedrooms & bathrooms
- Bedrooms: 3
- Bathrooms: 3
- Full bathrooms: 2
- 1/2 bathrooms: 1
Heating
- Central
Cooling
- Central Air
Appliances
- Included: Dishwasher, Electric Range, Microwave, Refrigerator
- Laundry: Electric Dryer Hookup, Washer Hookup
Features
- Granite Counters
- Flooring: Carpet, Hardwood, Tile
- Basement: Partially Finished,Workshop
Interior area
- Total structure area: 2,133
- Total interior livable area: 1,537 sqft
- Finished area below ground: 322
Property
Parking
- Total spaces: 2
- Parking features: Driveway, Asphalt, Attached, Garage Door Opener
- Attached garage spaces: 2
- Has uncovered spaces: Yes
Features
- Patio & porch: Rear Porch, Screened, Side Porch
- Pool features: In Ground
- Fencing: Back Yard
Lot
- Size: 0.48 Acres
- Dimensions: 150 x 140
- Topography: Level
Details
- Additional structures: Pool House, Shed(s), Workshop
- Parcel number: 052l A 016.00
- Zoning: R
- Other equipment: Generator
Construction
Type & style
- Home type: SingleFamily
- Architectural style: Ranch
- Property subtype: Single Family Residence, Residential
Materials
- Brick
- Roof: Shingle
Condition
- Average
- New construction: No
- Year built: 1969
Utilities & green energy
- Sewer: Septic Tank
- Water: Public
Community & HOA
Community
- Subdivision: James Holden Property
HOA
- Has HOA: No
Location
- Region: Jonesborough
Financial & listing details
- Price per square foot: $220/sqft
- Tax assessed value: $268,600
- Annual tax amount: $1,981
- Date on market: 12/16/2023
- Listing terms: Cash,Conventional,FHA,VA Loan
Price history
| Date | Event | Price |
|---|---|---|
| 2/15/2024 | Sold | $337,500-2.1%$220/sqft |
Source: TVRMLS #9959998 Report a problem | ||
| 12/26/2023 | Contingent | $344,900$224/sqft |
Source: TVRMLS #9959998 Report a problem | ||
| 12/6/2023 | Price change | $344,900-2.8%$224/sqft |
Source: TVRMLS #9959998 Report a problem | ||
| 11/13/2023 | Listed for sale | $355,000+94.5%$231/sqft |
Source: Owner Report a problem | ||
| 5/7/2019 | Sold | $182,500-11.4%$119/sqft |
Source: Public Record Report a problem | ||
| 9/7/2018 | Listing removed | $205,900$134/sqft |
Source: EXP REALTY, LLC #406750 Report a problem | ||
| 9/6/2018 | Price change | $205,900-4.2%$134/sqft |
Source: EXP REALTY, LLC #406750 Report a problem | ||
| 5/14/2018 | Listed for sale | $215,000+20.1%$140/sqft |
Source: EXP REALTY, LLC #406750 Report a problem | ||
| 7/18/2016 | Sold | $179,000-0.5%$116/sqft |
Source: TVRMLS #376975 Report a problem | ||
| 6/3/2016 | Pending sale | $179,875$117/sqft |
Source: Coldwell Banker Security Real Estate #376975 Report a problem | ||
| 5/10/2016 | Listed for sale | $179,875$117/sqft |
Source: Coldwell Banker Security Real Estate #376975 Report a problem | ||
Public tax history
| Year | Property taxes | Tax assessment |
|---|---|---|
| 2025 | $1,981 +10.2% | $67,150 |
| 2024 | $1,797 +10.1% | $67,150 +48.2% |
| 2023 | $1,632 +7.5% | $45,325 |
| 2022 | $1,518 | $45,325 |
| 2021 | $1,518 | $45,325 |
| 2020 | $1,518 +56.7% | $45,325 +0.6% |
| 2019 | $969 | $45,075 +30.3% |
| 2018 | -- | $34,600 |
| 2017 | $1,277 | $34,600 |
| 2016 | $1,277 +12.2% | $34,600 |
| 2015 | $1,138 | $34,600 |
| 2014 | $1,138 | $34,600 |
| 2013 | -- | $34,600 -9.4% |
| 2011 | $1,220 +3.2% | $38,175 |
| 2010 | $1,181 | $38,175 |
| 2009 | $1,181 | $38,175 |
| 2008 | -- | $38,175 +32.2% |
| 2007 | $1,123 +18.8% | $28,875 +8.1% |
| 2006 | $945 +3.8% | $26,700 |
| 2005 | $910 | $26,700 |
| 2004 | $910 +1.5% | $26,700 +9.5% |
| 2003 | $897 | $24,375 +0.1% |
| 2001 | -- | $24,362 -74.5% |
| 2000 | -- | $95,595 |
Find assessor info on the county website
Neighborhood: 37659
Nearby homes
- $288,3003 bd2 ba1k sqft125 Broyles Dr, Jonesborough, TN 37659Off Market
- $409,4003 bd2 ba1.5k sqft136 Holmes Rd, Jonesborough, TN 37659Off Market
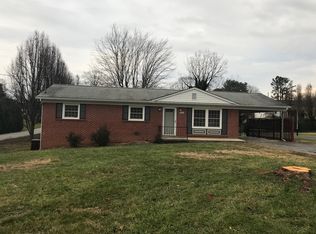
- $283,500-- bd1 ba1.1k sqft112 Broyles Dr, Jonesborough, TN 37659Off Market
- $235,0003 bd2 ba1.1k sqft114 Broyles Dr, Jonesborough, TN 37659Sold
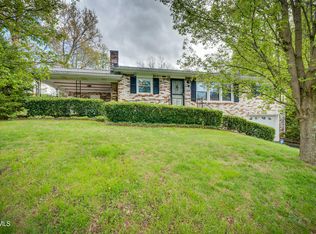
- $250,000-- bd2 ba1.3k sqft132 Holmes Rd, Jonesborough, TN 37659Sold
- $236,000-- bd1 ba1.1k sqft144 Holmes Rd, Jonesborough, TN 37659Off Market
- $271,400-- bd1 ba1.8k sqft120 Broyles Dr, Jonesborough, TN 37659Off Market
- $229,100-- bd1 ba1k sqft126 Holmes Rd, Jonesborough, TN 37659Off Market
Nearby schools
GreatSchools rating
- 4/10Jonesborough Elementary SchoolGrades: PK-8Distance: 1.9 mi
- 2/10Washington County Adult High SchoolGrades: 9-12Distance: 3 mi
- 9/10University SchoolGrades: K-12Distance: 4.3 mi
Schools provided by the listing agent
- Elementary: Jonesborough
- Middle: Jonesborough
- High: David Crockett
Source: TVRMLS. This data may not be complete. We recommend contacting the local school district to confirm school assignments for this home.


Get pre-qualified for a loan
At Zillow Home Loans, we can pre-qualify you in as little as 5 minutes with no impact to your credit score.An equal housing lender. NMLS #10287.
- Tennessee
- Washington County
- Jonesborough
- 37659
- 111 Broyles Dr
Nearby cities
Nearby zip codes
Other Jonesborough Topics
