Welcome to this well-maintained 3 bed, 2 bath home located in the sought-after Brush Creek neighborhood! This home is priced to sell with the sellers also offering a $10,000 allowance for a new fence, flooring or whatever updates you desire & a 1 year home warranty (up to $500) included with acceptable offer.
Featuring an open floorplan that flows effortlessly from room to room, this home offers both comfort and functionality. The spacious kitchen is a standout, offering ample cabinet and counter space—perfect for meal prep, entertaining, or everyday living. Recent updates include a newer refrigerator (2024) and a new microwave (2025), adding modern convenience to your kitchen.
The private primary suite boasts an oversized walk-in shower and a generous walk-in closet, creating a true retreat at the end of the day. Step outside to enjoy a large, flat, fenced-in backyard—ideal for pets, play, or outdoor gatherings.
Don’t miss your chance to own this beautiful home in one of the area’s most desirable communities—schedule your showing today!
Closed
Listed by: EXP Realty LLC • Kristen Reagan • 573-465-6400
Bought with: EXP Realty LLC
Price Unknown
111 Brush Creek Pkwy, Saint Robert, MO 65584
3beds
1,788sqft
Single Family Residence
Built in 2014
0.31 Acres Lot
$250,100 Zestimate®
$--/sqft
$1,813 Estimated rent
Home value
$250,100
$218,000 - $288,000
$1,813/mo
Zestimate® history
Owner options
List your home for rent
$1,813/mo
Rent Zestimate®
Find your next renter with Zillow Rental Manager. Plus, with online applications, you can quickly screen prospective tenants – for free.
$1,813/mo
Rent Zestimate®
Refinance and save
Refinancing to a lower rate could help reduce your monthly payments and save thousands over the life of the loan.
Explore your selling options
Work with a Zillow partner agent
Leverage their expertise and Zillow's premium Showcase listings to get your home seen by more buyers.
Get startedList with your own agent
Get your home in front of millions of buyers by listing it on Zillow.
Learn how to do itSell it yourself
Take full control of how buyers see your home on Zillow by listing For Sale by Owner (FSBO).
List your homeWhat's special
Zillow last checked:
Listing updated:
Listed by:
Kristen Reagan 573-465-6400,
EXP Realty LLC
Bought with:
Ryan W Reagan, 2015041545
EXP Realty LLC
Source: MARIS,MLS#: 25041043 Originating MLS: Pulaski County Board of REALTORS
Originating MLS: Pulaski County Board of REALTORSFacts & features
Interior
Bedrooms & bathrooms
- Bedrooms: 3
- Bathrooms: 2
- Full bathrooms: 2
- Main level bathrooms: 2
- Main level bedrooms: 3
Heating
- Electric, Forced Air
Cooling
- Ceiling Fan(s), Central Air, Electric
Appliances
- Included: Stainless Steel Appliance(s), Dishwasher, Disposal, Microwave, Electric Range, Refrigerator, Electric Water Heater
- Laundry: Laundry Room, Main Level
Features
- Ceiling Fan(s), Double Vanity, Eat-in Kitchen, Kitchen Island, Kitchen/Dining Room Combo, Open Floorplan, Pantry, Recessed Lighting, Shower, Vaulted Ceiling(s), Walk-In Closet(s)
- Flooring: Carpet, Ceramic Tile
- Has basement: No
- Has fireplace: No
Interior area
- Total structure area: 1,788
- Total interior livable area: 1,788 sqft
- Finished area above ground: 1,788
Property
Parking
- Total spaces: 2
- Parking features: Garage - Attached
- Attached garage spaces: 2
Features
- Levels: One
- Patio & porch: Covered, Patio
- Fencing: Back Yard,Wood
Lot
- Size: 0.31 Acres
- Features: Back Yard, Gentle Sloping
Details
- Parcel number: 105.021000001073024
- Special conditions: Standard
Construction
Type & style
- Home type: SingleFamily
- Architectural style: Ranch
- Property subtype: Single Family Residence
Materials
- Stone Veneer, Vinyl Siding
Condition
- Year built: 2014
Details
- Warranty included: Yes
Utilities & green energy
- Sewer: Public Sewer
- Water: Public
- Utilities for property: None
Community & HOA
Community
- Subdivision: Brush Creek Subdivision
HOA
- Has HOA: No
Location
- Region: Saint Robert
Financial & listing details
- Tax assessed value: $34,253
- Annual tax amount: $1,205
- Date on market: 7/1/2025
- Cumulative days on market: 32 days
- Listing terms: Cash,Conventional,FHA,USDA Loan,VA Loan
Price history
| Date | Event | Price |
|---|---|---|
| 9/8/2025 | Sold | -- |
Source:  MARIS #25041043 Report a problem MARIS #25041043 Report a problem | ||
| 8/2/2025 | Pending sale | $255,000$143/sqft |
Source: MARIS #25041043 Report a problem | ||
| 7/1/2025 | Listed for sale | $255,000+83.5%$143/sqft |
Source: MARIS #25041043 Report a problem | ||
| 4/1/2019 | Sold | -- |
Source: MARIS #19022523 Report a problem | ||
| 2/19/2019 | Sold | -- |
Source: Public Record Report a problem | ||
| 11/24/2018 | Pending sale | $139,000$78/sqft |
Source: Walker Real Estate Team #18044495 Report a problem | ||
| 11/7/2018 | Price change | $139,000+16.8%$78/sqft |
Source: Walker Real Estate Team #18044495 Report a problem | ||
| 7/2/2018 | Pending sale | $119,000$67/sqft |
Source: Walker Real Estate Team #18044495 Report a problem | ||
| 6/5/2018 | Listed for sale | $119,000$67/sqft |
Source: Walker Real Estate Team #18044495 Report a problem | ||
| 5/28/2014 | Sold | -- |
Source: Agent Provided Report a problem | ||
Public tax history
| Year | Property taxes | Tax assessment |
|---|---|---|
| 2025 | $1,274 +5.7% | $34,253 +12.1% |
| 2024 | $1,205 +2.7% | $30,569 |
| 2023 | $1,174 +2.7% | $30,569 +1.9% |
| 2022 | $1,143 +1.2% | $29,999 +10.9% |
| 2021 | $1,130 +1.4% | $27,045 |
| 2020 | $1,115 | $27,045 -6.2% |
| 2019 | -- | $28,842 |
| 2018 | $1,114 +5.6% | $28,842 +11.7% |
| 2017 | $1,055 | $25,823 -10.5% |
| 2016 | -- | $28,840 |
| 2015 | -- | $28,840 +406% |
| 2014 | -- | $5,700 |
Find assessor info on the county website
Neighborhood: 65584
Nearby homes
- $283,2003 bd3 ba1.8k sqft113 Brush Creek Pkwy, Saint Robert, MO 65584Off Market

- $242,4003 bd2 ba1.6k sqft102 Granite Ct, Saint Robert, MO 65584Off Market
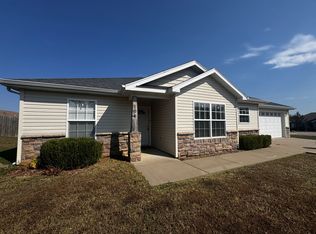
- $250,1003 bd2 ba1.9k sqft104 Granite Ct, Saint Robert, MO 65584Off Market
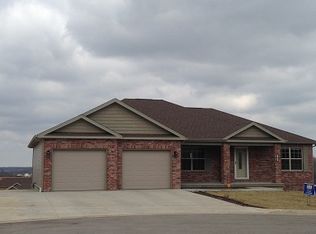
- $316,5005 bd3 ba2.3k sqft106 Granite Ct, Saint Robert, MO 65584Off Market
- $269,2003 bd2 ba2.1k sqft132 Creek View Dr., Saint Robert, MO 65584Off Market
- $280,5003 bd3 ba1.8k sqftLot 107 Brush Creek, St Robert, MO 65584Off Market
- $253,7003 bd2 ba1.5k sqft102 Greythorn Court, Saint Robert, MO 65584Off Market
- $294,4004 bd3 ba2.6k sqft115 Brush Creek Pkwy, Saint Robert, MO 65584Off Market
Nearby schools
GreatSchools rating
- 6/10Freedom Elementary SchoolGrades: K-5Distance: 1.3 mi
- 5/10Waynesville Middle SchoolGrades: 7-8Distance: 2.4 mi
- 6/10Waynesville Sr. High SchoolGrades: 9-12Distance: 4 mi
Schools provided by the listing agent
- Elementary: Waynesville R-Vi
- Middle: Waynesville Middle
- High: Waynesville Sr. High
Source: MARIS. This data may not be complete. We recommend contacting the local school district to confirm school assignments for this home.
Sell for more on Zillow
Get a Zillow Showcase℠ listing at no additional cost and you could sell for .
$250,100
2% more
+$5,002
With Zillow Showcase(estimated)
$255,102
- Missouri
- Pulaski County
- Saint Robert
- 65584
- 111 Brush Creek Pkwy
Nearby cities
Nearby zip codes
Other Saint Robert Topics
