See the beauty of Patterson Premier Homes. A completion date is anticipated in December. Great custom home that offers an open floor plan with huge living and dining area for fun entertaining with family and friends. Enjoy the detailed features of Stainless Appliances, granite countertops and Luxury Vinyl Plank floors in living and wet areas. Detailed features include great tile work on kitchen backsplash, custom paint colors and a huge fenced backyard. Conveniently located by Whitesboro City Park with walking trail and Municipal Pool open seasonally. Whitesboro Schools. Whitesboro has wonderful shopping and dining in charming downtown Whitesboro. Easy access to Denton, Sherman or Gainesville. Photos will be updated as construction continues.
Sold
Price Unknown
111 Buchanan St, Whitesboro, TX 76273
3beds
1,278sqft
Single Family Residence
Built in 2023
9,496 Square Feet Lot
$250,800 Zestimate®
$--/sqft
$1,703 Estimated rent
Home value
$250,800
$238,000 - $263,000
$1,703/mo
Zestimate® history
Owner options
List your home for rent
$1,703/mo
Rent Zestimate®
Find your next renter with Zillow Rental Manager. Plus, with online applications, you can quickly screen prospective tenants – for free.
$1,703/mo
Rent Zestimate®
Refinance and save
Refinancing to a lower rate could help reduce your monthly payments and save thousands over the life of the loan.
Explore your selling options
Work with a Zillow partner agent
Leverage their expertise and Zillow's premium Showcase listings to get your home seen by more buyers.
Get startedList with your own agent
Get your home in front of millions of buyers by listing it on Zillow.
Learn how to do itSell it yourself
Take full control of how buyers see your home on Zillow by listing For Sale by Owner (FSBO).
List your homeWhat's special
Zillow last checked:
Listing updated:
Listed by:
Loula Pingleton 0456171 972-562-9090,
RES Real Estate Services 972-562-9090
Bought with:
KIMBERLY DUNLAP
PARAGON, REALTORS
Source: NTREIS,MLS#: 20460921
Facts & features
Interior
Bedrooms & bathrooms
- Bedrooms: 3
- Bathrooms: 2
- Full bathrooms: 2
Primary bedroom
- Level: First
- Dimensions: 13 x 11
Bedroom
- Level: First
- Dimensions: 13 x 11
Bedroom
- Level: First
- Dimensions: 13 x 10
Dining room
- Level: First
- Dimensions: 10 x 10
Kitchen
- Features: Eat-in Kitchen, Stone Counters
- Level: First
- Dimensions: 6 x 9
Living room
- Level: First
- Dimensions: 16 x 20
Heating
- Central, Electric
Cooling
- Central Air, Electric
Appliances
- Included: Dishwasher, Electric Range, Disposal, Microwave
Features
- Decorative/Designer Lighting Fixtures, Granite Counters, High Speed Internet, Open Floorplan, Cable TV
- Flooring: Carpet, Luxury Vinyl, Luxury VinylPlank, Tile
- Has basement: No
- Has fireplace: No
Interior area
- Total interior livable area: 1,278 sqft
Property
Parking
- Parking features: Concrete, No Garage
Features
- Levels: One
- Stories: 1
- Pool features: None
- Fencing: Wood
Lot
- Size: 9,496 Square Feet
- Features: Interior Lot, Subdivision, Few Trees
Details
- Parcel number: 444804
Construction
Type & style
- Home type: SingleFamily
- Architectural style: Traditional,Detached
- Property subtype: Single Family Residence
Materials
- Fiber Cement
- Foundation: Slab
- Roof: Composition
Condition
- New construction: Yes
- Year built: 2023
Utilities & green energy
- Sewer: Public Sewer
- Water: Public
- Utilities for property: Sewer Available, Water Available, Cable Available
Community & HOA
Community
- Subdivision: nolan and suddath hp addn
HOA
- Has HOA: No
Location
- Region: Whitesboro
Financial & listing details
- Tax assessed value: $239,052
- Annual tax amount: $3,453
- Date on market: 10/23/2023
- Cumulative days on market: 23 days
- Listing terms: Conventional,1031 Exchange,FHA,USDA Loan,VA Loan
- Road surface type: Asphalt
Price history
| Date | Event | Price |
|---|---|---|
| 1/26/2024 | Sold | -- |
Source: NTREIS #20460921 Report a problem | ||
| 12/16/2023 | Pending sale | $239,900$188/sqft |
Source: NTREIS #20460921 Report a problem | ||
| 11/17/2023 | Contingent | $239,900$188/sqft |
Source: NTREIS #20460921 Report a problem | ||
| 10/23/2023 | Listed for sale | $239,900$188/sqft |
Source: NTREIS #20460921 Report a problem | ||
Public tax history
| Year | Property taxes | Tax assessment |
|---|---|---|
| 2025 | $3,453 -0.6% | $239,052 +1% |
| 2024 | $3,475 +372.9% | $236,724 +480.8% |
| 2023 | $735 | $40,758 |
Find assessor info on the county website
Neighborhood: 76273
Nearby homes
- $252,900-- bd-- ba1.2k sqft110 Buchanan St, Whitesboro, TX 76273Off Market
- $247,500-- bd-- ba1.2k sqft108 Buchanan St, Whitesboro, TX 76273Off Market
- $170,300-- bd-- ba1k sqft109 Buchanan St, Whitesboro, TX 76273Off Market
- $195,8003 bd1 ba1.2k sqft113 Buchanan St, Whitesboro, TX 76273Off Market
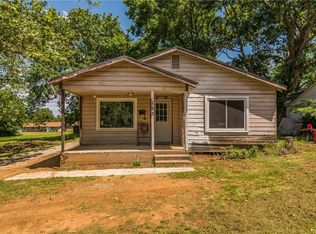
- $--3 bd1 ba1.1k sqft115 Buchanan St, Whitesboro, TX 76273Sold
- $97,3183 bd1 ba1.2k sqft107 Buchanan St, Whitesboro, TX 76273Off Market
- $158,700-- bd-- ba936 sqft211 Pecan St, Whitesboro, TX 76273Off Market
- $--3 bd2 ba1.2k sqft112 Buchanan St, Whitesboro, TX 76273Sold
Nearby schools
GreatSchools rating
- 4/10Whitesboro Intermediate SchoolGrades: 3-5Distance: 0.5 mi
- 6/10Whitesboro Middle SchoolGrades: 6-8Distance: 1.1 mi
- 5/10Whitesboro High SchoolGrades: 9-12Distance: 1.4 mi
Schools provided by the listing agent
- Elementary: Whitesboro
- Middle: Whitesboro
- High: Whitesboro
- District: Whitesboro ISD
Source: NTREIS. This data may not be complete. We recommend contacting the local school district to confirm school assignments for this home.
Get a cash offer in 3 minutes
Find out how much your home could sell for in as little as 3 minutes with a no-obligation cash offer.
Estimated market value
$250,800
Get a cash offer in 3 minutes
Find out how much your home could sell for in as little as 3 minutes with a no-obligation cash offer.
Estimated market value
$250,800
- Texas
- Grayson County
- Whitesboro
- 76273
- 111 Buchanan St
Nearby cities
Nearby zip codes
Other Whitesboro Topics
