Welcome to your dream home! This completely remodeled gem offers a seamless blend of luxury, comfort, and thoughtful design. Step inside to find a fresh, open floor plan with brand-new flooring throughout. As you enter, you're greeted with floor-to-ceiling bookshelves and an inviting open office space adjacent to the dining room, featuring a stunning custom wall. Natural light floods the welcoming kitchen and living space, highlighting the elegant quartz countertops, expansive island, custom coffee & drinks bar, and a cleverly hidden pantry. The primary bedroom, located downstairs, is a true retreat with its chic feature wall, spacious bathroom, and exquisite custom closet. Upstairs, you'll find a generous loft with a custom entertainment area, three additional bedrooms, and a second bathNestled on a serene corner lot, this home is conveniently located just 1.5 miles from the freeway, 7 minutes from downtown Summerville, and a short distance from Azalea Square in the desirable Weatherstone Community. This home also boasts modern conveniences with a whole-house water filter and a reverse osmosis water faucet system at the sink and refrigerator. The roof, water heater, and HVAC system have all been replaced in the last few years, ensuring peace of mind and efficiency. The spacious backyard is perfect for outdoor living, with ample room for a pool, while still leaving space for a garden, or RV/boat storage, thanks to the double gate offering easy side access. Come see this move-in-ready home where every detail has been thoughtfully designed for modern living!
Closed
$475,000
111 Buckfield Ln, Summerville, SC 29483
4beds
2,679sqft
Single Family Residence
Built in 2006
10,018 Square Feet Lot
$471,900 Zestimate®
$177/sqft
$2,745 Estimated rent
Home value
$471,900
$448,000 - $495,000
$2,745/mo
Zestimate® history
Owner options
List your home for rent
$2,745/mo
Rent Zestimate®
Find your next renter with Zillow Rental Manager. Plus, with online applications, you can quickly screen prospective tenants – for free.
$2,745/mo
Rent Zestimate®
Refinance and save
$2,775/mo
Est. payment
Refinancing to a lower rate could help reduce your monthly payments and save thousands over the life of the loan.
$2,775/mo
Est. payment
Explore your selling options
Work with a Zillow partner agent
Leverage their expertise and Zillow's premium Showcase listings to get your home seen by more buyers.
Get startedList with your own agent
Get your home in front of millions of buyers by listing it on Zillow.
Learn how to do itSell it yourself
Take full control of how buyers see your home on Zillow by listing For Sale by Owner (FSBO).
List your homeWhat's special
Zillow last checked:
Listing updated:
Listed by:
Flynn Realty
Bought with:
Keller Williams Realty Charleston West Ashley
Source: CTMLS,MLS#: 24024212
Facts & features
Interior
Bedrooms & bathrooms
- Bedrooms: 4
- Bathrooms: 3
- Full bathrooms: 2
- 1/2 bathrooms: 1
Rooms
- Room types: Family Room, Loft, Dining Room, Family, Laundry, Pantry, Separate Dining
Heating
- Forced Air
Cooling
- Central Air
Appliances
- Laundry: Electric Dryer Hookup, Washer Hookup, Laundry Room
Features
- Ceiling - Smooth, Tray Ceiling(s), Garden Tub/Shower, Kitchen Island, Walk-In Closet(s), Pantry
- Flooring: Carpet, Vinyl
- Windows: Window Treatments
- Has fireplace: No
Interior area
- Total structure area: 2,679
- Total interior livable area: 2,679 sqft
Property
Parking
- Total spaces: 2
- Parking features: Garage, Garage Door Opener
- Garage spaces: 2
Features
- Levels: Two
- Stories: 2
- Patio & porch: Front Porch, Screened
- Exterior features: Lawn Irrigation, Rain Gutters
- Fencing: Wood
Lot
- Size: 10,018 Square Feet
- Features: 0 - .5 Acre
Details
- Parcel number: 2211301101
Construction
Type & style
- Home type: SingleFamily
- Architectural style: Traditional
- Property subtype: Single Family Residence
Materials
- Brick, Vinyl Siding
- Foundation: Slab
Condition
- New construction: No
- Year built: 2006
Utilities & green energy
- Sewer: Public Sewer
Community & HOA
Community
- Features: Pool
- Subdivision: Weatherstone
Location
- Region: Summerville
Financial & listing details
- Price per square foot: $177/sqft
- Tax assessed value: $422,000
- Annual tax amount: $2,200
- Date on market: 9/19/2024
- Listing terms: Cash,Conventional,FHA
Price history
| Date | Event | Price |
|---|---|---|
| 11/4/2024 | Sold | $475,000$177/sqft |
Source:  CTMLS #24024212 Report a problem CTMLS #24024212 Report a problem | ||
| 9/23/2024 | Pending sale | $475,000$177/sqft |
Source: CTMLS #24024212 Report a problem | ||
| 9/19/2024 | Listed for sale | $475,000+31.2%$177/sqft |
Source: CTMLS #24024212 Report a problem | ||
| 10/18/2023 | Sold | $362,000-4%$135/sqft |
Source: CTMLS #23019019 Report a problem | ||
| 9/19/2023 | Pending sale | $377,000$141/sqft |
Source: CTMLS #23019019 Report a problem | ||
| 9/7/2023 | Price change | $377,000-1.3%$141/sqft |
Source: CTMLS #23019019 Report a problem | ||
| 8/18/2023 | Listed for sale | $382,000+4.8%$143/sqft |
Source: CTMLS #23019019 Report a problem | ||
| 7/28/2023 | Sold | $364,500+37.5%$136/sqft |
Source: Public Record Report a problem | ||
| 5/31/2019 | Sold | $265,000+0.4%$99/sqft |
Source: CTMLS #19002135 Report a problem | ||
| 3/25/2019 | Pending sale | $264,000$99/sqft |
Source: Jeff Cook Real Estate LLC #19002135 Report a problem | ||
| 3/13/2019 | Price change | $264,000-1.9%$99/sqft |
Source: Jeff Cook Real Estate LLC #19002135 Report a problem | ||
| 1/22/2019 | Listed for sale | $269,000+37.9%$100/sqft |
Source: Jeff Cook Real Estate LLC #19002135 Report a problem | ||
| 7/6/2010 | Sold | $195,000-8.7%$73/sqft |
Source: Public Record Report a problem | ||
| 10/4/2006 | Sold | $213,599$80/sqft |
Source: Public Record Report a problem | ||
Public tax history
| Year | Property taxes | Tax assessment |
|---|---|---|
| 2024 | $2,200 +51.2% | $16,880 +59.7% |
| 2023 | $1,455 -8.6% | $10,570 |
| 2022 | $1,592 -54.8% | $10,570 |
| 2021 | $3,522 +123.6% | $10,570 -33.4% |
| 2020 | $1,575 +28.2% | $15,860 +106.8% |
| 2018 | $1,229 | $7,670 +0% |
| 2017 | $1,229 +8.9% | $7,668 0% |
| 2016 | $1,129 | $7,670 |
| 2015 | $1,129 | $7,670 |
| 2014 | $1,129 | $7,670 +13.6% |
| 2012 | -- | $6,750 -23.8% |
| 2010 | -- | $8,860 +8.4% |
| 2007 | $1,011 +189.7% | $8,170 |
| 2006 | $349 | $8,170 |
Find assessor info on the county website
Neighborhood: 29483
Nearby homes
- $374,2004 bd3 ba2.3k sqft109 Buckfield Ln, Summerville, SC 29483Off Market
- $370,0004 bd3 ba1.3k sqft408 Cotton Hope Ln, Summerville, SC 29483Off Market
- $396,4004 bd3 ba2.7k sqft107 Buckfield Ln, Summerville, SC 29483Off Market
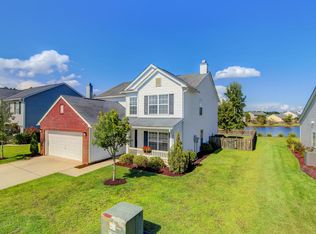
- $352,700-- bd-- ba1.7k sqft411 Cotton Hope Ln, Summerville, SC 29483Off Market
- $375,0004 bd3 ba2.2k sqft413 Cotton Hope Ln, Summerville, SC 29483Sold
- $390,7004 bd3 ba2.3k sqft406 Cotton Hope Ln, Summerville, SC 29483Off Market
- $436,700-- bd2 ba2.6k sqft112 Buckfield Ln, Summerville, SC 29483Off Market
- $2,7104 bd3 ba2.5k sqft409 Cotton Hope Ln, Summerville, SC 29483For Rent
Nearby schools
GreatSchools rating
- 8/10Nexton ElementaryGrades: PK-5Distance: 1.7 mi
- 3/10Sangaree Middle SchoolGrades: 6-8Distance: 3.8 mi
- 8/10Cane Bay High SchoolGrades: 9-12Distance: 4.8 mi
Schools provided by the listing agent
- Elementary: Nexton Elementary
- Middle: Sangaree
- High: Cane Bay High School
Source: CTMLS. This data may not be complete. We recommend contacting the local school district to confirm school assignments for this home.
Get a cash offer in 3 minutes
Find out how much your home could sell for in as little as 3 minutes with a no-obligation cash offer.
Estimated market value
$471,900
Get a cash offer in 3 minutes
Find out how much your home could sell for in as little as 3 minutes with a no-obligation cash offer.
Estimated market value
$471,900
- South Carolina
- Berkeley County
- Summerville
- 29483
- 111 Buckfield Ln
Nearby cities
Nearby zip codes
Other Summerville Topics
