All-brick home in a sought-after neighborhood with NO HOA! Thoughtfully designed for effortless living, the primary living spaces are on the main level, with a oversized bonus room upstairs for added versatility.
Major updates elevate this home’s appeal with sophisticated finishes and thoughtfully curated design elements. These improvements create a seamless blend of comfort, style, and long-term value.
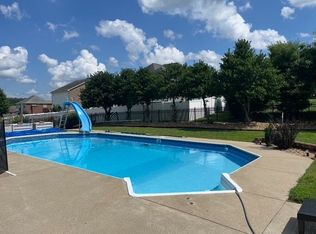
The backyard is a true showstopper — an entertainer’s paradise with an inground pool (can be salt or chlorine system), covered patio, and built-in island with grill, creating the ultimate outdoor living and entertaining space.
Recent 2023 updates include a stunning spa-like primary bath remodel, creating a luxurious and relaxing retreat.
The beautifully refreshed kitchen was also updated in 2023 and features quartz countertops, a glass tile backsplash, and a redesigned peninsula that enhances both style and functionality.
This is a rare opportunity to own a thoughtfully updated home in one of Hendersonville’s most desirable locations.
Closed
$620,000
111 Buckhaven Dr, Hendersonville, TN 37075
3beds
2,556sqft
Single Family Residence, Residential
Built in 2004
0.36 Acres Lot
$619,700 Zestimate®
$243/sqft
$3,108 Estimated rent
Home value
$619,700
$589,000 - $651,000
$3,108/mo
Zestimate® history
Owner options
List your home for rent
$3,108/mo
Rent Zestimate®
Find your next renter with Zillow Rental Manager. Plus, with online applications, you can quickly screen prospective tenants – for free.
$3,108/mo
Rent Zestimate®
Refinance and save
$3,610/mo
Est. payment
Refinancing to a lower rate could help reduce your monthly payments and save thousands over the life of the loan.
$3,610/mo
Est. payment
Explore your selling options
Work with a Zillow partner agent
Leverage their expertise and Zillow's premium Showcase listings to get your home seen by more buyers.
Get startedList with your own agent
Get your home in front of millions of buyers by listing it on Zillow.
Learn how to do itSell it yourself
Take full control of how buyers see your home on Zillow by listing For Sale by Owner (FSBO).
List your homeWhat's special
Zillow last checked:
Listing updated:
Listed by:
Brenda S. Kersey Broker ABR GRI 615-300-6500,
White House Realtors
Bought with:
Lacee Fitch, 348770
RE/MAX Choice Properties
Source: RealTracs MLS as distributed by MLS GRID,MLS#: 3133706
Facts & features
Interior
Bedrooms & bathrooms
- Bedrooms: 3
- Bathrooms: 3
- Full bathrooms: 2
- 1/2 bathrooms: 1
- Main level bedrooms: 3
Bedroom 1
- Area: 196 Square Feet
- Dimensions: 14x14
Bedroom 2
- Area: 154 Square Feet
- Dimensions: 14x11
Bedroom 3
- Area: 121 Square Feet
- Dimensions: 11x11
Primary bathroom
- Features: Double Vanity
- Level: Double Vanity
Dining room
- Features: Formal
- Level: Formal
- Area: 110 Square Feet
- Dimensions: 11x10
Kitchen
- Features: Eat-in Kitchen
- Level: Eat-in Kitchen
- Area: 198 Square Feet
- Dimensions: 18x11
Living room
- Features: Great Room
- Level: Great Room
- Area: 238 Square Feet
- Dimensions: 17x14
Other
- Features: Utility Room
- Level: Utility Room
- Area: 64 Square Feet
- Dimensions: 8x8
Recreation room
- Features: Other
- Level: Other
- Area: 462 Square Feet
- Dimensions: 22x21
Heating
- Central, Natural Gas
Cooling
- Central Air
Appliances
- Included: Double Oven, Cooktop, Dishwasher, Disposal, Microwave, Refrigerator
Features
- Built-in Features, Ceiling Fan(s), Entrance Foyer, Extra Closets, High Ceilings, Open Floorplan, Pantry, Redecorated, Walk-In Closet(s)
- Flooring: Carpet, Wood, Tile
- Basement: Crawl Space
- Number of fireplaces: 1
- Fireplace features: Great Room
Interior area
- Total structure area: 2,556
- Total interior livable area: 2,556 sqft
- Finished area above ground: 2,556
Property
Parking
- Total spaces: 2
- Parking features: Garage Door Opener, Garage Faces Side
- Garage spaces: 2
Features
- Levels: Two
- Stories: 2
- Patio & porch: Patio, Covered, Porch
- Exterior features: Gas Grill
- Has private pool: Yes
- Pool features: In Ground
- Fencing: Back Yard
Lot
- Size: 0.36 Acres
- Dimensions: 89.56 x 158.09 IRR
Details
- Parcel number: 164D A 01700 000
- Special conditions: Standard
Construction
Type & style
- Home type: SingleFamily
- Property subtype: Single Family Residence, Residential
Materials
- Brick
Condition
- New construction: No
- Year built: 2004
Utilities & green energy
- Sewer: Public Sewer
- Water: Public
- Utilities for property: Natural Gas Available, Water Available
Community & HOA
Community
- Subdivision: Cumberland Place Sec
HOA
- Has HOA: No
Location
- Region: Hendersonville
Financial & listing details
- Price per square foot: $243/sqft
- Tax assessed value: $587,300
- Annual tax amount: $2,950
- Date on market: 2/21/2026
Price history
| Date | Event | Price |
|---|---|---|
| 4/30/2026 | Sold | $620,000-3.1%$243/sqft |
Source:  RealTracs MLS as distributed by MLS GRID #3133706 Report a problem RealTracs MLS as distributed by MLS GRID #3133706 Report a problem | ||
| 4/11/2026 | Pending sale | $639,900$250/sqft |
Source: RealTracs MLS as distributed by MLS GRID #3133706 Report a problem | ||
| 3/16/2026 | Contingent | $639,900$250/sqft |
Source: RealTracs MLS as distributed by MLS GRID #3133706 Report a problem | ||
| 2/26/2026 | Listed for sale | $639,900+166.6%$250/sqft |
Source: RealTracs MLS as distributed by MLS GRID #3133706 Report a problem | ||
| 1/30/2013 | Sold | $240,000+0.4%$94/sqft |
Source: RealTracs MLS as distributed by MLS GRID #1396212 Report a problem | ||
| 9/25/2012 | Listed for sale | $239,000-5.9%$94/sqft |
Source: Crye-Leike #1396212 Report a problem | ||
| 9/12/2006 | Sold | $254,000+5.9%$99/sqft |
Source: Public Record Report a problem | ||
| 10/27/2004 | Sold | $239,900$94/sqft |
Source: Public Record Report a problem | ||
Public tax history
| Year | Property taxes | Tax assessment |
|---|---|---|
| 2025 | $2,950 | $146,825 |
| 2024 | $2,950 +1.2% | $146,825 +59.7% |
| 2023 | $2,915 -0.3% | $91,925 -75% |
| 2022 | $2,924 +40.6% | $367,700 |
| 2021 | $2,079 | $367,700 |
| 2020 | $2,079 -28.9% | $367,700 |
| 2019 | $2,924 +542.9% | $367,700 +53.2% |
| 2018 | $455 -79.5% | $240,000 |
| 2017 | $2,218 | -- |
| 2016 | $2,218 | -- |
| 2015 | $2,218 +13.5% | -- |
| 2014 | $1,954 +15.5% | -- |
| 2011 | $1,692 -0.6% | $63,729 |
| 2010 | $1,702 | $63,729 |
| 2009 | $1,702 | $63,729 |
| 2008 | -- | $63,729 +7.5% |
| 2007 | $1,724 | $59,263 |
| 2006 | $1,724 +0.5% | $59,263 +14.4% |
| 2005 | $1,715 | $51,821 |
| 2004 | $1,715 -58.4% | $51,821 -58.4% |
| 2002 | $4,124 | $124,602 +20.8% |
| 2001 | -- | $103,170 -75% |
| 2000 | -- | $412,681 |
Find assessor info on the county website
Neighborhood: 37075
Nearby homes
- $525,0003 bd3 ba2.4k sqft113 Buckhaven Dr, Hendersonville, TN 37075Sold

- $---- bd-- ba-- sqft109 Buckhaven Dr, Hendersonville, TN 37075Off Market
- $534,5003 bd2 ba1.9k sqft109 Buckhaven Dr, Hendersonville, TN 37075Off Market

- $550,0003 bd3 ba2.4k sqft108 Buckhaven Dr, Hendersonville, TN 37075Sold
- $525,3003 bd3 ba2.4k sqft115 Buckhaven Dr, Hendersonville, TN 37075Off Market
- $587,5003 bd3 ba2.5k sqft107 Buckhaven Dr, Hendersonville, TN 37075Off Market
- $598,200-- bd3 ba2.4k sqft110 Buckhaven Dr, Hendersonville, TN 37075Off Market
- $605,700-- bd3 ba2.6k sqft106 Buckhaven Dr, Hendersonville, TN 37075Off Market
Nearby schools
GreatSchools rating
- 9/10Indian Lake Elementary SchoolGrades: K-5Distance: 1.8 mi
- 8/10Robert E Ellis Middle SchoolGrades: 6-8Distance: 1.4 mi
- 7/10Hendersonville High SchoolGrades: 9-12Distance: 1.4 mi
Schools provided by the listing agent
- Elementary: Indian Lake Elementary
- Middle: Robert E Ellis Middle
- High: Hendersonville High School
Source: RealTracs MLS as distributed by MLS GRID. This data may not be complete. We recommend contacting the local school district to confirm school assignments for this home.
Get a cash offer in 3 minutes
Find out how much your home could sell for in as little as 3 minutes with a no-obligation cash offer.
Estimated market value
$619,700
Get a cash offer in 3 minutes
Find out how much your home could sell for in as little as 3 minutes with a no-obligation cash offer.
Estimated market value
$619,700
- Tennessee
- Sumner County
- Hendersonville
- 37075
- 111 Buckhaven Dr
Nearby cities
Nearby zip codes
Other Hendersonville Topics
