Morning Mists is an existing neighborhood. So, you get the best of both worlds... a new home, mature trees and sidewalks!! The Lockwood Plan is one of our most popular Primary on Main Plans. It boasts of 5 Bedrooms AND a loft!! Plenty of space for you to enjoy!! There is a Gourmet Kitchen and a Hall Kitchen that gives you EVEN MORE CABINET space!!! You will love the Vaulted Ceiling in the Great Room and the Covered Porch will allow you to relax and enjoy the outside. There is laminate flooring in the living space on the first floor and Tile in the Primary Bath. The finishes are stunning and not just your ordinary new construction. This home only has one neighbor on either side of you and is in the coveted Morning Mist neighborhood. So, close to all the action in Simpsonville. This is a MUST SEE!!
Sold for $505,744
$505,744
111 Bucklick Creek Ct, Simpsonville, SC 29860
5beds
3,020sqft
Single Family Residence, Residential
Built in ----
6,098 Square Feet Lot
$517,500 Zestimate®
$167/sqft
$2,935 Estimated rent
Home value
$517,500
$486,000 - $549,000
$2,935/mo
Zestimate® history
Owner options
List your home for rent
$2,935/mo
Rent Zestimate®
Find your next renter with Zillow Rental Manager. Plus, with online applications, you can quickly screen prospective tenants – for free.
$2,935/mo
Rent Zestimate®
Refinance and save
$2,972/mo
Est. payment
Refinancing to a lower rate could help reduce your monthly payments and save thousands over the life of the loan.
$2,972/mo
Est. payment
Explore your selling options
Work with a Zillow partner agent
Leverage their expertise and Zillow's premium Showcase listings to get your home seen by more buyers.
Get startedList with your own agent
Get your home in front of millions of buyers by listing it on Zillow.
Learn how to do itSell it yourself
Take full control of how buyers see your home on Zillow by listing For Sale by Owner (FSBO).
List your homeWhat's special
Zillow last checked:
Listing updated:
Listed by:
Cheri Cerny 704-609-2235,
DFH Realty Georgia, LLC
Bought with:
Sheriess Singletary
Keller Williams Grv Upst
Source: Greater Greenville AOR,MLS#: 1537122
Facts & features
Interior
Bedrooms & bathrooms
- Bedrooms: 5
- Bathrooms: 4
- Full bathrooms: 3
- 1/2 bathrooms: 1
- Main level bathrooms: 1
- Main level bedrooms: 1
Rooms
- Room types: Laundry, Loft, Office/Study, Other/See Remarks, Breakfast Area
Primary bedroom
- Area: 247
- Dimensions: 19 x 13
Bedroom 2
- Area: 154
- Dimensions: 11 x 14
Bedroom 3
- Area: 130
- Dimensions: 10 x 13
Bedroom 4
- Area: 132
- Dimensions: 11 x 12
Bedroom 5
- Area: 132
- Dimensions: 12 x 11
Primary bathroom
- Features: Double Sink, Full Bath, Shower-Separate, Tub-Separate, Walk-In Closet(s), Other
- Level: Main
Dining room
- Area: 132
- Dimensions: 12 x 11
Family room
- Area: 132
- Dimensions: 12 x 11
Kitchen
- Area: 204
- Dimensions: 17 x 12
Bonus room
- Area: 187
- Dimensions: 17 x 11
Heating
- Forced Air, Natural Gas, Damper Controlled
Cooling
- Central Air, Electric, Damper Controlled
Appliances
- Included: Gas Cooktop, Dishwasher, Disposal, Convection Oven, Oven, Refrigerator, Electric Oven, Microwave, Microwave-Convection, Range Hood, Gas Water Heater, Tankless Water Heater
- Laundry: 1st Floor, Walk-in, Electric Dryer Hookup, Washer Hookup, Laundry Room
Features
- High Ceilings, Ceiling Fan(s), Vaulted Ceiling(s), Ceiling Smooth, Countertops-Solid Surface, Open Floorplan, Soaking Tub, Walk-In Closet(s), Countertops – Quartz, Pantry
- Flooring: Carpet, Ceramic Tile, Wood, Laminate
- Windows: Tilt Out Windows, Window Treatments
- Basement: None
- Attic: Pull Down Stairs
- Number of fireplaces: 1
- Fireplace features: Gas Log
Interior area
- Total structure area: 3,020
- Total interior livable area: 3,020 sqft
Property
Parking
- Total spaces: 2
- Parking features: Attached, Garage Door Opener, Driveway, Paved
- Attached garage spaces: 2
- Has uncovered spaces: Yes
Features
- Levels: Two
- Stories: 2
- Patio & porch: Deck, Patio, Front Porch, Porch, Rear Porch
Lot
- Size: 6,098 Square Feet
- Features: Sidewalk, Few Trees, 1/2 Acre or Less
Details
- Parcel number: 0574260214800
Construction
Type & style
- Home type: SingleFamily
- Architectural style: Charleston
- Property subtype: Single Family Residence, Residential
Materials
- Hardboard Siding
- Foundation: Slab
- Roof: Architectural,Metal
Condition
- New Construction
- New construction: Yes
Details
- Builder model: Lockwood B
- Builder name: Dream Finders Homes
Utilities & green energy
- Sewer: Public Sewer
- Water: Public
- Utilities for property: Cable Available, Underground Utilities
Community & HOA
Community
- Features: Common Areas, Street Lights, Playground, Pool, Sidewalks, Neighborhood Lake/Pond
- Security: Smoke Detector(s)
- Subdivision: Morning Mist
HOA
- Has HOA: Yes
- Services included: Common Area Ins., Electricity, Pool, Street Lights, By-Laws, Restrictive Covenants
Location
- Region: Simpsonville
Financial & listing details
- Price per square foot: $167/sqft
- Date on market: 9/10/2024
Price history
| Date | Event | Price |
|---|---|---|
| 2/21/2025 | Sold | $505,744$167/sqft |
Source:  Greater Greenville AOR #1537122 Report a problem Greater Greenville AOR #1537122 Report a problem | ||
| 1/20/2025 | Pending sale | $505,744$167/sqft |
Source: Greater Greenville AOR #1537122 Report a problem | ||
| 1/20/2025 | Price change | $505,744+1%$167/sqft |
Source: Greater Greenville AOR #1537122 Report a problem | ||
| 1/9/2025 | Price change | $500,744-1%$166/sqft |
Source: Greater Greenville AOR #1537122 Report a problem | ||
| 12/1/2024 | Price change | $505,744+0.4%$167/sqft |
Source: Greater Greenville AOR #1537122 Report a problem | ||
| 11/9/2024 | Price change | $503,704-0.6%$167/sqft |
Source: Greater Greenville AOR #1537122 Report a problem | ||
| 11/6/2024 | Price change | $506,704+0.1%$168/sqft |
Source: Greater Greenville AOR #1537122 Report a problem | ||
| 10/5/2024 | Price change | $506,232-0.4%$168/sqft |
Source: Greater Greenville AOR #1537122 Report a problem | ||
| 9/10/2024 | Listed for sale | $508,232$168/sqft |
Source: Greater Greenville AOR #1537122 Report a problem | ||
Public tax history
Tax history is unavailable.
Neighborhood: 29860
Nearby homes
- $423,1394 bd2 ba2.1k sqft109 Bucklick Creek Ct LOT 47, Simpsonville, SC 29680Sold

- $440,8005 bd2 ba2k sqft202 Port Hudson Ct, Simpsonville, SC 29680Off Market
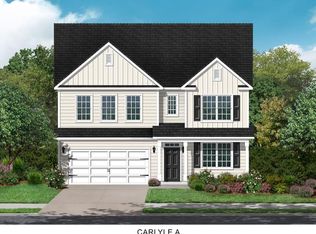
- $465,8204 bd3 ba3k sqft107 Bucklick Creek Ct, Simpsonville, SC 29680Off Market
- $474,8584 bd4 ba2.9k sqft116 Bucklick Creek Ct, Simpsonville, SC 29860Sold
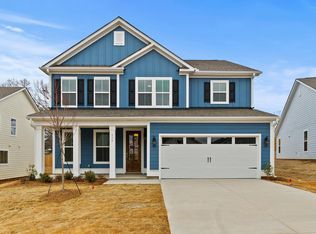
- $445,8004 bd4 ba2.8k sqft105 Bucklick Creek Ct, Simpsonville, SC 29680Off Market
- $382,3003 bd2 ba1.9k sqft204 Port Hudson Ct, Simpsonville, SC 29680Off Market
- $476,1004 bd4 ba2.9k sqft116 Bucklick Creek Ct, Simpsonville, SC 29680Off Market
- $438,2003 bd2 ba2.1k sqft109 Bucklick Creek Ct, Simpsonville, SC 29680Off Market
Nearby schools
GreatSchools rating
- 6/10Ellen Woodside Elementary SchoolGrades: PK-5Distance: 7 mi
- 5/10Woodmont Middle SchoolGrades: 6-8Distance: 6.4 mi
- 7/10Woodmont High SchoolGrades: 9-12Distance: 3.9 mi
Schools provided by the listing agent
- Elementary: Ellen Woodside
- Middle: Woodmont
- High: Woodmont
Source: Greater Greenville AOR. This data may not be complete. We recommend contacting the local school district to confirm school assignments for this home.


Get pre-qualified for a loan
At Zillow Home Loans, we can pre-qualify you in as little as 5 minutes with no impact to your credit score.An equal housing lender. NMLS #10287.
Sell for more on Zillow
Get a Zillow Showcase℠ listing at no additional cost and you could sell for .
$517,500
2% more
+$10,350
With Zillow Showcase(estimated)
$527,850
- South Carolina
- Greenville County
- Simpsonville
- 29860
- 111 Bucklick Creek Ct
Nearby cities
Nearby zip codes
Other Simpsonville Topics
