Skip main navigation
Closed
  • $577,000

    111 Buckthorn Ct, Mooresville, NC 28115

    4beds
    2,854sqft
    Single Family Residence
    Built in 2004
    0.61 Acres Lot
    $577,000 Zestimate®
    $202/sqft
    $2,784 Estimated rent

    Home value

    $577,000

    $548,000 - $606,000

    $2,784/mo

    Zestimate® history
    Loading
    Loading...

    Owner options

    List your home for rent

    $2,784/mo

    Rent Zestimate®

    Find your next renter with Zillow Rental Manager. Plus, with online applications, you can quickly screen prospective tenants – for free.

    Learn more

    $2,784/mo

    Rent Zestimate®

    Refinance and save

    $3,511/mo

    Est. payment

    Refinancing to a lower rate could help reduce your monthly payments and save thousands over the life of the loan.

    See today's rates

    $3,511/mo

    Est. payment

    Explore your selling options

    Work with a Zillow partner agent

    Leverage their expertise and Zillow's premium Showcase listings to get your home seen by more buyers.

    Get started

    List with your own agent

    Get your home in front of millions of buyers by listing it on Zillow.

    Learn how to do it

    Sell it yourself

    Take full control of how buyers see your home on Zillow by listing For Sale by Owner (FSBO).

    List your home

    What's special

    Low hoa duesNew roofLarge bonus room

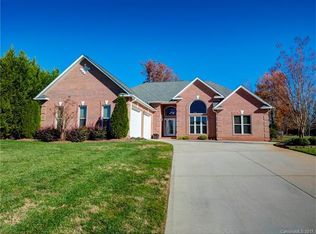
    Hard to find all brick spacious ranch home with large bonus room above garage which has a closet and 1/2 bath. Located in desirable Woodlands Subdivision with low HOA dues and access to walking trails to Bellingham Park. Huge 3 car garage. Located on a quiet cul-de-sac on a large lot. Wonderful screened in covered back patio. New roof, water heater and HVAC in 2018. One owner home and very well maintained. Tons of storage and closets. Wait until you see the HUGE walk in pantry/storage closet. This is a rare find and will go quickly. Hurry before you miss the opportunity to own this beauty! Seller providing a one year warranty through Choice Home Warranty that will transfer at closing.

    This property is not currently displayed as for sale or rent on Zillow. This may be different from what's on other websites or public sources.

    Zillow last checked:

    Listing updated:

    Listed by:

    Vickie Barrett vbarrett18@yahoo.com,

    Dazcon Properties

    Bought with:

    Kaitlyn Mundy

    Lewis And Kirk Realty LLC

    Source: Canopy MLS as distributed by MLS GRID,MLS#: 4037058MLS Logo

    Facts & features

    Interior

    Bedrooms & bathrooms
    • Bedrooms: 4
    • Bathrooms: 3
    • Full bathrooms: 2
    • 1/2 bathrooms: 1
    • Main level bedrooms: 3
    Primary bedroom
    • Features: Tray Ceiling(s)
    • Level: Main
    Primary bedroom
    • Level: Main
    Bedroom s
    • Level: Main
    Bedroom s
    • Level: Main
    Bedroom s
    • Level: Main
    Bedroom s
    • Level: Main
    Bathroom full
    • Level: Main
    Bathroom full
    • Features: Garden Tub, Walk-In Closet(s)
    • Level: Main
    Bathroom half
    • Level: Upper
    Bathroom full
    • Level: Main
    Bathroom full
    • Level: Main
    Bathroom half
    • Level: Upper
    Other
    • Level: Upper
    Other
    • Level: Upper
    Breakfast
    • Level: Main
    Breakfast
    • Level: Main
    Dining room
    • Level: Main
    Dining room
    • Level: Main
    Family room
    • Level: Main
    Family room
    • Level: Main
    Kitchen
    • Level: Main
    Kitchen
    • Level: Main
    Laundry
    • Level: Main
    Laundry
    • Level: Main
    Living room
    • Level: Main
    Living room
    • Level: Main
    Heating
    • Natural Gas
    Cooling
    • Ceiling Fan(s), Central Air
    Appliances
    • Included: Dishwasher, Disposal, Electric Cooktop, Microwave, Refrigerator, Self Cleaning Oven, Wall Oven
    • Laundry: Electric Dryer Hookup, Utility Room, Main Level, Washer Hookup
    Features
    • Breakfast Bar, Built-in Features, Soaking Tub, Storage, Tray Ceiling(s)(s), Vaulted Ceiling(s)(s), Walk-In Closet(s), Walk-In Pantry
    • Flooring: Carpet, Hardwood, Tile
    • Has basement: No
    Interior area
    • Total structure area: 2,854
    • Total interior livable area: 2,854 sqft
    • Finished area above ground: 2,854
    • Finished area below ground: 0

    Property

    Parking
    • Total spaces: 3
    • Parking features: Driveway, Attached Garage, Garage on Main Level
    • Attached garage spaces: 3
    • Has uncovered spaces: Yes
    Features
    • Levels: 1 Story/F.R.O.G.
    • Patio & porch: Covered, Enclosed, Rear Porch
    Lot
    • Size: 0.61 Acres
    • Features: Cul-De-Sac, Level
    Details
    • Parcel number: 4665688446.000
    • Zoning: RG
    • Special conditions: Standard

    Construction

    Type & style
    • Home type: SingleFamily
    • Architectural style: Ranch
    • Property subtype: Single Family Residence
    Materials
    • Brick Full
    • Foundation: Crawl Space
    • Roof: Composition
    Condition
    • New construction: No
    • Year built: 2004

    Utilities & green energy

    • Sewer: Public Sewer
    • Water: City
    • Utilities for property: Cable Connected, Electricity Connected, Phone Connected, Underground Power Lines

    Community & HOA

    Community
    • Features: Street Lights, Walking Trails
    • Subdivision: The Woodlands
    HOA
    • Has HOA: Yes
    • HOA fee: $100 annually
    • HOA name: The Woodlands HOA
    • HOA phone: 704-664-2879
    Location
    • Region: Mooresville

    Financial & listing details

    • Price per square foot: $202/sqft
    • Tax assessed value: $455,880
    • Annual tax amount: $5,455
    • Date on market: 6/21/2023
    • Cumulative days on market: 33 days
    • Listing terms: Cash,Conventional
    • Electric utility on property: Yes
    • Road surface type: Concrete, Paved

    Price history

    DateEventPrice
    8/15/2023Sold$515,000-3.7%$180/sqft
    Source: Canopy MLS as distributed by MLS GRID #4037058 Report a problem
    6/21/2023Listed for sale$535,000+92.4%$187/sqft
    Source: Canopy MLS as distributed by MLS GRID #CAR4037058 Report a problem
    12/29/2004Sold$278,000$97/sqft
    Source: Public Record Report a problem

    Public tax history

    YearProperty taxesTax assessment
    2025$5,455 +1.1%$455,880
    2024$5,395 +0.4%$455,880
    2023$5,371 +20%$455,880 +38.2%
    2022$4,477 +0.1%$329,870
    2021$4,473 $329,870
    2020$4,473 +0.7%$329,870
    2019$4,440 +15.1%$329,870 +15.7%
    2018$3,856 $285,050
    2017$3,856 +1.6%$285,050
    2016$3,796 $285,050
    2015$3,796 -1%$285,050 -4.3%
    2014$3,836 $297,950
    2013-- $297,950
    2012-- $297,950
    2011-- $297,950 +4.1%
    2010-- $286,120
    2009-- $286,120
    2008-- $286,120
    2007-- $286,120 +3%
    2006-- $277,770
    2005-- $277,770
    2004-- $277,770
    Find assessor info on the county website

    Neighborhood: 28115

    Nearby schools

    GreatSchools rating
    Schools provided by the listing agent
    • Middle: Mooresville
    • High: Mooresville

    Source: Canopy MLS as distributed by MLS GRID. This data may not be complete. We recommend contacting the local school district to confirm school assignments for this home.

    Get a cash offer in 3 minutes
    Find out how much your home could sell for in as little as 3 minutes with a no-obligation cash offer.
    Estimated market value
    $577,000
    Get a cash offer in 3 minutes
    Find out how much your home could sell for in as little as 3 minutes with a no-obligation cash offer.
    Estimated market value
    $577,000