Welcome to 111 Bunker Drive in West Columbia! This spacious 4-bedroom, 3-bath Cape Cod offers over 2,600 square feet of comfortable living in the established Charwood community, conveniently located in West Columbia with easy access to shopping, dining, and major highways. Inside, you'll find a beautifully updated kitchen featuring granite countertops, painted cabinets, a tiled backsplash, pantry, and eat-in area. The Master bedroom includes a private bath with a separate shower, and walk-in closet while the inviting living room showcases a cozy fireplace with mantle and plenty of room for entertaining. Also on the main floor are two other well-sized bedrooms which share a well-appointed bathroom. The upstairs area features finished bonus room- which provides the flexibility for a home office, playroom, or media space as well as a full bath and additional bedroom. Step outside to enjoy the well-manicured fenced backyard with patio, storage shed—ideal for relaxing or hosting friends and family. Schedule your tour today! Disclaimer: CMLS has not reviewed and, therefore, does not endorse vendors who may appear in listings.
For sale
$319,900
111 Bunker Dr, West Columbia, SC 29172
4beds
2,697sqft
Single Family Residence
Built in 1976
0.28 Acres Lot
$315,900 Zestimate®
$119/sqft
$-- HOA
What's special
Eat-in areaBeautifully updated kitchenWell-appointed bathroomPainted cabinetsStorage shedWell-manicured fenced backyardSeparate shower
- 10 days |
- 350 |
- 30 |
Zillow last checked:
Listing updated:
Listed by:
Carl Vollmer,
Keller Williams Palmetto
Source: Consolidated MLS,MLS#: 638458
Facts & features
Interior
Bedrooms & bathrooms
- Bedrooms: 4
- Bathrooms: 3
- Full bathrooms: 3
- Main level bathrooms: 2
Rooms
- Room types: Bonus Room
Primary bedroom
- Features: Bath-Private, Separate Shower, Walk-In Closet(s), Ceiling Fan(s)
- Level: Main
Bedroom 2
- Features: Bath-Shared, Tub-Shower, Ceiling Fan(s), Closet-Private
- Level: Main
Bedroom 3
- Features: Bath-Shared, Tub-Shower, Ceiling Fan(s), Closet-Private
- Level: Main
Bedroom 4
- Features: Bath-Private, Ceiling Fan(s), Closet-Private
- Level: Second
Dining room
- Features: Area, Floors-Hardwood
Kitchen
- Features: Bar, Eat-in Kitchen, Pantry, Granite Counters, Floors-Laminate, Backsplash-Tiled, Cabinets-Painted
Living room
- Features: Fireplace, Molding, Floors-Laminate, Ceiling Fan
Heating
- Central
Cooling
- Central Air, Window Unit(s)
Appliances
- Included: Free-Standing Range, Self Clean, Smooth Surface, Dishwasher, Ice Maker, Refrigerator, Microwave Above Stove, Stove Exhaust Vented Exte, Electric Water Heater
- Laundry: Laundry Closet, Electric, Heated Space, In Kitchen
Features
- Ceiling Fan(s)
- Flooring: Hardwood, Laminate, Carpet
- Basement: Crawl Space
- Attic: Storage,Attic Access
- Number of fireplaces: 1
- Fireplace features: Insert
Interior area
- Total structure area: 2,697
- Total interior livable area: 2,697 sqft
Property
Parking
- Parking features: No Garage
Features
- Stories: 1.5
- Patio & porch: Patio
- Exterior features: Landscape Lighting, Gutters - Full
- Fencing: Chain Link,Rear Only-Chain Link
Lot
- Size: 0.28 Acres
- Features: Sprinkler
Details
- Additional structures: Shed(s), Workshop
- Parcel number: 00792007006
Construction
Type & style
- Home type: SingleFamily
- Architectural style: Cape Cod
- Property subtype: Single Family Residence
Materials
- Vinyl
Condition
- New construction: No
- Year built: 1976
Utilities & green energy
- Sewer: Public Sewer
- Water: Irrigation Well, Public, Well
- Utilities for property: Cable Connected, Cable Available, Electricity Connected
Community & HOA
Community
- Features: Golf
- Security: Smoke Detector(s)
- Subdivision: CHARWOOD
HOA
- Has HOA: No
Location
- Region: West Columbia
Financial & listing details
- Price per square foot: $119/sqft
- Tax assessed value: $145,351
- Annual tax amount: $421
- Date on market: 7/10/2026
- Listing agreement: Exclusive Right To Sell
- Road surface type: Paved
Estimated market value
$315,900
$300,000 - $332,000
$2,183/mo
Price history
| Date | Event | Price |
|---|---|---|
| 7/11/2026 | Listed for sale | $319,900$119/sqft |
Source:  Consolidated MLS #638458 Report a problem Consolidated MLS #638458 Report a problem | ||
Public tax history
| Year | Property taxes | Tax assessment |
|---|---|---|
| 2024 | $421 +6.5% | $5,814 |
| 2023 | $395 -8.5% | $5,814 |
| 2022 | $432 +3.5% | $5,814 |
| 2021 | $417 | $5,814 +10.3% |
| 2019 | -- | $5,271 |
| 2018 | $361 -53.1% | $5,271 |
| 2017 | $769 +3.9% | $5,271 |
| 2016 | $740 -2.7% | $5,271 |
| 2015 | $761 | $5,271 -5.4% |
| 2014 | $761 +38.6% | $5,572 +0% |
| 2013 | $549 | $5,570 |
| 2012 | -- | $5,570 |
| 2011 | -- | $5,570 |
| 2010 | -- | $5,570 +10.5% |
| 2009 | -- | $5,040 |
| 2008 | -- | $5,040 |
| 2007 | -- | $5,040 |
| 2006 | -- | $5,040 |
| 2005 | -- | $5,040 +33.3% |
| 2004 | -- | $3,780 |
| 2003 | -- | $3,780 |
| 2001 | -- | $3,780 +8.6% |
| 2000 | -- | $3,480 |
Find assessor info on the county website
Monthly payment
Est. payment
Payment breakdown
Explore the cost of this home by adjusting the details. Changes won't be saved.Climate risks
Neighborhood: 29172
Nearby schools
GreatSchools rating
- 4/10Herbert A. Wood Elementary SchoolGrades: PK-5Distance: 1.4 mi
- 4/10Pine Ridge Middle SchoolGrades: 6-8Distance: 1.6 mi
- 3/10Airport High SchoolGrades: 9-12Distance: 4.1 mi
Schools provided by the listing agent
- Elementary: Wood
- Middle: Pine Ridge
- High: Airport
- District: Lexington Two
Source: Consolidated MLS. This data may not be complete. We recommend contacting the local school district to confirm school assignments for this home.
- $251,3003 bd2 ba1.7k sqft107 Bunker Dr, West Columbia, SC 29172Off Market
- $257,5004 bd2 ba2k sqft113 Bunker Dr, West Columbia, SC 29172Off Market
- $257,1004 bd2 ba2.1k sqft110 Partridge Hill Dr, West Columbia, SC 29172Off Market
- $231,2003 bd2 ba1.5k sqft110 Bunker Dr, West Columbia, SC 29172Off Market
- $225,6003 bd2 ba1.5k sqft114 Bunker Dr, West Columbia, SC 29172Off Market
- $237,6003 bd2 ba1.7k sqft117 Bunker Dr, West Columbia, SC 29172Off Market
- $223,4003 bd2 ba1.4k sqft112 Partridge Hill Dr, West Columbia, SC 29172Off Market
- $310,0003 bd2 ba1.6k sqft106 Partridge Hill Dr, West Columbia, SC 29172Sold
A local agent can set up tours, give advice and negotiate with sellers.
Similar homes
- $265,0003 bd2 ba1.6k sqft105 Marilyn Ln, West Columbia, SC 29172For Sale
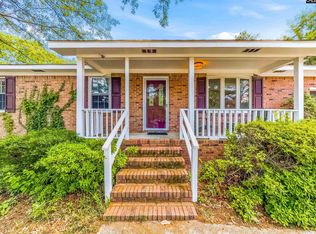 MLS ID #634570, Marlene Avant. Consolidated MLS
 - $319,5003 bd3 ba2.3k sqft208 Timber Chase Ct, Lexington, SC 29073For Sale
 MLS ID #639136, Mariah Matthews. Consolidated MLS
 - $315,0003 bd2 ba1.8k sqft140 Dacus Ln, West Columbia, SC 29170For Sale
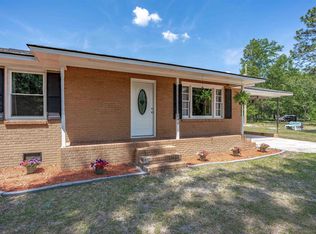 MLS ID #634992, Courtney Love. Consolidated MLS
 - $344,5003 bd2 ba2.5k sqft301 Colony Hill Rd, Lexington, SC 29072For Sale
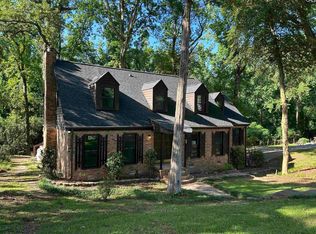 MLS ID #639012, Bob Williamson. Consolidated MLS
 - $322,0004 bd2 ba2.3k sqft26 Nob Hill Rd, Columbia, SC 29210For SaleMLS ID #636201, Lauren Small. Consolidated MLS
- $330,0003 bd2 ba1.7k sqft104 Round Knob Rd, Lexington, SC 29072For SaleMLS ID #638708, Thomas Shoupe. Consolidated MLS
- $215,0003 bd2 ba1.4k sqft128 Sandy Creek Ct, Gaston, SC 29053For SaleMLS ID #636357, Sable Cantor. Consolidated MLS
- $315,0004 bd3 ba2.1k sqft120 Crossbow Ct, Columbia, SC 29212For SaleMLS ID #630656, Fabiola Batiz. Consolidated MLS
- $345,0003 bd3 ba2.1k sqft1027 Tarrytown Ln, West Columbia, SC 29170For SaleMLS ID #637199, Erin Starling. Consolidated MLS
- $309,0005 bd3 ba2.2k sqft510 Deertrack Run, Lexington, SC 29073For SaleMLS ID #638378, Benji Ricard. Consolidated MLS
- $349,9004 bd3 ba2.4k sqft412 Knotts Ct, Lexington, SC 29073For SaleMLS ID #636252, Keith Fairchild. Consolidated MLS
- $304,9004 bd3 ba1.8k sqft328 Bagford Ct, Lexington, SC 29072For SaleMLS ID #638514, Logan Hill. Consolidated MLS
- $329,9004 bd3 ba2.3k sqft136 Star Hill Ln, Lexington, SC 29072For SaleMLS ID #638363, Christopher Warner. Consolidated MLS
- $335,0004 bd3 ba2.1k sqft471 Pittsdowne Rd, Columbia, SC 29210For SaleMLS ID #635498, Michael Byrd. Consolidated MLS
- $315,0004 bd3 ba2.7k sqft246 Keystone Dr, Hopkins, SC 29061For SaleMLS ID #635549, Justin Boneparte. Consolidated MLS
- $299,8953 bd2 ba2.6k sqft1500 Redwood Dr, West Columbia, SC 29169For SaleMLS ID #627236, Ben McCarter. Consolidated MLS
- $329,9004 bd3 ba2k sqft208 Loskin Ln, Lexington, SC 29073For SaleMLS ID #636800, Vanda Del Rossi. Consolidated MLS
- $325,0003 bd3 ba2.2k sqft3308 Rawlinson Rd, Columbia, SC 29209For SaleMLS ID #635178, Jeannette Womble. Consolidated MLS
- $249,9003 bd2 ba1.4k sqft2311 Lucas St, Cayce, SC 29033For SaleMLS ID #638975, Kevin Fields. Consolidated MLS
- $299,9004 bd2 ba2.4k sqft311 Lockner Rd, Columbia, SC 29212For SaleMLS ID #632005, Kodee Weipert. Consolidated MLS
