Skip main navigation
Off market
  • $505,500

    111 Burgess Ave, Yardley, PA 19067

    2beds
    1,527sqft
    SingleFamily
    Built in 1951
    0.59 Acres Lot
    $505,500 Zestimate®
    $331/sqft
    $2,886 Estimated rent

    Home value

    $505,500

    $480,000 - $531,000

    $2,886/mo

    Zestimate® history
    Loading
    Loading...

    Owner options

    List your home for rent

    $2,886/mo

    Rent Zestimate®

    Find your next renter with Zillow Rental Manager. Plus, with online applications, you can quickly screen prospective tenants – for free.

    Learn more

    $2,886/mo

    Rent Zestimate®

    Refinance and save

    $3,187/mo

    Est. payment

    Refinancing to a lower rate could help reduce your monthly payments and save thousands over the life of the loan.

    See today's rates

    $3,187/mo

    Est. payment

    Explore your selling options

    Work with a Zillow partner agent

    Leverage their expertise and Zillow's premium Showcase listings to get your home seen by more buyers.

    Get started

    List with your own agent

    Get your home in front of millions of buyers by listing it on Zillow.

    Learn how to do it

    Sell it yourself

    Take full control of how buyers see your home on Zillow by listing For Sale by Owner (FSBO).

    List your home

    What's special

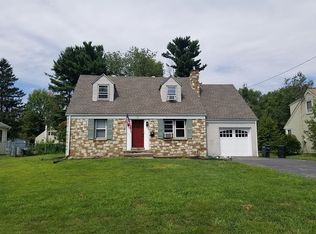
    This unique hard to find Falls Twp "DREAM" rancher located on dead end street sits on half acre lot featuring oversized 2 car garage, full basement and inground pool will not last! This custom home was built in 1951 by previous owner and has a retro look, such as a home you would see in South Beach or California, must be seen to be appreciated! When entering this home you'll be impressed by the openness of the living/dining room combination which features brick corner fireplace with wood mantel and pellet insert, perfect for the upcoming winter months. Living room has ceramic tile flooring and dining area features wood parque flooring, all for easy maintenance. Large living room window overlooks enclosed back porch, rear yard and inground pool. (At one time this window was motorized,and would lower down into wall however is not functioning at this time). The spacious eat in kitchen features large center island, lots of kitchen cabinets with beveled glass accent doors, ceramic tile backsplash, double sink with pull out sprayer, all white appliances featuring refrigerator, self cleaning oven and built-in dishwasher and door to Florida room. Adjacent to kitchen is a large walk-in room, currently being used as a kitchen pantry/home office combination. Main bedroom features full wall walk in closet with interior lighting and mirror doors, wall to wall carpet and wood tongue and groove wall accent. Second bedroom has two closets, one is a walk-in, wall to wall caret and wood tongue and groove accent wall. Large hallway has two walk-in closets for storage. The full hall bath features tub with shower, large ceramic tile walls, newer white vanity with cultured marble top, and multiple wall medicine cabinets. Full unfinished basement features tall ceilings, half bath, washer/dryer hookup and laundry sink and sump pump and can be finished if extra living space is desired, or can be utilized for storage or a workshop. Exterior features deep rear yard secluded by large evergreens, providing a private setting for the 26' x 14' concrete inground pool with vinyl liner (3.5' - 5' deep w replaced filter) cement patio and walkway around perimeter of pool, perfect for summer time entertaining. Extras include oversized attached 2 car garage featuring high ceilings with steel beams, 2 newer garage doors, one with opener, exterior door to rear yard and steps leading to basement. This garage is ideal for the mechanic or contractor. The hard to find attached two car carport gives protection from the elements and provides easy access to the home. The rear 3 season room off of kitchen overlooking the rear yard has freshly painted floor and is perfect for housing your plants and enjoying your morning beverage. Mechanicals included and replaced oil forced air heat with tank in basement and central air, 200 amp circuit breaker system, electric hot water heater and replaced roof (2017). Pine doors and freshly painted interior throughout. This home is located in Pennsbury School District and is conveniently located to shopping, major roads, bridges and train station. Won't last!

    This property is off market, which means it's not currently listed for sale or rent on Zillow. This may be different from what's available on other websites or public sources.

    Facts & features

    Interior

    Bedrooms & bathrooms
    • Bedrooms: 2
    • Bathrooms: 2
    • Full bathrooms: 1
    • 1/2 bathrooms: 1
    Heating
    • Forced air
    Cooling
    • Central
    Appliances
    • Included: Dishwasher, Dryer, Range / Oven, Refrigerator, Washer
    Features
    • Ceiling Fan(s), Kitchen Island, Pantry, Walk-In Closet(s), Dining Area, Eat-in Kitchen, Carpet, Wood Floors, Combination Dining/Living, Tub Shower
    • Flooring: Hardwood
    • Has fireplace: Yes
    • Fireplace features: wood stove
    Interior area
    • Total interior livable area: 1,527 sqft
    • Finished area below ground: 0

    Property

    Parking
    • Total spaces: 4
    • Parking features: Carport, Garage - Attached
    Features
    • Exterior features: Wood
    • Pool features: Private
    Lot
    • Size: 0.59 Acres
    Details
    • Parcel number: 13035063
    • Special conditions: Standard

    Construction

    Type & style
    • Home type: SingleFamily
    • Architectural style: Ranch/Rambler
    Materials
    • Frame
    Condition
    • Year built: 1951

    Community & HOA

    Location
    • Region: Yardley
    • Municipality: FALLS TWP

    Financial & listing details

    • Price per square foot: $331/sqft
    • Tax assessed value: $306,505
    • Annual tax amount: $5,917

    Price history

    DateEventPrice
    5/14/2021Sold$390,000$255/sqft
    Source: Public Record Report a problem
    2/19/2021Sold$390,000-1.2%$255/sqft
    Source: Agent Provided Report a problem
    12/20/2020Pending sale$394,700$258/sqft
    Source: Bright MLS #PABU517486 Report a problem
    12/15/2020Listed for sale$394,700+188.3%$258/sqft
    Source: RE/MAX Total - Fairless Hills #PABU517486 Report a problem
    11/20/1998Sold$136,900$90/sqft
    Source: Public Record Report a problem

    Public tax history

    YearProperty taxesTax assessment
    2025$5,917 $25,440
    2024$5,917 +9%$25,440
    2023$5,428 +3.2%$25,440
    2022$5,260 +2%$25,440
    2021$5,158 $25,440
    2020$5,158 +3.1%$25,440
    2018$5,005 +2.6%$25,440
    2017$4,879 $25,440
    2016$4,879 +9.8%$25,440
    2015$4,444 $25,440
    2014$4,444 $25,440
    2013-- $25,440
    2012-- $25,440
    2011-- $25,440
    2010-- $25,440
    2009-- $25,440
    2008-- $25,440
    2007-- $25,440
    2006-- $25,440
    2005-- $25,440 +300%
    2004-- $6,360
    2003-- $6,360
    2002-- $6,360
    2000-- $6,360
    Find assessor info on the county website

    Neighborhood: 19067

    Nearby schools

    GreatSchools rating
    Schools provided by the listing agent
    • District: PENNSBURY

    Source: The MLS. This data may not be complete. We recommend contacting the local school district to confirm school assignments for this home.

    Get a cash offer in 3 minutes
    Find out how much your home could sell for in as little as 3 minutes with a no-obligation cash offer.
    Estimated market value
    $505,500
    Get a cash offer in 3 minutes
    Find out how much your home could sell for in as little as 3 minutes with a no-obligation cash offer.
    Estimated market value
    $505,500