From the moment you enter this house, you will know you have found your next home. This 3-bed, 2.5-bath home has been tastefully updated. 2652 sqft (850 in fininshed LL) The picture-perfect family room has vaulted wooden ceilings, exposed beams, fireplace & an abundance of style/charm. The kitchen/dining area are opened to blend into a more modern flow. The front-to-back living room is spacious & welcoming. The first-floor 1/2 bath has been renovated w/ a laundry. The 2nd floor contains 3 generously sized bedrooms & a renovated full bath. The walkout LL has been finished w/ an open concept, area for TV, a dry bar, a game area, a workout area, a potential work-from-home/playroom area, full bathroom & even potential in-law. The possibilities are endless. . Some additional updates include a brand-new boiler, newer deck, exterior doors, fence, stone walkway, hardwood floors in the primary bedroom, upgrade to 200 amp electric, hot water heater, & stainless steel appliances. Must see to appreciate all this home has to offer. Berlin is centrally located 2 hours from New York City & Boston, w/ easy highway access. Just minutes from the downtown area w/Amtrak trains & buses for commuting. There is an abundance of sm businesses , coffee shops, breweries, & restaurants to explore. Could-de-sac location w sidewalks this peaceful neighborhood abuts Ragged Mountain & contains the entrance to Ragged Mt. Trails. Please have Highest and Best in by noon, Monday June 16.
Sold for $565,000
$565,000
111 Burgundy Drive, Berlin, CT 06037
3beds
2,652sqft
Single Family Residence
Built in 1987
0.46 Acres Lot
$605,500 Zestimate®
$213/sqft
$3,532 Estimated rent
Home value
$605,500
$551,000 - $666,000
$3,532/mo
Zestimate® history
Owner options
List your home for rent
$3,532/mo
Rent Zestimate®
Find your next renter with Zillow Rental Manager. Plus, with online applications, you can quickly screen prospective tenants – for free.
$3,532/mo
Rent Zestimate®
Refinance and save
$4,083/mo
Est. payment
Refinancing to a lower rate could help reduce your monthly payments and save thousands over the life of the loan.
$4,083/mo
Est. payment
Explore your selling options
Work with a Zillow partner agent
Leverage their expertise and Zillow's premium Showcase listings to get your home seen by more buyers.
Get startedList with your own agent
Get your home in front of millions of buyers by listing it on Zillow.
Learn how to do itSell it yourself
Take full control of how buyers see your home on Zillow by listing For Sale by Owner (FSBO).
List your homeWhat's special
Zillow last checked:
Listing updated:
Listed by:
Shawnna L. Kelly 860-841-4642,
SalCal Real Estate Connections 860-828-1783
Bought with:
Siobhan McLaughlin, RES.0788616
William Raveis Real Estate
Source: Smart MLS,MLS#: 24101186
Facts & features
Interior
Bedrooms & bathrooms
- Bedrooms: 3
- Bathrooms: 3
- Full bathrooms: 2
- 1/2 bathrooms: 1
Primary bedroom
- Features: Remodeled, Hardwood Floor
- Level: Upper
Bedroom
- Level: Upper
Bedroom
- Level: Upper
Bathroom
- Features: Remodeled, Laundry Hookup
- Level: Main
Bathroom
- Features: Remodeled
- Level: Upper
Bathroom
- Features: Remodeled
- Level: Lower
Dining room
- Features: Hardwood Floor
- Level: Main
Family room
- Features: Remodeled, Vaulted Ceiling(s), Beamed Ceilings, Fireplace, Hardwood Floor
- Level: Main
Kitchen
- Features: Kitchen Island
- Level: Main
Living room
- Features: Hardwood Floor
- Level: Main
Rec play room
- Features: Remodeled, Dry Bar, Full Bath
- Level: Lower
Heating
- Hot Water, Oil
Cooling
- Window Unit(s)
Appliances
- Included: Electric Range, Refrigerator, Dishwasher, Washer, Dryer, Water Heater
- Laundry: Main Level
Features
- Wired for Data
- Basement: Full,Partially Finished,Liveable Space
- Attic: None
- Number of fireplaces: 1
Interior area
- Total structure area: 2,652
- Total interior livable area: 2,652 sqft
- Finished area above ground: 1,802
- Finished area below ground: 850
Property
Parking
- Total spaces: 4
- Parking features: Attached, Paved, Driveway, Garage Door Opener, Private
- Attached garage spaces: 2
- Has uncovered spaces: Yes
Features
- Patio & porch: Porch, Deck
- Exterior features: Sidewalk, Rain Gutters, Underground Sprinkler
Lot
- Size: 0.46 Acres
- Features: Corner Lot, Subdivided, Sloped, Cul-De-Sac, Landscaped
Details
- Parcel number: 452906
- Zoning: R-21
Construction
Type & style
- Home type: SingleFamily
- Architectural style: Colonial
- Property subtype: Single Family Residence
Materials
- Vinyl Siding
- Foundation: Concrete Perimeter
- Roof: Asphalt
Condition
- New construction: No
- Year built: 1987
Details
- Warranty included: Yes
Utilities & green energy
- Sewer: Public Sewer
- Water: Public
- Utilities for property: Underground Utilities
Community & HOA
Community
- Features: Golf, Library, Park, Pool, Shopping/Mall
- Security: Security System
- Subdivision: Kensington
HOA
- Has HOA: No
Location
- Region: Berlin
Financial & listing details
- Price per square foot: $213/sqft
- Tax assessed value: $249,800
- Annual tax amount: $7,546
- Date on market: 6/4/2025
- Exclusions: Sauna
Price history
| Date | Event | Price |
|---|---|---|
| 7/2/2025 | Sold | $565,000+13%$213/sqft |
Source:  Smart MLS #24101186 Report a problem Smart MLS #24101186 Report a problem | ||
| 6/17/2025 | Pending sale | $499,900$188/sqft |
Source: Smart MLS #24101186 Report a problem | ||
| 6/13/2025 | Listed for sale | $499,900+50.1%$188/sqft |
Source: Smart MLS #24101186 Report a problem | ||
| 7/11/2008 | Sold | $333,000$126/sqft |
Source: Smart MLS #G484932 Report a problem | ||
Public tax history
| Year | Property taxes | Tax assessment |
|---|---|---|
| 2025 | $7,656 +1.5% | $249,800 |
| 2024 | $7,546 +2.2% | $249,800 |
| 2023 | $7,384 +7.8% | $249,800 +25.2% |
| 2022 | $6,848 +1.1% | $199,600 |
| 2021 | $6,772 -0.7% | $199,600 -0.7% |
| 2020 | $6,823 | $201,100 |
| 2019 | $6,823 +4.4% | $201,100 |
| 2018 | $6,536 +2.1% | $201,100 -0.7% |
| 2017 | $6,401 +2.6% | $202,500 |
| 2016 | $6,239 +1.5% | $202,500 |
| 2015 | $6,146 | $202,500 |
Find assessor info on the county website
Neighborhood: 06037
Nearby homes
- $492,7003 bd2 ba1.6k sqft147 Woodhaven Dr, Berlin, CT 06037Off Market

- $620,0004 bd3 ba2.7k sqft125 Burgundy Dr, Berlin, CT 06037Sold
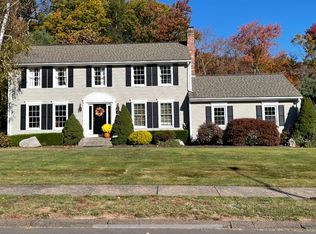
- $657,3004 bd3 ba2.3k sqft112 Burgundy Dr, Berlin, CT 06037Off Market
- $581,5003 bd4 ba2.1k sqft91 Burgundy Dr, Berlin, CT 06037Off Market
- $532,9003 bd2 ba1.9k sqft120 Burgundy Dr, Berlin, CT 06037Off Market
- $596,6003 bd2 ba2k sqft96 Burgundy Dr, Berlin, CT 06037Off Market
- $509,9005 bd3 ba2.1k sqft131 Woodhaven Dr, Berlin, CT 06037Off Market
- $675,5004 bd3 ba2.3k sqft147 Burgundy Dr, Berlin, CT 06037Off Market
Nearby schools
GreatSchools rating
- 7/10Mary E. Griswold SchoolGrades: PK-5Distance: 1.1 mi
- 7/10Catherine M. Mcgee Middle SchoolGrades: 6-8Distance: 1.9 mi
- 9/10Berlin High SchoolGrades: 9-12Distance: 2.4 mi
Schools provided by the listing agent
- Elementary: Mary Griswold
- Middle: McGee
- High: Berlin
Source: Smart MLS. This data may not be complete. We recommend contacting the local school district to confirm school assignments for this home.


Get pre-qualified for a loan
At Zillow Home Loans, we can pre-qualify you in as little as 5 minutes with no impact to your credit score.An equal housing lender. NMLS #10287.
Sell for more on Zillow
Get a Zillow Showcase℠ listing at no additional cost and you could sell for .
$605,500
2% more
+$12,110
With Zillow Showcase(estimated)
$617,610
- Connecticut
- Hartford County
- Berlin
- 06037
- 111 Burgundy Drive
Nearby cities
Nearby neighborhoods
Nearby zip codes
Other Berlin Topics
