Skip main navigation
Sold
  • Price Unknown

    111 Caliber Ct, McKinney, TX 75071

    4beds
    2,337sqft
    Single Family Residence
    Built in 2023
    4,791.6 Square Feet Lot
    $326,000 Zestimate®
    $--/sqft
    $2,640 Estimated rent

    Home value

    $326,000

    $310,000 - $342,000

    $2,640/mo

    Zestimate® history
    Loading
    Loading...

    Owner options

    List your home for rent

    $2,640/mo

    Rent Zestimate®

    Find your next renter with Zillow Rental Manager. Plus, with online applications, you can quickly screen prospective tenants – for free.

    Learn more

    $2,640/mo

    Rent Zestimate®

    Refinance and save

    $780/mo

    Est. payment

    Refinancing to a lower rate could help reduce your monthly payments and save thousands over the life of the loan.

    See today's rates

    $780/mo

    Est. payment

    Explore your selling options

    Work with a Zillow partner agent

    Leverage their expertise and Zillow's premium Showcase listings to get your home seen by more buyers.

    Get started

    List with your own agent

    Get your home in front of millions of buyers by listing it on Zillow.

    Learn how to do it

    Sell it yourself

    Take full control of how buyers see your home on Zillow by listing For Sale by Owner (FSBO).

    List your home

    What's special

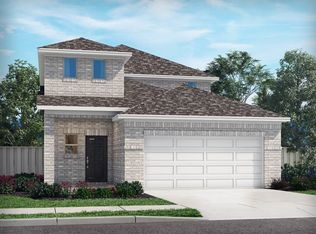
    Brand new, energy-efficient home available by Nov 2023! The main floor primary suite features dual sinks and a spacious walk-in closet. Pebble cabinets with white pearl quartz countertops, grey cool tone EVP flooring and textured carpet in our Cool package. Spend the weekends debating what activity to do in this amenity-filled community, make a splash in the resort-style pool, pick up a game of basketball, or let the kids loose on the playground. With quick access to US 380, residents will enjoy the benefits of a short commute to downtown McKinney, Frisco, or Richardson to enjoy nearby shopping and entertainment. Each of our homes is built with innovative, energy-efficient features designed to help you enjoy more savings, better health, real comfort and peace of mind.

    Zillow last checked:

    Listing updated:

    Listed by:

    Patrick Mcgrath 0434432 972-512-4961,

    Meritage Homes Realty 972-512-4961

    Bought with:

    Sebastian Abraham

    Beam Real Estate, LLC

    Source: NTREIS,MLS#: 20455681

    Facts & features

    Interior

    Bedrooms & bathrooms
    • Bedrooms: 4
    • Bathrooms: 3
    • Full bathrooms: 2
    • 1/2 bathrooms: 1
    Primary bedroom
    • Features: Dual Sinks, Linen Closet, Separate Shower, Walk-In Closet(s)
    • Level: First
    • Dimensions: 15 x 14
    Bedroom
    • Level: Second
    • Dimensions: 15 x 11
    Bedroom
    • Level: Second
    • Dimensions: 12 x 11
    Bedroom
    • Level: Second
    • Dimensions: 12 x 11
    Bedroom
    • Level: Second
    • Dimensions: 12 x 11
    Dining room
    • Level: First
    • Dimensions: 15 x 12
    Living room
    • Level: First
    • Dimensions: 15 x 14
    Heating
    • Central, Electric, ENERGY STAR Qualified Equipment
    Cooling
    • Ceiling Fan(s), Electric, ENERGY STAR Qualified Equipment, Zoned
    Appliances
    • Included: Some Gas Appliances, Dishwasher, Electric Oven, Gas Cooktop, Disposal, Microwave, Plumbed For Gas, Tankless Water Heater, Vented Exhaust Fan
    Features
    • Decorative/Designer Lighting Fixtures, High Speed Internet, Smart Home, Cable TV
    • Flooring: Carpet, Ceramic Tile
    • Has basement: No
    • Has fireplace: No
    Interior area
    • Total interior livable area: 2,337 sqft

    Property

    Parking
    • Total spaces: 2
    • Parking features: Garage
    • Attached garage spaces: 2
    Features
    • Levels: Two
    • Stories: 2
    • Pool features: None, Community
    • Fencing: Wood
    Lot
    • Size: 4,791 sqft
    Details
    • Parcel number: NA

    Construction

    Type & style
    • Home type: SingleFamily
    • Architectural style: Traditional,Detached
    • Property subtype: Single Family Residence
    Materials
    • Brick, Concrete, Rock, Stone
    • Foundation: Slab
    • Roof: Composition
    Condition
    • New construction: Yes
    • Year built: 2023

    Utilities & green energy

    • Sewer: Public Sewer
    • Water: Public
    • Utilities for property: Natural Gas Available, Sewer Available, Separate Meters, Underground Utilities, Water Available, Cable Available
    Green energy
    • Water conservation: Low-Flow Fixtures

    Community & neighborhood

    Community
    • Community features: Clubhouse, Playground, Park, Pool, Trails/Paths
    Location
    • Region: Mckinney
    • Subdivision: Eastridge

    HOA & financial

    HOA
    • Has HOA: Yes
    • HOA fee: $780 annually
    • Services included: All Facilities, Association Management, Maintenance Grounds
    • Association name: Neighborhood Management, Inc.
    • Association phone: 972-359-1548

    Other

    Other facts
    • Listing terms: Cash,Conventional,FHA,VA Loan

    Price history

    DateEventPrice
    7/23/2025Listing removed$3,285$1/sqft
    Source: Zillow Rentals Report a problem
    6/21/2025Listed for rent$3,285$1/sqft
    Source: Zillow Rentals Report a problem
    12/21/2023Sold--
    Source: NTREIS #20455681 Report a problem
    11/21/2023Pending sale$390,270$167/sqft
    Source: NTREIS #20455681 Report a problem
    11/9/2023Price change$390,270+1.4%$167/sqft
    Source: NTREIS #20455681 Report a problem
    10/16/2023Price change$384,871-2%$165/sqft
    Source: Meritage Homes Report a problem
    10/1/2023Price change$392,871+0.8%$168/sqft
    Source: Meritage Homes Report a problem
    9/29/2023Listed for sale$389,871$167/sqft
    Source: Meritage Homes Report a problem
    8/29/2023Listing removed--
    Source: Meritage Homes Report a problem
    8/17/2023Price change$389,871+0.8%$167/sqft
    Source: Meritage Homes Report a problem
    8/16/2023Listed for sale$386,871$166/sqft
    Source: Meritage Homes Report a problem

    Public tax history

    YearProperty taxesTax assessment
    2025$8,404 -5.5%$372,137 +3.4%
    2024$8,891 $359,871

    Find assessor info on the county website

    Neighborhood: 75071

    Nearby schools

    GreatSchools rating
    Schools provided by the listing agent
    • Elementary: Webb
    • Middle: Johnson
    • High: McKinney North
    • District: McKinney ISD

    Source: NTREIS. This data may not be complete. We recommend contacting the local school district to confirm school assignments for this home.

    Get a cash offer in 3 minutes
    Find out how much your home could sell for in as little as 3 minutes with a no-obligation cash offer.
    Estimated market value
    $326,000
    Get a cash offer in 3 minutes
    Find out how much your home could sell for in as little as 3 minutes with a no-obligation cash offer.
    Estimated market value
    $326,000