Skip main navigation
Under contract
  • Price cut: $14K (5/30)
    $265,000

    111 California St, Carrabelle, FL 32322

    2beds
    1,056sqft
    : 
    Loading
    Get pre-qualified
    Single Family Residence
    Built in 1985
    0.36 Acres Lot
    $-- Zestimate®
    $251/sqft
    $-- HOA

    What's special

    Gas stoveSecurity systemSpacious yardOpen air deckRocking chair front porchWater purifying systemLarge walk-in master closet
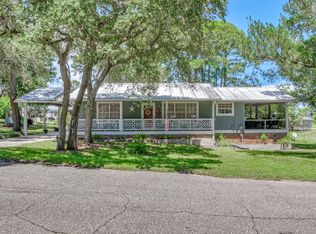
    Can you imagine sitting on your rocking chair front porch, screened porch or nice open air deck looking across Hwy 98 at the sparkling water of the bay? Or launching your boat less than 1/2 mile from you home? Or being able to park your boat, RV and all of your toys in your spacious yard. That is exactly what you get with this cute coastal home. Loads of cuteness and lots of outside space. This home sits on 2 1/2 lots, a total of .36 acres and is fenced on 2 sides. There is a metal shed for storage and security. There is NO HOA. The interior feels quite spacious with 2 bedrooms, 2 full baths and an interior laundry/utility room. The master bedroom is big enough for 3 beds. From the gas stove to the large walk-in master closet, this home has a little bit of everything including ice machine, water purifying system, blue-tooth thermostats, security system and washer/dryer. The boat ramp is less than 1/2 mile away and 6 water miles from the Gulf. The white sandy beaches of Carrabelle and St George are a short drive. St James Bay Pickleball and Golf Resort is less than 5 miles away. There is so much to do here on the Forgotten Coast in the quiet coastal Lanark community. This home is Coastal Cute and ready for your family to make years of memories! Some furnishings are negotiable. All measurements should be verified if important.
    377 days
    |
    472
    |
    36
    |

    Zillow last checked:

    Listing updated:

    Listed by:

    Cynthia D Miller 850-509-7970,

    Xcellence

    Source: TBR,MLS#: 387949MLS Logo

      Facts & features

      Interior

      Bedrooms & bathrooms
      • Bedrooms: 2
      • Bathrooms: 2
      • Full bathrooms: 2
      Rooms
      • Room types: Screened Porch, Utility Room
      Primary bedroom
      • Dimensions: 13x14
      Bedroom 2
      • Dimensions: 9x13
      Dining room
      • Dimensions: 9x12
      Family room
      • Dimensions: 0x0
      Kitchen
      • Dimensions: 9x12
      Living room
      • Dimensions: 12x18
      Heating
      • Central, Electric
      Cooling
      • Central Air, Ceiling Fan(s), Ductless, Electric, Heat Pump
      Appliances
      • Included: Dryer, Ice Maker, Oven, Range, Refrigerator, Water Softener, Trash Compactor, Washer
      Features
      • Stall Shower, Window Treatments
      • Flooring: Carpet, Hardwood, Tile
      • Has fireplace: No
      Interior area
      • Total structure area: 1,056
      • Total interior livable area: 1,056 sqft

      Property

      Parking
      • Total spaces: 1
      • Parking features: Carport, One Space
      • Carport spaces: 1
      Features
      • Stories: 1
      • Patio & porch: Covered, Deck, Porch, Screened
      • Fencing: Partial
      • Has view: Yes
      • View description: Bay
      • Has water view: Yes
      • Water view: Bay
      Lot
      • Size: 0.36 Acres
      Details
      • Parcel number: 120371407S04W3131000H0210
      • Special conditions: Standard

      Construction

      Type & style
      • Home type: SingleFamily
      • Architectural style: Cottage,One Story
      • Property subtype: Single Family Residence
      Materials
      • Wood Siding
      • Foundation: Crawlspace
      Condition
      • Year built: 1985

      Utilities & green energy

      • Sewer: Public Sewer, Septic Tank

      Community & HOA

      Community
      • Subdivision: LANARK BEACH UNIT 1
      Location
      • Region: Carrabelle

      Financial & listing details

      • Price per square foot: $251/sqft
      • Annual tax amount: $1,760
      • Date on market: 6/26/2025
      • Cumulative days on market: 379 days
      • Listing terms: Assumable,Conventional,FHA,USDA Loan,VA Loan
      • Road surface type: Paved

        Estimated market value

        Not available

        Estimated sales range

        Not available

        Not available

        Price history

        DateEventPrice
        6/23/2026Contingent$265,000$251/sqft
        Source: TBR #387949 Report a problem
        5/30/2026Price change$265,000-5%$251/sqft
        Source: TBR #387949 Report a problem
        2/13/2026Price change$279,000-4.1%$264/sqft
        Source: TBR #387949 Report a problem
        6/27/2025Listed for sale$291,000-8.8%$276/sqft
        Source: TBR #387949 Report a problem
        5/3/2025Listing removed$319,000$302/sqft
        Source: TBR #374981 Report a problem
        3/26/2025Price change$319,000-3%$302/sqft
        Source: TBR #374981 Report a problem
        2/17/2025Price change$329,000-3.1%$312/sqft
        Source: TBR #374981 Report a problem
        1/24/2025Price change$339,500-2.9%$321/sqft
        Source: TBR #374981 Report a problem
        11/14/2024Price change$349,500-2.9%$331/sqft
        Source: Forgotten Coast Realtor Association #318193 Report a problem
        7/18/2024Listed for sale$360,000+213%$341/sqft
        Source: TBR #374981 Report a problem
        3/16/2012Sold$115,000$109/sqft
        Source: Forgotten Coast Realtor Association #244625 Report a problem

        Public tax history

        Tax history is unavailable.

        Monthly payment

        Est. payment

        Payment breakdown

        Explore the cost of this home by adjusting the details. Changes won't be saved.
        All calculations are estimates and provided by Zillow, Inc. for informational purposes only. Actual amounts may vary.
        HOA fees may include property taxes on listings classified as Co-Ops. Contact the listing agent and/or owner for fee details.
        Mortgage interest rates are dependent on a number of factors, including credit score, down payment, and repayment length. Interest rate data provided by Zillow Group Marketplace, Inc. as of 1/1/1970 from various mortgage lenders with which we have lead or other similar arrangements; the Estimated Payment is an average of those rates.
        See how much you could borrow to make a competitive offer.

        Climate risks

        Neighborhood: 32322

        Getting around

        1 / 100
        Car-Dependent

        Nearby schools

        GreatSchools rating
        Schools provided by the listing agent
        • Middle: Franklin County Middle School
        • High: Franklin County High School

        Source: TBR. This data may not be complete. We recommend contacting the local school district to confirm school assignments for this home.

        A local agent can set up tours, give advice and negotiate with sellers.

        Browse local experts

        Similar homes

        Skip to the end of the carouselSkip to the beginning of the carousel