Skip main navigation
Sold for $895,000
  • Listed by: First Team Real Estate • Janet Thompson • Contact: 949-795-9949
    Bought with: Manna Realty
    $895,000

    111 Calle De Los Ninos, Rancho Santa Margarita, CA 92688

    3beds
    1,211sqft
    Condominium
    Built in 1997
    -- sqft lot
    $909,700 Zestimate®
    $739/sqft
    $4,045 Estimated rent

    Home value

    $909,700

    $864,000 - $955,000

    $4,045/mo

    Zestimate® history
    Loading
    Loading...

    Owner options

    List your home for rent

    $4,045/mo

    Rent Zestimate®

    Find your next renter with Zillow Rental Manager. Plus, with online applications, you can quickly screen prospective tenants – for free.

    Learn more

    $4,045/mo

    Rent Zestimate®

    Refinance and save

    $5,793/mo

    Est. payment

    Refinancing to a lower rate could help reduce your monthly payments and save thousands over the life of the loan.

    See today's rates

    $5,793/mo

    Est. payment

    Explore your selling options

    Work with a Zillow partner agent

    Leverage their expertise and Zillow's premium Showcase listings to get your home seen by more buyers.

    Get started

    List with your own agent

    Get your home in front of millions of buyers by listing it on Zillow.

    Learn how to do it

    Sell it yourself

    Take full control of how buyers see your home on Zillow by listing For Sale by Owner (FSBO).

    List your home

    What's special

    Gas fireplaceEn-suite bathroomCul de sacQuartz countertopsOpen floor planDrip irrigation systemRecessed lighting
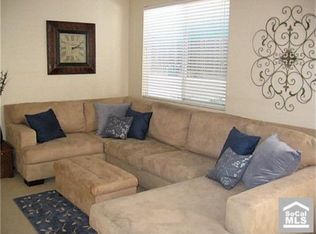
    Welcome home to a beautifully upgraded detached home in the Los Abanicos community in Rancho Santa Margarita. This home has a fantastic interior tract location on a cul de sac with just 7 other homes. It's move in ready with fresh paint inside, an open floor plan, plantation shutters, recessed lighting, and wood-look luxury vinyl flooring throughout. The living room features a gas fireplace as its focal point, a half bath, and is open to the dining room and the kitchen. The dining room has a buffet with a quartz countertop and a sliding glass patio door to the backyard. There is a beautifully upgraded kitchen with white cabinetry, quartz countertops and backsplash, slow-close cabinets and drawers, pull out drawers in the pantry, and a lazy Susan carousel, and newer appliances. Upstairs you will find 3 spacious bedrooms and 2 full bathrooms. The primary bedroom has an en-suite bathroom with dual sinks, a large walk-in closet, and a step in shower. 2 more bedrooms and a full bathroom with a tub/shower combination complete the upstairs. Enjoy the California indoor/outdoor lifestyle in the private wrap around backyard that is larger than others in the community and provides a perfect place to relax, with a natural gas BBQ, a drip irrigation system, and plenty of space for entertaining. The laundry is in the attached direct access 2 car garage with epoxy flooring. The community offers access to the RSM lake and other city amenities such as the clubhouse, swimming pools, Lago beach club, and tennis/pickleball courts. It is close to Central Park, top rated schools, the town center and the Plaza Antonio shopping centers for shopping, dining, and entertainment. This is a truly fantastic home with low HOA dues and no Mello Roos tax.

    Zillow last checked:

    Listing updated:

    Listed by:

    Janet Thompson DRE #01406180 949-795-9949,

    First Team Real Estate

    Bought with:

    Olaf Kilthau, DRE #01165063

    Manna Realty

    Source: CRMLS,MLS#: OC24242875MLS LogoOriginating MLS: California Regional MLS

    Facts & features

    Interior

    Bedrooms & bathrooms
    • Bedrooms: 3
    • Bathrooms: 3
    • Full bathrooms: 2
    • 1/2 bathrooms: 1
    • Main level bathrooms: 1
    Rooms
    • Room types: Bedroom, Dining Room
    Bedroom
    • Features: All Bedrooms Up
    Bathroom
    • Features: Upgraded
    Kitchen
    • Features: Quartz Counters, Remodeled, Self-closing Cabinet Doors, Self-closing Drawers, Updated Kitchen
    Heating
    • Forced Air
    Cooling
    • Central Air
    Appliances
    • Included: Barbecue, Dishwasher, Disposal, Gas Oven, Gas Range, Gas Water Heater, Microwave, Refrigerator, Water Heater, Dryer, Washer
    • Laundry: In Garage
    Features
    • Separate/Formal Dining Room, High Ceilings, Open Floorplan, Quartz Counters, Recessed Lighting, All Bedrooms Up
    • Flooring: Vinyl
    • Has fireplace: Yes
    • Fireplace features: Gas, Living Room
    • Common walls with other units/homes: No Common Walls
    Interior area
    • Total interior livable area: 1,211 sqft

    Property

    Parking
    • Total spaces: 2
    • Parking features: Direct Access, Garage
    • Attached garage spaces: 2
    Accessibility
    • Accessibility features: None
    Features
    • Levels: Two
    • Stories: 2
    • Entry location: 1
    • Patio & porch: Wrap Around
    • Pool features: None
    • Spa features: None
    • Fencing: Wood
    • Has view: Yes
    • View description: None
    Lot
    • Size: 1,000 Square Feet
    • Features: 0-1 Unit/Acre, Back Yard, Drip Irrigation/Bubblers, Yard
    Details
    • Parcel number: 93021913
    • Special conditions: Standard

    Construction

    Type & style
    • Home type: Condo
    • Property subtype: Condominium
    Materials
    • Stucco
    • Foundation: Slab
    • Roof: Tile
    Condition
    • Turnkey
    • New construction: No
    • Year built: 1997
    Details
    • Builder model: Model E
    • Builder name: RGC

    Utilities & green energy

    • Electric: Standard
    • Sewer: Public Sewer
    • Water: Public
    • Utilities for property: Cable Available, Electricity Connected, Natural Gas Connected, Sewer Connected, Water Connected

    Community & HOA

    Community
    • Features: Street Lights, Sidewalks
    • Security: Security System, Closed Circuit Camera(s)
    • Subdivision: Los Abanicos (Losa)
    HOA
    • Has HOA: Yes
    • Amenities included: Maintenance Front Yard, Playground
    • HOA fee: $105 monthly
    • HOA name: Los Abanicos Maintenance Corp
    • HOA phone: 949-855-1800
    • Second HOA fee: $87 monthly
    • Second HOA name: Samlarc
    • Second HOA phone: 949-448-6000
    Location
    • Region: Rancho Santa Margarita

    Financial & listing details

    • Price per square foot: $739/sqft
    • Tax assessed value: $912,900
    • Date on market: 1/9/2025
    • Cumulative days on market: 6 days
    • Listing terms: Cash,Conventional,1031 Exchange
    • Inclusions: Refrigerator, washer, dryer, natural gas barbeque, outdoor table and chairs set.
    • Exclusions: Staging items

    Price history

    DateEventPrice
    2/5/2025Sold$895,000+1.1%$739/sqft
    Source: CRMLS #OC24242875 Report a problem
    2/3/2025Pending sale$885,000$731/sqft
    Source: CRMLS #OC24242875 Report a problem
    1/16/2025Contingent$885,000$731/sqft
    Source: CRMLS #OC24242875 Report a problem
    1/9/2025Listed for sale$885,000+65.4%$731/sqft
    Source: CRMLS #OC24242875 Report a problem
    3/30/2006Sold$535,000+42.7%$442/sqft
    Source: Public Record Report a problem
    10/21/2003Sold$375,000+65.9%$310/sqft
    Source: Public Record Report a problem
    6/28/2000Sold$226,000+20.9%$187/sqft
    Source: Public Record Report a problem
    6/25/1998Sold$187,000+18%$154/sqft
    Source: Public Record Report a problem
    8/24/1995Sold$158,500$131/sqft
    Source: Public Record Report a problem

    Public tax history

    YearProperty taxesTax assessment
    2026-- $912,900 +24.9%
    2025$7,570 +2.1%$731,115 +2%
    2024$7,414 +2.3%$716,780 +2%
    2023$7,245 +14.1%$702,726 +14.4%
    2022$6,349 +3.3%$614,040 +2%
    2021$6,147 +6.5%$602,000 +8.1%
    2020$5,771 $557,000
    2019$5,771 -12.4%$557,000 +9.4%
    2018$6,588 -1.2%$509,000
    2017$6,667 $509,000 +12.6%
    2016$6,667 +8.4%$452,000
    2015$6,153 +6.7%$452,000 +7.5%
    2014$5,766 $420,650 +25%
    2013-- $336,520
    2012-- $336,520 -6%
    2011-- $358,000 -5%
    2010-- $377,000 +15.3%
    2009-- $327,000 -23.7%
    2008-- $428,500 -21.5%
    2007-- $545,700 +37.3%
    2006-- $397,432 +2%
    2005-- $389,640 +2%
    2004-- $382,000 +59.3%
    2003-- $239,832 +2%
    2002-- $235,130 +2%
    2001$3,641 +17%$230,520 +18.7%
    2000$3,112 $194,274
    Find assessor info on the county website

    Neighborhood: 92688

    Nearby schools

    GreatSchools rating
    Schools provided by the listing agent
    • Elementary: Ceilo Vist
    • Middle: Rancho Santa Margarita
    • High: Trabuco Hills

    Source: CRMLS. This data may not be complete. We recommend contacting the local school district to confirm school assignments for this home.

    Get a cash offer in 3 minutes
    Find out how much your home could sell for in as little as 3 minutes with a no-obligation cash offer.
    Estimated market value
    $909,700
    Get a cash offer in 3 minutes
    Find out how much your home could sell for in as little as 3 minutes with a no-obligation cash offer.
    Estimated market value
    $909,700