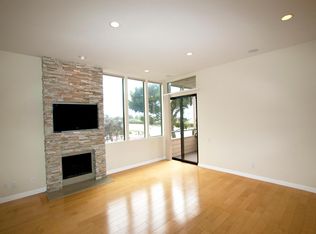
Simply stunning views of the Pacific including the coveted Queen's Necklace coastline view are awaiting you in this rare opportunity to enjoy luxury living at a fabulous price in Hollywood Rivera. Village Palos Verdes was renovated on the exterior and this unit received a spectacular interior makeover as well. There is an easy front door entrance from the street or from the direct access 2 car garage. Step inside to an open floor plan with a freshly painted interior of soft tones, remodeled kitchen and baths, like new carpet, wood flooring, quality dual paned windows and sliding doors, and a variety of noticeable appointments. The 1554 sqft of spaciousness is well presented within 2 bedrooms plus a bonus room with access to the unit's peaceful courtyard/patio. Both the primary suite and the living room sliding doors provide access to outside decks with ocean views and influences, and, the primary suite coastline views will be unforgettable. The carefully planned reconfigured kitchen has Viking appliances, white cabinetry, quartz counter tops and Mother of Pearl tiling. The living room has an elegant linear glass rock fireplace, and the primary bath was recently remodeled along with a fully organized walk in closet. High quality interior doors and hardware, additional lighting and new fixtures, the new kitchen and bath cabinetry all add to the elegant makeover. Additionally, a security system, garage storage systems and epoxy coated floor, enhanced landscaping on patio, and much more to see and experience. Enjoy the relaxing pool and spa which are just a few hundreds steps away, a well maintained HOA, and the popular Village of restaurants, shopping and other conveniences. Click on the 360 virtual tour for the best experience.
Sold for $1,486,362
Listed by: D.Reams and Company • David Reams • Contact: 310-222-1077
Bought with: eXp Realty of California Inc
$1,486,362
111 Calle Mayor, Redondo Beach, CA 90277
2beds
1,554sqft
Townhouse
Built in 1974
2.02 Acres Lot
$1,477,900 Zestimate®
$956/sqft
$5,840 Estimated rent
Home value
$1,477,900
$1.34M - $1.63M
$5,840/mo
Zestimate® history
Owner options
List your home for rent
$5,840/mo
Rent Zestimate®
Find your next renter with Zillow Rental Manager. Plus, with online applications, you can quickly screen prospective tenants – for free.
$5,840/mo
Rent Zestimate®
Refinance and save
$9,982/mo
Est. payment
Refinancing to a lower rate could help reduce your monthly payments and save thousands over the life of the loan.
$9,982/mo
Est. payment
Explore your selling options
Work with a Zillow partner agent
Leverage their expertise and Zillow's premium Showcase listings to get your home seen by more buyers.
Get startedList with your own agent
Get your home in front of millions of buyers by listing it on Zillow.
Learn how to do itSell it yourself
Take full control of how buyers see your home on Zillow by listing For Sale by Owner (FSBO).
List your homeWhat's special
Relaxing pool and spaLinear glass rock fireplaceRenovated on the exteriorSpectacular interior makeoverOrganized walk in closetMother of pearl tilingCarefully planned reconfigured kitchen
Zillow last checked:
Listing updated:
Listed by:
David Reams DRE #00636976 310-721-4858,
D.Reams and Company
Bought with:
Amanda Woolley, DRE #02246819
eXp Realty of California Inc
James Herman, DRE #01922330
eXp Realty of California Inc
Source: CRMLS,MLS#: ND25189490 Originating MLS: California Regional MLS
Originating MLS: California Regional MLSFacts & features
Interior
Bedrooms & bathrooms
- Bedrooms: 2
- Bathrooms: 3
- Full bathrooms: 1
- 3/4 bathrooms: 1
- 1/2 bathrooms: 1
- Main level bathrooms: 1
Rooms
- Room types: Bonus Room, Laundry, Primary Bathroom, Primary Bedroom, Other
Primary bedroom
- Features: Primary Suite
Bathroom
- Features: Quartz Counters
Kitchen
- Features: Quartz Counters, Self-closing Cabinet Doors
Other
- Features: Walk-In Closet(s)
Heating
- Central
Cooling
- Central Air, Electric
Appliances
- Included: Built-In Range, Dishwasher, Gas Cooktop, Disposal, Gas Oven, Gas Range, Gas Water Heater, Ice Maker, Refrigerator, Range Hood, Vented Exhaust Fan, Dryer, Washer
- Laundry: Washer Hookup, Gas Dryer Hookup, Inside
Features
- Beamed Ceilings, Built-in Features, Eat-in Kitchen, Primary Suite, Walk-In Closet(s)
- Flooring: Carpet, See Remarks
- Has fireplace: Yes
- Fireplace features: Decorative, Gas, Living Room
- Common walls with other units/homes: 2+ Common Walls,No One Above,No One Below
Interior area
- Total interior livable area: 1,554 sqft
Property
Parking
- Total spaces: 2
- Parking features: Direct Access, Garage, Garage Door Opener, See Remarks
- Attached garage spaces: 2
Features
- Levels: Three Or More
- Stories: 3
- Entry location: 1
- Pool features: Community, Fenced, Heated, In Ground, Association
- Has view: Yes
- View description: Ocean, Panoramic
- Has water view: Yes
- Water view: Ocean
Lot
- Size: 2.02 Acres
Details
- Parcel number: 7512010042
- Zoning: TORR-MD
- Special conditions: Trust
Construction
Type & style
- Home type: Townhouse
- Property subtype: Townhouse
- Attached to another structure: Yes
Materials
- Roof: Common Roof
Condition
- Turnkey
- New construction: No
- Year built: 1974
Utilities & green energy
- Sewer: Public Sewer
- Water: Public
- Utilities for property: Electricity Connected, Natural Gas Connected, Sewer Connected, Water Connected
Community & HOA
Community
- Features: Street Lights, Pool
- Security: Carbon Monoxide Detector(s), Smoke Detector(s)
HOA
- Has HOA: Yes
- Amenities included: Maintenance Grounds, Insurance, Pool, Spa/Hot Tub, Trash
- HOA fee: $545 monthly
- HOA name: Village Palos Verdes
- HOA phone: 310-370-2696
Location
- Region: Redondo Beach
Financial & listing details
- Price per square foot: $956/sqft
- Tax assessed value: $1,486,360
- Date on market: 9/2/2025
- Cumulative days on market: 13 days
- Listing terms: Conventional
- Inclusions: washer, dryer
Price history
| Date | Event | Price |
|---|---|---|
| 10/6/2025 | Sold | $1,486,362-4.1%$956/sqft |
Source:  CRMLS #ND25189490 Report a problem CRMLS #ND25189490 Report a problem | ||
| 10/1/2025 | Pending sale | $1,550,000$997/sqft |
Source: CRMLS #ND25189490 Report a problem | ||
| 9/16/2025 | Contingent | $1,550,000$997/sqft |
Source: CRMLS #ND25189490 Report a problem | ||
| 9/2/2025 | Listed for sale | $1,550,000+6.7%$997/sqft |
Source: CRMLS #ND25189490 Report a problem | ||
| 7/1/2021 | Sold | $1,452,000+16.3%$934/sqft |
Source: Public Record Report a problem | ||
| 12/9/2019 | Sold | $1,249,000$804/sqft |
Source:  CRMLS #PV19244665 Report a problem CRMLS #PV19244665 Report a problem | ||
| 10/27/2019 | Pending sale | $1,249,000$804/sqft |
Source: Coldwell Banker Residential Brokerage - Palos Verdes-Beach Cities #PV19244665 Report a problem | ||
| 10/17/2019 | Listed for sale | $1,249,000+4.2%$804/sqft |
Source: Coldwell Banker Residential Brokerage - Palos Verdes-Beach Cities #PV19244665 Report a problem | ||
| 5/17/2019 | Listing removed | $1,199,000+6.1%$772/sqft |
Source: Engel & Volkers LA South Bay Report a problem | ||
| 10/19/2018 | Sold | $1,130,000-5.8%$727/sqft |
Source: Public Record Report a problem | ||
| 9/15/2018 | Listed for sale | $1,199,000+58.8%$772/sqft |
Source: Engel & Volkers LA South Bay Report a problem | ||
| 12/22/2014 | Sold | $755,000-5.5%$486/sqft |
Source: Public Record Report a problem | ||
| 11/18/2014 | Listing removed | $3,575$2/sqft |
Source: RE/MAX Estate Properties #SB14222242 Report a problem | ||
| 11/17/2014 | Pending sale | $799,000$514/sqft |
Source: RE/MAX Estate Properties #SB14240961 Report a problem | ||
| 11/13/2014 | Listed for sale | $799,000$514/sqft |
Source: RE/MAX Estate Properties #SB14240961 Report a problem | ||
| 10/20/2014 | Listed for rent | $3,575$2/sqft |
Source: RE/MAX Estate Properties #SB14222242 Report a problem | ||
Public tax history
| Year | Property taxes | Tax assessment |
|---|---|---|
| 2026 | -- | $1,486,360 +15.2% |
| 2025 | $14,420 +1.6% | $1,289,946 +2% |
| 2024 | $14,197 +1.9% | $1,264,654 -14.6% |
| 2023 | $13,930 -15% | $1,481,040 +2% |
| 2022 | $16,386 +13.7% | $1,452,000 +15.1% |
| 2021 | $14,414 +1.5% | $1,261,939 +1% |
| 2020 | $14,195 | $1,249,000 +10.5% |
| 2019 | $14,195 +55.4% | $1,130,000 +41.7% |
| 2018 | $9,134 | $797,478 +2% |
| 2017 | $9,134 +2.2% | $781,842 +2% |
| 2016 | $8,942 +2.4% | $766,513 +1.5% |
| 2015 | $8,735 +383.1% | $755,000 +390.6% |
| 2014 | $1,808 | $153,886 +2.5% |
| 2012 | -- | $150,189 +2% |
| 2011 | -- | $147,245 +0.8% |
| 2010 | -- | $146,146 -0.2% |
| 2009 | -- | $146,494 +2% |
| 2008 | -- | $143,622 +2% |
| 2007 | -- | $140,807 +2% |
| 2006 | -- | $138,047 |
| 2005 | -- | $138,047 +4% |
| 2004 | -- | $132,688 +1.9% |
| 2003 | -- | $130,257 +2% |
| 2002 | -- | $127,704 +4% |
| 2000 | -- | $122,747 |
Find assessor info on the county website
Neighborhood: 90277
Nearby homes
- $1,469,4003 bd3 ba1.9k sqft498 1/2 Palos Verdes Blvd, Torrance, CA 90277Off Market
- $1,531,5003 bd3 ba1.8k sqft498 Palos Verdes Blvd, Torrance, CA 90277Off Market
- $1,503,6003 bd3 ba1.7k sqft496 Palos Verdes Blvd, Redondo Beach, CA 90277Off Market
- $1,502,3003 bd3 ba1.5k sqft494 Palos Verdes Blvd, Redondo Beach, CA 90277Off Market
- $1,364,3003 bd2 ba1.5k sqft492 Palos Verdes Blvd, Redondo Beach, CA 90277Off Market
- $1,357,8003 bd3 ba1.5k sqft490 Palos Verdes Blvd, Redondo Beach, CA 90277Off Market
- $1,277,8003 bd2 ba1.5k sqft488 Palos Verdes Blvd, Redondo Beach, CA 90277Off Market
- $1,300,0003 bd3 ba1.5k sqft486 Palos Verdes Blvd, Redondo Beach, CA 90277Sold
- $1,477,8003 bd3 ba1.5k sqft484 Palos Verdes Blvd, Redondo Beach, CA 90277Off Market
Nearby schools
GreatSchools rating
- 8/10Riviera Elementary SchoolGrades: K-5Distance: 0.9 mi
- 8/10Edward J. Richardson Middle SchoolGrades: 6-8Distance: 1.2 mi
- 10/10South High SchoolGrades: 9-12Distance: 1.4 mi
Schools provided by the listing agent
- High: South
Source: CRMLS. This data may not be complete. We recommend contacting the local school district to confirm school assignments for this home.
Get a cash offer in 3 minutes
Find out how much your home could sell for in as little as 3 minutes with a no-obligation cash offer.
Estimated market value
$1,477,900
Get a cash offer in 3 minutes
Find out how much your home could sell for in as little as 3 minutes with a no-obligation cash offer.
Estimated market value
$1,477,900
- California
- Los Angeles County
- Redondo Beach
- 90277
- 111 Calle Mayor
Nearby cities
Nearby zip codes
Other Redondo Beach Topics
