MOTIVATED SELLERS! FORMER MODEL HOME LOADED WITH EXTRAS! 5 bedroom 3 1/2 baths. Formal Dining Room. Kitchen with SS appliances, kitchen island, breakfast bar, granite counters, tile backsplash and kitchen table space. Primary Bedroom on Main Floor with en suite bath. Primary bathroom has dual sinks with granite counters and walk in shower with grab bars. Bedroom 2 and Bedroom 3 have a Jack n Jill bathroom. Bedroom 4 and 5 share a hall full bathroom. Loft area is perfect as a family room for movie nights or game area. PRIVATE SCREENED POOL! Fully fenced backyard with vinyl fencing. Gutters completely around the house. 2 car garage with remote. Pool deck and the exterior of the home recently painted. Water Softener. HVAC has ultraviolet light for improved air quality. Near shopping and restaurants with easy access to 4. Only 20 minutes from Disney and 30 minutes to Universal Studios.
Sold for $435,000
$435,000
111 CAMBRIA GROVE CIRCLE, DAVENPORT, FL 33837
5beds
2,848sqft
Single Family Residence
Built in 2017
5,606 Square Feet Lot
$427,500 Zestimate®
$153/sqft
$3,354 Estimated rent
Home value
$427,500
$389,000 - $470,000
$3,354/mo
Zestimate® history
Owner options
List your home for rent
$3,354/mo
Rent Zestimate®
Find your next renter with Zillow Rental Manager. Plus, with online applications, you can quickly screen prospective tenants – for free.
$3,354/mo
Rent Zestimate®
Refinance and save
$2,965/mo
Est. payment
Refinancing to a lower rate could help reduce your monthly payments and save thousands over the life of the loan.
$2,965/mo
Est. payment
Explore your selling options
Work with a Zillow partner agent
Leverage their expertise and Zillow's premium Showcase listings to get your home seen by more buyers.
Get startedList with your own agent
Get your home in front of millions of buyers by listing it on Zillow.
Learn how to do itSell it yourself
Take full control of how buyers see your home on Zillow by listing For Sale by Owner (FSBO).
List your homeWhat's special
Private screened poolLoft areaGranite countersKitchen islandBreakfast barEn suite bathJack n jill bathroom
Zillow last checked:
Listing updated:
Listed by:
Tina Melichar 443-995-9013,
BHHS FLORIDA PROPERTIES GROUP 863-701-2350,
Roman Mychajliw 240-994-5067,
BHHS FLORIDA PROPERTIES GROUP
Bought with:
Andy Spark, 491563
CENTURY 21 CARIOTI
Source: Stellar MLS,MLS#: L4954752 Originating MLS: Lakeland
Originating MLS: Lakeland
Facts & features
Interior
Bedrooms & bathrooms
- Bedrooms: 5
- Bathrooms: 4
- Full bathrooms: 3
- 1/2 bathrooms: 1
Primary bedroom
- Features: Ceiling Fan(s), Dual Sinks, En Suite Bathroom, Granite Counters, Handicapped Accessible, Walk-In Closet(s)
- Level: First
- Area: 208 Square Feet
- Dimensions: 13x16
Bedroom 2
- Features: Ceiling Fan(s), Built-in Closet
- Level: Second
- Area: 144 Square Feet
- Dimensions: 12x12
Bedroom 3
- Features: Jack & Jill Bathroom, Built-in Closet
- Level: Second
- Area: 144 Square Feet
- Dimensions: 12x12
Bedroom 4
- Features: Ceiling Fan(s), Built-in Closet
- Level: Second
- Area: 144 Square Feet
- Dimensions: 12x12
Bedroom 5
- Features: Ceiling Fan(s), Built-in Closet
- Level: Second
- Area: 132 Square Feet
- Dimensions: 12x11
Dining room
- Level: First
- Area: 120 Square Feet
- Dimensions: 10x12
Kitchen
- Features: Breakfast Bar, Granite Counters, Kitchen Island, Pantry
- Level: First
- Area: 100 Square Feet
- Dimensions: 10x10
Living room
- Features: Ceiling Fan(s)
- Level: First
- Area: 240 Square Feet
- Dimensions: 15x16
Loft
- Features: Ceiling Fan(s)
- Level: Second
- Area: 224 Square Feet
- Dimensions: 14x16
Heating
- Central, Electric
Cooling
- Central Air
Appliances
- Included: Dishwasher, Dryer, Microwave, Range, Refrigerator, Washer
- Laundry: Inside, Laundry Room
Features
- Ceiling Fan(s), Crown Molding, Eating Space In Kitchen, High Ceilings, Open Floorplan, Primary Bedroom Main Floor, Stone Counters, Walk-In Closet(s)
- Flooring: Carpet, Ceramic Tile
- Doors: Sliding Doors
- Windows: Window Treatments
- Has fireplace: No
Interior area
- Total structure area: 3,308
- Total interior livable area: 2,848 sqft
Property
Parking
- Total spaces: 2
- Parking features: Covered, Driveway, Garage Door Opener, Ground Level
- Attached garage spaces: 2
- Has uncovered spaces: Yes
- Details: Garage Dimensions: 20x20
Features
- Levels: Two
- Stories: 2
- Patio & porch: Patio, Screened
- Exterior features: Irrigation System, Rain Gutters, Sidewalk
- Has private pool: Yes
- Pool features: Gunite, In Ground, Screen Enclosure
- Fencing: Fenced,Vinyl
- Has view: Yes
- View description: Pool
Lot
- Size: 5,606 Square Feet
- Features: Level, Sidewalk
Details
- Parcel number: 272619705009000030
- Special conditions: None
Construction
Type & style
- Home type: SingleFamily
- Property subtype: Single Family Residence
Materials
- Block, Stucco, Wood Frame
- Foundation: Slab
- Roof: Shingle
Condition
- New construction: No
- Year built: 2017
Details
- Builder model: Newport
- Builder name: Holiday Builders
Utilities & green energy
- Sewer: Public Sewer
- Water: Public
- Utilities for property: Cable Connected, Electricity Connected, Sewer Connected, Water Connected
Community & HOA
Community
- Pet fee: $0 monthly
- Subdivision: CAMBRIA
HOA
- Has HOA: Yes
- HOA fee: $38 monthly
- HOA name: Garrison Property Services , LLC
- HOA phone: 863-439-6550
Location
- Region: Davenport
Financial & listing details
- Price per square foot: $153/sqft
- Tax assessed value: $385,466
- Annual tax amount: $3,108
- Date on market: 7/26/2025
- Cumulative days on market: 27 days
- Listing terms: Cash,Conventional,FHA,VA Loan
- Ownership: Fee Simple
- Total actual rent: 0
- Electric utility on property: Yes
- Road surface type: Asphalt
Price history
| Date | Event | Price |
|---|---|---|
| 9/26/2025 | Sold | $435,000-1.1%$153/sqft |
Source:  Stellar MLS #L4954752 Report a problem Stellar MLS #L4954752 Report a problem | ||
| 8/23/2025 | Pending sale | $439,900$154/sqft |
Source: Stellar MLS #L4954752 Report a problem | ||
| 7/27/2025 | Listed for sale | $439,900-11.7%$154/sqft |
Source: Stellar MLS #L4954752 Report a problem | ||
| 6/27/2023 | Listing removed | -- |
Source: Stellar MLS #O6055180 Report a problem | ||
| 10/11/2022 | Price change | $498,090-9.3%$175/sqft |
Source: Stellar MLS #O6055180 Report a problem | ||
| 9/19/2022 | Listed for sale | $549,000+115.4%$193/sqft |
Source: Stellar MLS #O6055180 Report a problem | ||
| 8/29/2017 | Sold | $254,900$90/sqft |
Source: Public Record Report a problem | ||
Public tax history
| Year | Property taxes | Tax assessment |
|---|---|---|
| 2025 | $2,425 +3.2% | $227,776 +2.9% |
| 2024 | $2,350 +2.2% | $221,357 +3% |
| 2023 | $2,299 +2.4% | $214,910 +3% |
| 2022 | $2,245 -0.6% | $208,650 +3% |
| 2021 | $2,260 +0.8% | $202,573 +1.4% |
| 2020 | $2,241 -0.1% | $199,776 +2.3% |
| 2019 | $2,244 -15.2% | $195,284 +8.2% |
| 2018 | $2,646 +8.5% | $180,524 +351.3% |
| 2017 | $2,438 +1784.6% | $40,000 +357% |
| 2016 | $129 | $8,752 |
Find assessor info on the county website
Neighborhood: 33837
Nearby homes
- $401,7004 bd2 ba2.9k sqft115 Cambria Grove Cir, Davenport, FL 33837Off Market
- $344,5003 bd2 ba1.9k sqft107 Cambria Grove Cir, Davenport, FL 33837Off Market
- $330,3003 bd2 ba1.6k sqft119 Cambria Grove Cir, Davenport, FL 33837Off Market
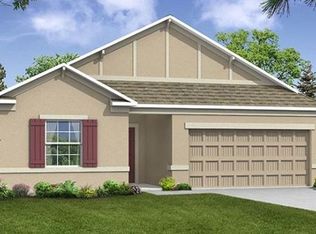
- $346,0003 bd2 ba1.9k sqft103 Cambria Grove Cir, Davenport, FL 33837Off Market
- $353,1004 bd2 ba2k sqft123 Cambria Grove Cir, Davenport, FL 33837Off Market
- $323,5003 bd2 ba1.5k sqft110 Cambria Grove Cir, Davenport, FL 33837Off Market
- $358,0004 bd2 ba2k sqft106 Cambria Grove Cir, Davenport, FL 33837Off Market
- $395,5004 bd2 ba1.9k sqft114 Cambria Grove Cir, Davenport, FL 33837Off Market
Nearby schools
GreatSchools rating
- 3/10Bella CittaGrades: K-7Distance: 26 mi
- 2/10Ridge Community High SchoolGrades: 9-12Distance: 4.1 mi
Get a cash offer in 3 minutes
Find out how much your home could sell for in as little as 3 minutes with a no-obligation cash offer.
Estimated market value
$427,500
Get a cash offer in 3 minutes
Find out how much your home could sell for in as little as 3 minutes with a no-obligation cash offer.
Estimated market value
$427,500
- Florida
- Polk County
- Davenport
- 33837
- 111 CAMBRIA GROVE CIRCLE
Nearby cities
Nearby neighborhoods
Nearby zip codes
Other Davenport Topics
