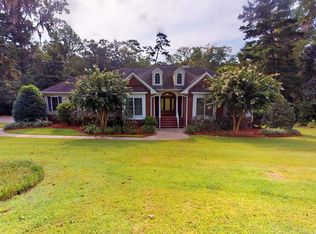
Beautiful brick home located in A Place in the Woods subdivision. The house is a 4 bedroom 3 bath split plan. It has beautiful wide plank oak flooring throughout. The oversized living room looks out onto a screened porch that extends to a deck large enough for great entertaining. Off of the foyer is an office and formal dining room. The kitchen has a breakfast area big enough for additional seating. Extra large laundry room is great for easy access storage with washer dryer included. The master bedroom has a walk in closet with built-ins and is very oversized which is rare. Large master bath with garden tub, separate shower and water closet. Security system included as well as a large 2 car garage with electric doors for more security. The back yard is private and wooded. It is a gorgeous view from the deck. Please call for an appointment to see today!!
Sold for $509,000
$509,000
111 Cambridge Frst, Thomasville, GA 31792
4beds
2,883sqft
SingleFamily
Built in 2003
1.6 Acres Lot
$559,100 Zestimate®
$177/sqft
$3,536 Estimated rent
Home value
$559,100
$531,000 - $593,000
$3,536/mo
Zestimate® history
Owner options
List your home for rent
$3,536/mo
Rent Zestimate®
Find your next renter with Zillow Rental Manager. Plus, with online applications, you can quickly screen prospective tenants – for free.
$3,536/mo
Rent Zestimate®
Refinance and save
$3,321/mo
Est. payment
Refinancing to a lower rate could help reduce your monthly payments and save thousands over the life of the loan.
$3,321/mo
Est. payment
Explore your selling options
Work with a Zillow partner agent
Leverage their expertise and Zillow's premium Showcase listings to get your home seen by more buyers.
Get startedList with your own agent
Get your home in front of millions of buyers by listing it on Zillow.
Learn how to do itSell it yourself
Take full control of how buyers see your home on Zillow by listing For Sale by Owner (FSBO).
List your homeWhat's special
Facts & features
Interior
Bedrooms & bathrooms
- Bedrooms: 4
- Bathrooms: 3
- Full bathrooms: 3
Heating
- Forced air, Gas
Cooling
- Central
Appliances
- Included: Dishwasher, Dryer, Microwave, Range / Oven, Refrigerator, Washer
- Laundry: Laundry Room
Features
- Security System, Blinds, Fireplace, Foyer, Light & Airy, Recessed Lighting, French Doors, Fireplace w/Gas Logs
- Flooring: Tile, Hardwood
- Windows: Wood
- Has fireplace: Yes
Interior area
- Total interior livable area: 2,883 sqft
Property
Parking
- Total spaces: 2
- Parking features: Garage - Attached
Features
- Exterior features: Brick
Lot
- Size: 1.6 Acres
Details
- Parcel number: 057ATH165
Construction
Type & style
- Home type: SingleFamily
Materials
- Wood
- Foundation: Masonry
- Roof: Shake / Shingle
Condition
- Year built: 2003
Utilities & green energy
- Utilities for property: Garbage Pick Up, Cable Available
Community & HOA
Community
- Features: On Site Laundry Available
HOA
- Has HOA: Yes
- HOA fee: $32 monthly
Location
- Region: Thomasville
Financial & listing details
- Price per square foot: $177/sqft
- Tax assessed value: $526,977
- Annual tax amount: $4,951
Price history
| Date | Event | Price |
|---|---|---|
| 2/29/2024 | Sold | $509,000$177/sqft |
Source: Public Record Report a problem | ||
| 2/12/2024 | Contingent | $509,000$177/sqft |
Source: TABRMLS #922854 Report a problem | ||
| 2/10/2024 | Listed for sale | $509,000+40.2%$177/sqft |
Source: TABRMLS #922854 Report a problem | ||
| 4/20/2021 | Sold | $363,000+1.1%$126/sqft |
Source: Public Record Report a problem | ||
| 2/2/2021 | Pending sale | $359,000$125/sqft |
Source: First Thomasville Realty #916798 Report a problem | ||
| 1/28/2021 | Price change | $359,000-5.3%$125/sqft |
Source: First Thomasville Realty #916798 Report a problem | ||
| 12/15/2020 | Listed for sale | $379,000+20.3%$131/sqft |
Source: First Thomasville Realty #916798 Report a problem | ||
| 6/13/2016 | Sold | $315,000-4.5%$109/sqft |
Source: Public Record Report a problem | ||
| 5/13/2016 | Pending sale | $329,900$114/sqft |
Source: KeySouth Real Estate Group, Inc #909498 Report a problem | ||
| 4/26/2016 | Listed for sale | $329,900$114/sqft |
Source: KeySouth Real Estate Group, Inc #909498 Report a problem | ||
| 4/23/2016 | Pending sale | $329,900$114/sqft |
Source: KeySouth Real Estate Group, Inc #909498 Report a problem | ||
| 4/21/2016 | Listed for sale | $329,900+20%$114/sqft |
Source: KeySouth Real Estate Group, Inc #909498 Report a problem | ||
| 2/15/2012 | Sold | $275,000-28.6%$95/sqft |
Source: Public Record Report a problem | ||
| 10/28/2010 | Price change | $385,000-2.5%$134/sqft |
Source: Systems Engineering, Inc. #901779 Report a problem | ||
| 10/8/2010 | Price change | $395,000-1.3%$137/sqft |
Source: Systems Engineering, Inc. #901779 Report a problem | ||
| 9/16/2010 | Listed for sale | $400,000$139/sqft |
Source: Systems Engineering, Inc. #901779 Report a problem | ||
Public tax history
| Year | Property taxes | Tax assessment |
|---|---|---|
| 2025 | $4,951 +8.5% | $210,791 +5.3% |
| 2024 | $4,564 +0.1% | $200,138 +8.6% |
| 2023 | $4,561 +21.8% | $184,342 +10.5% |
| 2022 | $3,743 -14.4% | $166,755 +7.9% |
| 2021 | $4,372 +1.4% | $154,535 +4.8% |
| 2020 | $4,312 -1.1% | $147,436 |
| 2019 | $4,357 +5.1% | $147,436 +2.6% |
| 2018 | $4,144 +14% | $143,735 +4.3% |
| 2017 | $3,635 | $137,801 +3.2% |
| 2016 | -- | $133,490 +7.2% |
| 2015 | -- | $124,563 +2% |
| 2014 | -- | $122,137 |
| 2013 | -- | $122,137 |
| 2012 | -- | -- |
| 2011 | -- | -- |
| 2010 | -- | -- |
| 2009 | -- | -- |
Find assessor info on the county website
Neighborhood: 31792
Nearby homes
- $539,5005 bd2 ba2.8k sqft113 Cambridge Frst, Thomasville, GA 31792Off Market

- $701,7004 bd4 ba3.4k sqft107 Cambridge Frst, Thomasville, GA 31792Off Market
- $807,500-- bd3 ba3.5k sqft105 Cambridge Frst, Thomasville, GA 31792Off Market
- $642,7003 bd3 ba2.7k sqft115 Cambridge Frst, Thomasville, GA 31792Off Market

- $560,700-- bd2 ba2.9k sqft112 Cambridge Frst, Thomasville, GA 31792Off Market
- $577,100-- bd3 ba2.9k sqft205 Stratford Way, Thomasville, GA 31792Off Market
- $43,010-- bd-- ba-- sqftCambridge Frst, Thomasville, GA 31792Off Market
- $95,000-- bd-- ba-- sqftCambridge Frst, Thomasville, GA 31792Sold
Nearby schools
GreatSchools rating
- 7/10Jerger Elementary SchoolGrades: PK-5Distance: 2.4 mi
- 3/10Macintyre Park Middle SchoolGrades: 6-8Distance: 3.5 mi
- 5/10Thomasville High SchoolGrades: 9-12Distance: 3.3 mi
Sell for more on Zillow
Get a Zillow Showcase℠ listing at no additional cost and you could sell for .
$559,100
2% more
+$11,182
With Zillow Showcase(estimated)
$570,282
Sell for more on Zillow
Get a Zillow Showcase℠ listing at no additional cost and you could sell for .
$559,100
2% more
+$11,182
With Zillow Showcase(estimated)
$570,282
- Georgia
- Thomas County
- Thomasville
- 31792
- 111 Cambridge Frst
