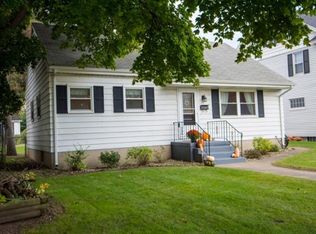
This three-bedroom, one-and-a-half-bath home offers Whole home renovated in 2026, new roof, flooring, windows, lights, kitchen, and bathrooms including new HVAC. A detached garage provides parking and storage for vehicles, tools, and gear. 3 bedrooms offer flexibility for guests, a home office, or a growing household, and the one-and-a-half-bath layout keeps morning routines practical. A century of character comes through in this home's classic lines, giving buyers a canvas to make their own. The compact lot means less time on yard work and more time enjoying the neighborhood. Fenced area in the back. Everyday conveniences are within easy reach, adding to the ease of calling this address home.
Active
$223,000
111 Campbell St, Mishawaka, IN 46544
3beds
2,552sqft
Single Family Residence
Built in 1925
2,178 Square Feet Lot
$219,300 Zestimate®
$--/sqft
$-- HOA
What's special
- 15 days
- 950
- 136
Zillow last checked:
Listing updated:
Listed by:
Jennifer Lillie Cell:574-286-9667,
Cressy & Everett - South Bend
Source: IRMLS,MLS#: 202639633
Facts & features
Interior
Bedrooms & bathrooms
- Bedrooms: 3
- Bathrooms: 2
- Full bathrooms: 1
- 1/2 bathrooms: 1
- Main level bedrooms: 1
Bedroom 1
- Level: Main
Bedroom 2
- Level: Upper
Kitchen
- Level: Main
- Area: 96
- Dimensions: 8 x 12
Living room
- Level: Main
- Area: 300
- Dimensions: 12 x 25
Heating
- Natural Gas, Forced Air
Cooling
- Central Air
Appliances
- Included: Dishwasher, Microwave, Refrigerator, Gas Range, Gas Water Heater
Features
- Tub/Shower Combination, Main Level Bedroom Suite
- Flooring: Laminate
- Basement: Full,Unfinished,Block
- Has fireplace: No
- Fireplace features: None
Interior area
- Total structure area: 3,228
- Total interior livable area: 2,552 sqft
- Finished area above ground: 1,952
- Finished area below ground: 600
Video & virtual tour
Property
Parking
- Total spaces: 1
- Parking features: Detached, Concrete
- Garage spaces: 1
- Has uncovered spaces: Yes
Features
- Levels: Two
- Stories: 2
- Patio & porch: Covered
- Fencing: Full,Chain Link
Lot
- Size: 2,178 Square Feet
- Dimensions: 44X50
- Features: Level, 0-2.9999, City/Town/Suburb
Details
- Parcel number: 710915277009.000023
Construction
Type & style
- Home type: SingleFamily
- Architectural style: Traditional
- Property subtype: Single Family Residence
Materials
- Vinyl Siding
- Roof: Asphalt,Shingle
Condition
- New construction: No
- Year built: 1925
Utilities & green energy
- Electric: Mishawaka Utility
- Sewer: City
- Water: City, Mishawaka Utility
Community & HOA
Community
- Subdivision: None
Location
- Region: Mishawaka
Financial & listing details
- Tax assessed value: $11,600
- Annual tax amount: $268
- Date on market: 9/24/2026
- Listing terms: Conventional
Estimated market value
$219,300
$208,000 - $230,000
$1,894/mo
Price history
| Date | Event | Price |
|---|---|---|
| 9/24/2026 | Listed for sale | $223,000+519.4% |
Source:  IRMLS #202639633 Report a problem IRMLS #202639633 Report a problem | ||
| 9/26/2022 | Listing removed | -- |
Source: Zillow Rental Network Premium Report a problem | ||
| 9/24/2022 | Listed for rent | $1,200+50.9% |
Source: Zillow Rental Network Premium Report a problem | ||
| 10/21/2019 | Listing removed | $795 |
Source: Cressy & Everett Rentals Report a problem | ||
| 10/11/2019 | Price change | $795-6.5% |
Source: Cressy & Everett Rentals Report a problem | ||
| 9/18/2019 | Listed for rent | $850 |
Source: Cressy & Everett Rentals Report a problem | ||
| 9/25/2017 | Listing removed | $850 |
Source: Cressy & Everett Rentals Report a problem | ||
| 9/14/2017 | Listed for rent | $850 |
Source: Cressy & Everett Rentals - Property # 394172 Report a problem | ||
| 5/24/2017 | Sold | $36,000-28%$14/sqft |
Source: Agent Provided Report a problem | ||
| 2/1/2017 | Listed for sale | $49,990-21.3%$20/sqft |
Source: Weichert Rltrs-J.Dunfee&Assoc. #201704063 Report a problem | ||
| 11/6/2016 | Listing removed | $63,500$25/sqft |
Source: South Bend - WEICHERT, REALTORS - Jim Dunfee and Associates #201448988 Report a problem | ||
| 7/8/2016 | Price change | $63,500-4.5%$25/sqft |
Source: South Bend - WEICHERT, REALTORS - Jim Dunfee and Associates #201448988 Report a problem | ||
| 1/18/2016 | Price change | $66,500-1.5%$26/sqft |
Source: South Bend - WEICHERT, REALTORS - Jim Dunfee and Associates #201448988 Report a problem | ||
| 12/3/2015 | Price change | $67,500-3.4%$26/sqft |
Source: South Bend - WEICHERT, REALTORS - Jim Dunfee and Associates #201448988 Report a problem | ||
| 10/30/2015 | Price change | $69,900-4.1%$27/sqft |
Source: South Bend - WEICHERT, REALTORS - Jim Dunfee and Associates #201448988 Report a problem | ||
| 9/27/2015 | Price change | $72,900-2.1%$29/sqft |
Source: South Bend - WEICHERT, REALTORS - Jim Dunfee and Associates #201448988 Report a problem | ||
| 5/29/2015 | Price change | $74,500-6.3%$29/sqft |
Source: South Bend - WEICHERT, REALTORS - Jim Dunfee and Associates #201448988 Report a problem | ||
| 4/5/2015 | Price change | $79,500-9.1%$31/sqft |
Source: South Bend - WEICHERT, REALTORS - Jim Dunfee and Associates #201448988 Report a problem | ||
| 12/31/2014 | Price change | $87,500-1.1%$34/sqft |
Source: South Bend - WEICHERT, REALTORS - Jim Dunfee and Associates #201448988 Report a problem | ||
| 12/11/2014 | Price change | $88,500-1.1%$35/sqft |
Source: South Bend - WEICHERT, REALTORS - Jim Dunfee and Associates #201448988 Report a problem | ||
| 11/8/2014 | Listed for sale | $89,500+13.9%$35/sqft |
Source: South Bend - WEICHERT, REALTORS - Jim Dunfee and Associates #201448988 Report a problem | ||
| 7/19/2012 | Listing removed | $78,600$31/sqft |
Source: Owner Report a problem | ||
| 5/20/2012 | Listed for sale | $78,600$31/sqft |
Source: Owner Report a problem | ||
Public tax history
| Year | Property taxes | Tax assessment |
|---|---|---|
| 2025 | $255 -82.5% | $11,600 -81.1% |
| 2024 | $1,455 +6.4% | $61,400 -1% |
| 2023 | $1,368 +8% | $62,000 +6.3% |
| 2022 | $1,266 +38% | $58,300 -19.6% |
| 2021 | $918 -4.6% | $72,500 +72.2% |
| 2020 | $962 -54% | $42,100 -27.8% |
| 2019 | $2,094 +232.8% | $58,300 -17.3% |
| 2018 | $629 +5% | $70,500 +0.9% |
| 2017 | $599 +3.8% | $69,900 |
| 2016 | $577 +3.4% | $69,900 -1.1% |
| 2014 | $558 -0.7% | $70,700 |
| 2013 | $562 -39.5% | $70,700 -20.4% |
| 2012 | $928 +58.9% | $88,800 +18.2% |
| 2011 | $584 -26.9% | $75,100 -13.3% |
| 2010 | $798 +6.9% | $86,600 |
| 2009 | $747 | $86,600 +2.1% |
| 2007 | -- | $84,800 -3% |
| 2006 | $490 +0.2% | $87,400 |
| 2004 | $489 +18.9% | $87,400 -11.3% |
| 2003 | $411 | $98,500 +2562.2% |
| 2001 | -- | $3,700 |
Find assessor info on the county website
Monthly payment
Est. payment
Payment breakdown
Explore the cost of this home by adjusting the details. Changes won't be saved.Climate risks
Neighborhood: 46544
Nearby schools
Schools provided by the listing agent
- Elementary: Beiger
- Middle: John Young
- High: Mishawaka
- District: School City of Mishawaka
Source: IRMLS. This data may not be complete. We recommend contacting the local school district to confirm school assignments for this home.
Similar homes
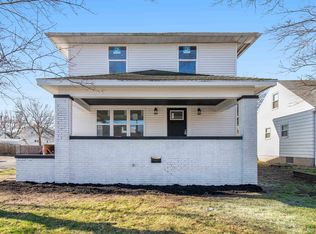
- $239,9004 bd2 ba2k sqft223 Indiana Ave, Mishawaka, IN 46544For Sale
 MLS ID #202635407, Alexis A Waterson, Real Broker, LLC. IRMLS
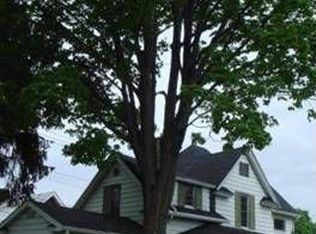
 - $239,9004 bd2 ba2k sqft210 Niles Ave, Mishawaka, IN 46544For Sale By Owner
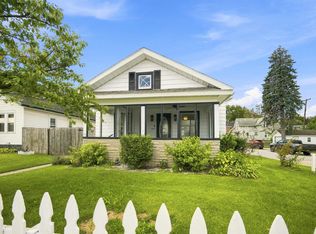
- $249,0004 bd3 ba2.1k sqft1216 E 3rd St, Mishawaka, IN 46544For Sale
 MLS ID #202625450, Brian Barnard, Cressy & Everett- Elkhart. IRMLS
 - $--3 bd3 ba1.4k sqft610 W 8th St, Mishawaka, IN 46544Auction
 Auction.com 2
