This gorgeous 3123 finished square foot colonial is situated in the desirable Pioneer Heights neighborhood, nestled on a quiet cul-de-sac on the east side of Winchester. With a prime commuter location just minutes from Route 7, you'll enjoy both convenience and tranquility. As you step inside, you're greeted by beautiful hardwood floors that flow through the main level living areas, complemented by updated flooring in the kitchen. The vaulted ceilings and expansive windows create an open, airy atmosphere, making the first floor feel inviting and spacious. The upper level features four generously sized bedrooms, including a luxurious primary suite with a walk-in closet. The en suite bathroom boasts new flooring and a stunning jetted tub with a stone surround. The additional three bedrooms are accompanied by an upper-level laundry room and a hall bath, overlooking the elegant two-story foyer. Step outside to your private retreat—the spacious rear covered deck is perfect for outdoor dining and relaxing. The huge, fenced-in yard offers an ideal space for pets to roam freely, as well as plenty of room for gardening and outdoor activities. The finished basement adds to the home's appeal, featuring a large recreation room perfect for entertaining. It includes a fifth bedroom with a full bath, making it a great space for guests or as a private suite. Additional storage areas, complete with a work table and extra closets, ensure you have all the space you need. This home combines comfort and style with important updates, including a new roof and water heater—both just two years old. The freshly painted interior and exterior deck complete the package, making this home truly move-in ready.
Sold for $470,000
$470,000
111 Cannon Cir, Winchester, VA 22602
5beds
3,123sqft
Single Family Residence
Built in 1997
0.33 Acres Lot
$492,800 Zestimate®
$150/sqft
$3,046 Estimated rent
Home value
$492,800
$444,000 - $552,000
$3,046/mo
Zestimate® history
Owner options
List your home for rent
$3,046/mo
Rent Zestimate®
Find your next renter with Zillow Rental Manager. Plus, with online applications, you can quickly screen prospective tenants – for free.
$3,046/mo
Rent Zestimate®
Refinance and save
$2,804/mo
Est. payment
Refinancing to a lower rate could help reduce your monthly payments and save thousands over the life of the loan.
$2,804/mo
Est. payment
Explore your selling options
Work with a Zillow partner agent
Leverage their expertise and Zillow's premium Showcase listings to get your home seen by more buyers.
Get startedList with your own agent
Get your home in front of millions of buyers by listing it on Zillow.
Learn how to do itSell it yourself
Take full control of how buyers see your home on Zillow by listing For Sale by Owner (FSBO).
List your homeWhat's special
Finished basementFenced in rear yardSerene cul-de-sacGenerous recreation roomBeautiful hardwood floorsVaulted ceilingsSpacious rear deck
Zillow last checked:
Listing updated:
Listed by:
Lisa Cox 540-560-5711,
Colony Realty
Bought with:
Charles J Wade, 5018921
Samson Properties
Source: Bright MLS,MLS#: VAFV2032946
Facts & features
Interior
Bedrooms & bathrooms
- Bedrooms: 5
- Bathrooms: 4
- Full bathrooms: 2
- 1/2 bathrooms: 2
- Main level bathrooms: 1
Rooms
- Room types: Living Room, Dining Room, Primary Bedroom, Bedroom 2, Bedroom 3, Bedroom 4, Bedroom 5, Kitchen, Family Room, Breakfast Room, Laundry, Recreation Room, Storage Room, Primary Bathroom, Full Bath, Half Bath
Primary bedroom
- Features: Ceiling Fan(s), Attached Bathroom, Walk-In Closet(s), Flooring - Laminate Plank
- Level: Upper
- Area: 234 Square Feet
- Dimensions: 18 x 13
Bedroom 2
- Features: Flooring - Carpet, Ceiling Fan(s)
- Level: Upper
- Area: 120 Square Feet
- Dimensions: 12 x 10
Bedroom 3
- Features: Flooring - Carpet, Ceiling Fan(s)
- Level: Upper
- Area: 120 Square Feet
- Dimensions: 12 x 10
Bedroom 4
- Features: Flooring - Carpet, Ceiling Fan(s)
- Level: Upper
- Area: 120 Square Feet
- Dimensions: 12 x 10
Bedroom 5
- Features: Flooring - Laminate Plank
- Level: Lower
- Area: 252 Square Feet
- Dimensions: 21 x 12
Primary bathroom
- Features: Flooring - Laminate Plank, Double Sink, Soaking Tub, Walk-In Closet(s)
- Level: Upper
Breakfast room
- Features: Cathedral/Vaulted Ceiling, Ceiling Fan(s), Flooring - Luxury Vinyl Tile
- Level: Main
- Area: 108 Square Feet
- Dimensions: 9 x 12
Dining room
- Features: Flooring - HardWood, Crown Molding, Chair Rail, Formal Dining Room
- Level: Main
- Area: 168 Square Feet
- Dimensions: 14 x 12
Family room
- Features: Fireplace - Gas, Flooring - HardWood, Ceiling Fan(s)
- Level: Main
- Area: 234 Square Feet
- Dimensions: 18 x 13
Other
- Features: Bathroom - Tub Shower, Flooring - Laminate Plank
- Level: Upper
Half bath
- Level: Main
Half bath
- Features: Flooring - HardWood
- Level: Lower
Kitchen
- Features: Flooring - Luxury Vinyl Tile, Pantry
- Level: Main
- Area: 117 Square Feet
- Dimensions: 9 x 13
Laundry
- Features: Flooring - HardWood
- Level: Upper
- Area: 36 Square Feet
- Dimensions: 6 x 6
Living room
- Features: Crown Molding, Flooring - HardWood
- Level: Main
- Area: 180 Square Feet
- Dimensions: 15 x 12
Recreation room
- Features: Flooring - Laminate Plank
- Level: Lower
- Area: 270 Square Feet
- Dimensions: 27 x 10
Storage room
- Features: Flooring - Concrete
- Level: Lower
- Area: 289 Square Feet
- Dimensions: 17 x 17
Heating
- Forced Air, Natural Gas
Cooling
- Central Air, Electric
Appliances
- Included: Microwave, Dishwasher, Refrigerator, Oven/Range - Gas, Stainless Steel Appliance(s), Water Heater, Washer, Dryer, Gas Water Heater
- Laundry: Upper Level, Laundry Room
Features
- Breakfast Area, Ceiling Fan(s), Chair Railings, Crown Molding, Dining Area, Family Room Off Kitchen, Formal/Separate Dining Room, Eat-in Kitchen, Primary Bath(s), Pantry, Soaking Tub, Bathroom - Tub Shower, Bathroom - Walk-In Shower, Recessed Lighting, Wainscotting, Walk-In Closet(s), Vaulted Ceiling(s)
- Flooring: Hardwood, Ceramic Tile, Laminate, Carpet, Wood
- Doors: Sliding Glass
- Windows: Window Treatments
- Basement: Finished,Interior Entry,Connecting Stairway,Walk-Out Access,Sump Pump
- Number of fireplaces: 1
- Fireplace features: Gas/Propane
Interior area
- Total structure area: 3,384
- Total interior livable area: 3,123 sqft
- Finished area above ground: 2,273
- Finished area below ground: 850
Property
Parking
- Total spaces: 2
- Parking features: Garage Faces Front, Inside Entrance, Attached, Driveway, Off Street
- Attached garage spaces: 2
- Has uncovered spaces: Yes
Accessibility
- Accessibility features: None
Features
- Levels: Three
- Stories: 3
- Patio & porch: Porch, Deck
- Pool features: None
- Fencing: Back Yard
Lot
- Size: 0.33 Acres
- Features: Cul-De-Sac
Details
- Additional structures: Above Grade, Below Grade
- Parcel number: 55F 2 1 103
- Zoning: RP
- Special conditions: Standard
Construction
Type & style
- Home type: SingleFamily
- Architectural style: Colonial
- Property subtype: Single Family Residence
Materials
- Vinyl Siding, Brick
- Foundation: Concrete Perimeter
- Roof: Shingle
Condition
- Very Good
- New construction: No
- Year built: 1997
Utilities & green energy
- Sewer: Public Sewer
- Water: Public
- Utilities for property: Cable
Community & HOA
Community
- Subdivision: Pioneer Heights
HOA
- Has HOA: Yes
- Services included: Common Area Maintenance
- HOA fee: $115 annually
Location
- Region: Winchester
Financial & listing details
- Price per square foot: $150/sqft
- Tax assessed value: $319,700
- Annual tax amount: $1,950
- Date on market: 3/24/2025
- Listing agreement: Exclusive Right To Sell
- Listing terms: FHA,VA Loan,Conventional,Cash
- Ownership: Fee Simple
Price history
| Date | Event | Price |
|---|---|---|
| 5/6/2025 | Sold | $470,000-2.1%$150/sqft |
Source:  Bright MLS #VAFV2032946 Report a problem Bright MLS #VAFV2032946 Report a problem | ||
| 4/8/2025 | Pending sale | $479,900$154/sqft |
Source: Bright MLS #VAFV2032946 Report a problem | ||
| 4/4/2025 | Price change | $479,900-4%$154/sqft |
Source: Bright MLS #VAFV2032946 Report a problem | ||
| 3/26/2025 | Listed for sale | $499,900+2677.2%$160/sqft |
Source: Bright MLS #VAFV2032946 Report a problem | ||
| 9/27/2021 | Sold | $18,000-94.1%$6/sqft |
Source: Public Record Report a problem | ||
| 4/28/2015 | Sold | $304,000+1.7%$97/sqft |
Source: Agent Provided Report a problem | ||
| 3/15/2015 | Pending sale | $299,000$96/sqft |
Source: Colony Realty #FV8572957 Report a problem | ||
| 3/14/2015 | Listed for sale | $299,000-15.8%$96/sqft |
Source: Colony Realty #FV8572957 Report a problem | ||
| 8/31/2007 | Sold | $355,000$114/sqft |
Source: Public Record Report a problem | ||
Public tax history
| Year | Property taxes | Tax assessment |
|---|---|---|
| 2025 | $2,130 +8.8% | $443,700 +15.6% |
| 2024 | $1,958 | $383,900 |
| 2023 | $1,958 +100.8% | $383,900 +20.1% |
| 2022 | $975 | $319,700 |
| 2021 | $975 -43.4% | $319,700 +13.1% |
| 2020 | $1,724 -50% | $282,600 |
| 2019 | $3,448 +112.2% | $282,600 +6.1% |
| 2018 | $1,624 +1.7% | $266,300 |
| 2017 | $1,598 +8.3% | $266,300 +8.3% |
| 2016 | $1,475 +105.1% | $245,800 |
| 2015 | $719 | $245,800 +1.7% |
| 2014 | $719 | $241,600 |
| 2013 | -- | $241,600 -1.7% |
| 2012 | -- | $245,800 |
| 2011 | -- | $245,800 -14.3% |
| 2010 | -- | $286,900 |
| 2009 | -- | $286,900 -8.5% |
| 2008 | -- | $313,400 |
| 2007 | -- | $313,400 |
| 2006 | -- | $313,400 |
| 2005 | -- | $313,400 +56.5% |
| 2003 | -- | $200,200 |
| 2002 | -- | $200,200 |
| 2001 | -- | $200,200 |
Find assessor info on the county website
Neighborhood: 22602
Nearby homes
- $539,9004 bd4 ba3.2k sqft113 Cannon Cir, Winchester, VA 22602Off Market
- $537,2005 bd4 ba3.2k sqft109 Cannon Cir, Winchester, VA 22602Off Market
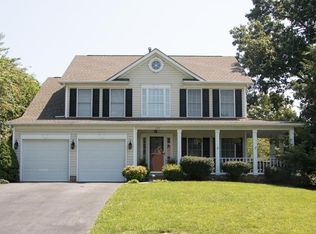
- $524,1005 bd4 ba3.3k sqft107 Cannon Cir, Winchester, VA 22602Off Market
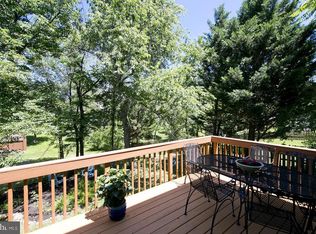
- $602,7005 bd4 ba4.2k sqft115 Cannon Cir, Winchester, VA 22602Off Market
- $547,1004 bd3 ba2.5k sqft110 Cannon Cir, Winchester, VA 22602Off Market
- $574,6005 bd4 ba2.8k sqft108 Cannon Cir, Winchester, VA 22602Off Market
- $486,0004 bd3 ba3.3k sqft112 Rebels Cir, Winchester, VA 22602Sold
- $446,2003 bd2 ba1.4k sqft105 Cannon Cir, Winchester, VA 22602Off Market
Nearby schools
GreatSchools rating
- 2/10Redbud Run Elementary SchoolGrades: PK-5Distance: 0.6 mi
- 3/10James Wood Middle SchoolGrades: 6-8Distance: 4 mi
- 4/10Millbrook High SchoolGrades: 9-12Distance: 0.8 mi
Schools provided by the listing agent
- Elementary: Redbud Run
- Middle: James Wood
- High: Millbrook
- District: Frederick County Public Schools
Source: Bright MLS. This data may not be complete. We recommend contacting the local school district to confirm school assignments for this home.
Get a cash offer in 3 minutes
Find out how much your home could sell for in as little as 3 minutes with a no-obligation cash offer.
Estimated market value
$492,800
Get a cash offer in 3 minutes
Find out how much your home could sell for in as little as 3 minutes with a no-obligation cash offer.
Estimated market value
$492,800
- Virginia
- Frederick County
- Winchester
- 22602
- 111 Cannon Cir
Nearby cities
Nearby zip codes
Other Winchester Topics
