This delightful home offers the perfect setting for creating lasting memories, with inviting living spaces, a functional layout and a peaceful ambiance. Whether it's family gatherings or quiet nights in, this property is ready to support your next chapter. This updated 4 bedroom, 2-bath home showcases new LVP flooring in the main living areas, providing durability and contemporary appeal. The kitchen is equipped with new stainless-steel appliances ad stunning quartz countertops, making it a standout space for cooking and entertaining. Bonus room over the garage offers flexible additional living space. Freshly painted in 2024 and all new carpet in bedrooms in 2024. New flooring throughout in 2024. In the main living area is a cathedral ceiling and a wood-burning fireplace for those stay in cold nights. Outside is a wonderful screened-in porch with all of the privacy you need to sit and read on or just quietly soak in the outdoors. There's also a concrete pad off the porch for grilling or just enjoying the outside. Close to schools, shopping, and dining out. Move-In Ready! Disclaimer: CMLS has not reviewed and, therefore, does not endorse vendors who may appear in listings.
Pending
Price cut: $2.5K (8/10)
$286,500
111 Cannon Trail Ct, Lexington, SC 29073
4beds
1,784sqft
Single Family Residence
Built in 2004
0.43 Acres Lot
$284,000 Zestimate®
$161/sqft
$-- HOA
What's special
Wood-burning fireplaceStunning quartz countertopsFunctional layoutInviting living spacesNew stainless-steel appliances
- 129 days
- 129
- 5
Zillow last checked:
Listing updated:
Listed by:
Janice F Lynch Phone:803-463-5927,
Mac's Real Estate Services Inc
Source: Consolidated MLS,MLS#: 633860
Facts & features
Interior
Bedrooms & bathrooms
- Bedrooms: 4
- Bathrooms: 2
- Full bathrooms: 2
- Main level bathrooms: 2
Rooms
- Room types: FROG (With Closet)
Primary bedroom
- Features: Double Vanity, Tub-Garden, Bath-Private, Separate Shower, Walk-In Closet(s)
- Level: Main
Bedroom 2
- Features: Bath-Shared, Built-in Features, Ceiling Fan(s), Closet-Private
Bedroom 3
- Features: Bath-Shared, Built-in Features, Closet-Private
Bedroom 4
- Features: Ceiling Fan(s), Closet-Private
Dining room
- Features: Area, Molding
- Level: Main
Kitchen
- Features: Bar, Pantry, Cabinets-Painted, Counter Tops-Quartz
- Level: Main
Living room
- Features: Ceilings-Cathedral, Fireplace, Ceilings-High (over 9 Ft), Ceiling Fan
- Level: Main
Heating
- Central, Heat Pump 1st Lvl
Cooling
- Central Air, Heat Pump 1st Lvl
Appliances
- Included: Convection Oven, Free-Standing Range, Smooth Surface, Dishwasher, Microwave Above Stove, Electric Water Heater
- Laundry: Laundry Closet, Main Level
Features
- Ceiling Fan(s), Built-in Features
- Flooring: Luxury Vinyl, Carpet
- Windows: Thermopane
- Basement: Crawl Space
- Attic: Storage,Pull Down Stairs
- Number of fireplaces: 1
- Fireplace features: Wood Burning
Interior area
- Total structure area: 1,784
- Total interior livable area: 1,784 sqft
Property
Parking
- Total spaces: 4
- Parking features: Garage Door Opener
- Attached garage spaces: 2
Features
- Stories: 1.5
- Patio & porch: Patio
- Exterior features: Gutters - Partial
- Fencing: Partial
Lot
- Size: 0.43 Acres
- Dimensions: 147 x 133 x 144 x 134
Details
- Additional structures: Shed(s)
- Parcel number: 00760004106
Construction
Type & style
- Home type: SingleFamily
- Architectural style: Traditional
- Property subtype: Single Family Residence
Materials
- Vinyl
Condition
- New construction: No
- Year built: 2004
Utilities & green energy
- Sewer: Septic Tank
- Water: Public
- Utilities for property: Cable Available, Electricity Connected
Community & HOA
Community
- Security: Smoke Detector(s)
- Subdivision: CANNON TRAIL ACRES
HOA
- Has HOA: No
Location
- Region: Lexington
Financial & listing details
- Price per square foot: $161/sqft
- Tax assessed value: $264,806
- Annual tax amount: $1,501
- Date on market: 5/11/2026
- Listing agreement: Exclusive Right To Sell
- Road surface type: Gravel
Estimated market value
$284,000
$270,000 - $298,000
$1,915/mo
Price history
| Date | Event | Price |
|---|---|---|
| 8/28/2026 | Pending sale | $286,500$161/sqft |
Source:  Consolidated MLS #633860 Report a problem Consolidated MLS #633860 Report a problem | ||
| 8/13/2026 | Contingent | $286,500$161/sqft |
Source: Consolidated MLS #633860 Report a problem | ||
| 8/10/2026 | Price change | $286,500-0.9%$161/sqft |
Source: Consolidated MLS #633860 Report a problem | ||
| 7/20/2026 | Price change | $289,000-1.7%$162/sqft |
Source: Consolidated MLS #633860 Report a problem | ||
| 7/14/2026 | Price change | $294,000-1.7%$165/sqft |
Source: Consolidated MLS #633860 Report a problem | ||
| 6/25/2026 | Listed for sale | $299,000$168/sqft |
Source: Consolidated MLS #633860 Report a problem | ||
| 6/12/2026 | Contingent | $299,000$168/sqft |
Source: Consolidated MLS #633860 Report a problem | ||
| 6/10/2026 | Listed for sale | $299,000$168/sqft |
Source: Consolidated MLS #633860 Report a problem | ||
| 5/31/2026 | Contingent | $299,000$168/sqft |
Source: Consolidated MLS #633860 Report a problem | ||
| 5/11/2026 | Listed for sale | $299,000+12.8%$168/sqft |
Source: Consolidated MLS #633860 Report a problem | ||
| 9/16/2024 | Sold | $265,000+2.7%$149/sqft |
Source: Public Record Report a problem | ||
| 8/17/2024 | Contingent | $258,000$145/sqft |
Source: Consolidated MLS #591410 Report a problem | ||
| 8/15/2024 | Listed for sale | $258,000+78.1%$145/sqft |
Source: Consolidated MLS #591410 Report a problem | ||
| 10/5/2004 | Sold | $144,900$81/sqft |
Source: Public Record Report a problem | ||
Public tax history
| Year | Property taxes | Tax assessment |
|---|---|---|
| 2025 | $1,501 +179.4% | $10,592 +64.7% |
| 2024 | $537 +8.1% | $6,432 |
| 2023 | $497 -8.8% | $6,432 |
| 2022 | $545 | $6,432 |
| 2021 | -- | $6,432 +4.6% |
| 2019 | -- | $6,150 |
| 2018 | $537 +1.6% | $6,150 |
| 2017 | $529 +4.7% | $6,150 +0% |
| 2016 | $505 -1% | $6,149 |
| 2015 | $510 | $6,149 -3.3% |
| 2014 | $510 -42.8% | $6,359 0% |
| 2013 | $892 | $6,360 |
| 2012 | -- | $6,360 |
| 2011 | -- | $6,360 |
| 2010 | -- | $6,360 +15% |
| 2009 | -- | $5,530 |
| 2008 | -- | $5,530 |
| 2007 | -- | $5,530 |
| 2006 | -- | $5,530 |
| 2005 | -- | $5,530 |
| 2004 | -- | -- |
| 2003 | -- | -- |
Find assessor info on the county website
Monthly payment
Est. payment
Payment breakdown
Explore the cost of this home by adjusting the details. Changes won't be saved.Climate risks
Neighborhood: 29073
Nearby schools
Schools provided by the listing agent
- Elementary: Carolina Springs
- Middle: Carolina Springs
- High: White Knoll
- District: Lexington One
Source: Consolidated MLS. This data may not be complete. We recommend contacting the local school district to confirm school assignments for this home.
- $319,2003 bd7 ba1.7k sqft263 Siddington Way #0, Lexington, SC 29073Off Market
- $278,3003 bd2 ba1.6k sqft112 Sweet Melody Ln, Lexington, SC 29073Off Market
- $260,8003 bd2 ba1.4k sqft107 Cannon Trail Ct, Lexington, SC 29073Off Market
- $326,5003 bd2 ba1.6k sqft108 Cannon Trail Ct, Lexington, SC 29073Off Market
Similar homes
- $275,0004 bd3 ba1.9k sqft220 Chaps Cir, Lexington, SC 29073For Sale
 MLS ID #640727, Keon Wilson. Consolidated MLS
 - $288,0004 bd3 ba2k sqft472 Ridgehill Dr, Lexington, SC 29073For Sale
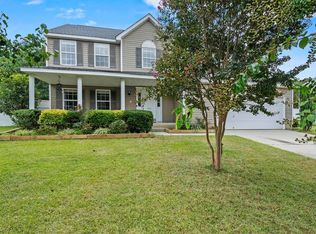 MLS ID #620015, Keyona Squire. Consolidated MLS
 - $289,9003 bd3 ba1.8k sqft201 Bridleridge Rd, Lexington, SC 29073For Sale
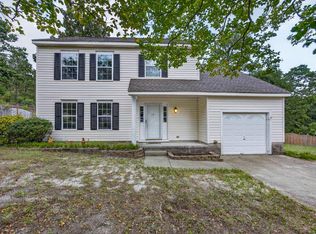 MLS ID #642283, Mary Kate Elliott. Consolidated MLS
 - $295,0004 bd3 ba2.2k sqft183 Mesa Verde Dr, Lexington, SC 29073For Sale
 MLS ID #632384, Shelby Parler. Consolidated MLS
