Welcome home to this beautifully designed Express Series plan home, The Dundee. It features a 1,657 sq. ft. single-story floor plan offering 5 bedrooms, 2 bathrooms, and a 2-car garage providing the perfect blend of space, comfort, and functionality. This thoughtfully designed layout features an open-concept living area where the kitchen, dining room, and large gathering room flow seamlessly together, creating one spacious and inviting environment. With abundant natural light pouring in, this home feels bright, airy, and welcoming from the moment you walk in. The kitchen is truly the heart of the home, complete with a large center island that's perfect for entertaining, meal prep, or casual seating. Whether you're hosting friends or enjoying a quiet evening in, this space is designed to bring everyone together. The private owner's suite offers a relaxing retreat with a spacious walk-in closet and dual sinks in the en-suite bath for added convenience. Four additional bedrooms provide flexibility for family, guests, or a home office all with comfortable, nicely sized layouts. Built with energy-efficient features and equipped with smart home technology, this home combines modern convenience with everyday savings. Spacious, functional, and designed for today's lifestyle, this home truly has it all. Call our Online Sales Concierge to get started today!
Pending
Price cut: $11K (10/27)
$329,450
111 Canopy Xing, Kingsland, GA 31548
5beds
1,657sqft
Single Family Residence
Built in 2026
6,534 Square Feet Lot
$329,300 Zestimate®
$199/sqft
$29/mo HOA
What's special
Spacious walk-in closet
- 75 days
- 64
- 3
Zillow last checked:
Listing updated:
Listed by:
Charlie Rogers 904-853-9190,
D.R. Horton Realty of Georgia, Inc.
Source: GAMLS,MLS#: 10839251
Facts & features
Interior
Bedrooms & bathrooms
- Bedrooms: 5
- Bathrooms: 2
- Full bathrooms: 2
- Main level bathrooms: 2
- Main level bedrooms: 5
Rooms
- Room types: Other
Dining room
- Features: Dining Rm/Living Rm Combo
Kitchen
- Features: Kitchen Island, Walk-in Pantry
Heating
- Central
Cooling
- Central Air
Appliances
- Included: Cooktop, Dishwasher, Disposal, Microwave, Other, Oven/Range (Combo)
- Laundry: In Hall
Features
- Walk-In Closet(s)
- Flooring: Carpet, Vinyl
- Windows: Double Pane Windows
- Basement: None
- Has fireplace: No
- Common walls with other units/homes: No Common Walls
Interior area
- Total structure area: 1,657
- Total interior livable area: 1,657 sqft
- Finished area above ground: 1,657
- Finished area below ground: 0
Property
Parking
- Total spaces: 2
- Parking features: Attached, Garage
- Has attached garage: Yes
Features
- Levels: One
- Stories: 1
- Patio & porch: Patio
- Exterior features: Other, Sprinkler System
Lot
- Size: 6,534 Square Feet
- Features: None
Details
- Parcel number: 18
Construction
Type & style
- Home type: SingleFamily
- Architectural style: Traditional
- Property subtype: Single Family Residence
Materials
- Concrete, Other
- Foundation: Slab
- Roof: Composition
Condition
- Under Construction
- New construction: Yes
- Year built: 2026
Details
- Warranty included: Yes
Utilities & green energy
- Sewer: Public Sewer
- Water: Public
- Utilities for property: Cable Available, Electricity Available, Sewer Connected, Water Available
Community & HOA
Community
- Features: Playground
- Security: Smoke Detector(s)
- Subdivision: Canopy Oaks
HOA
- Has HOA: Yes
- Services included: Other
- HOA fee: $350 annually
Location
- Region: Kingsland
Financial & listing details
- Price per square foot: $199/sqft
- Date on market: 9/3/2026
- Cumulative days on market: 75 days
- Listing agreement: Exclusive Right To Sell
- Listing terms: Cash,Conventional,FHA,USDA Loan,VA Loan
- Electric utility on property: Yes
Estimated market value
$329,300
$313,000 - $346,000
$2,381/mo
Price history
| Date | Event | Price |
|---|---|---|
| 11/5/2026 | Pending sale | $329,450$199/sqft |
Source:  GAMLS #10839251 Report a problem | ||
| 10/27/2026 | Price change | $329,450-3.2%$199/sqft |
Source: GAMLS #10839251 Report a problem | ||
| 9/3/2026 | Listed for sale | $340,450$205/sqft |
Source: GAMLS #10839251 Report a problem | ||
Public tax history
Tax history is unavailable.
Monthly payment
Est. payment
Payment breakdown
Explore the cost of this home by adjusting the details. Changes won't be saved.Climate risks
Neighborhood: 31548
Nearby schools
Schools provided by the listing agent
- Elementary: Mamie Lou Gross
- Middle: Saint Marys
- High: Camden
Source: GAMLS. This data may not be complete. We recommend contacting the local school district to confirm school assignments for this home.


Similar homes
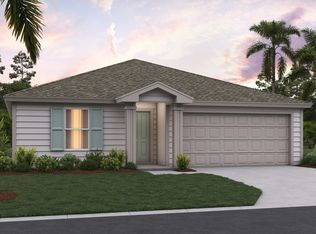
- $335,4505 bd2 ba1.6k sqft115 Canopy Xing, Kingsland, GA 31548Active
 GAMLS
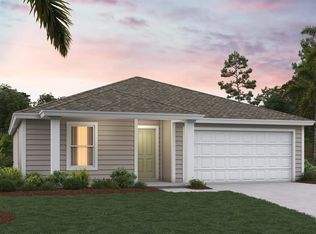
- $305,9503 bd2 ba1.2k sqft118 Canopy Xing, Kingsland, GA 31548Active
 GAMLS
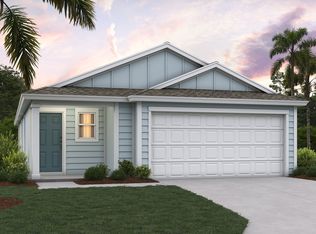
- $326,4504 bd2 ba1.6k sqft107 Spanish Oak Way, Kingsland, GA 31548Active
 GAMLS
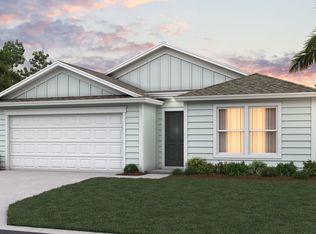
- $340,4504 bd2 ba1.8k sqft108 Spanish Oak Way, Kingsland, GA 31548Active
 GAMLS
- $315,4504 bd2 ba1.4k sqft103 Red Oak Ct, Kingsland, GA 31548ActiveGAMLS
- $313,9504 bd2 ba1.4k sqft102 Spanish Oak Way, Kingsland, GA 31548ActiveGAMLS
- $324,9904 bd3 ba2k sqft358 Shoreline Dr, Kingsland, GA 31548ActiveMLS ID #10816928, Kelly Wilson, CCG Realty Group LLC. GAMLS
- $316,4503 bd2 ba1.4k sqft105 Spanish Oak Way, Kingsland, GA 31548ActiveGAMLS
- $379,0604 bd3 ba2.4k sqft128 Pioneer Way, Kingsland, GA 31548ActiveGAMLS
- $419,9004 bd2 ba2k sqft123 Spyglass, Kingsland, GA 31548ActiveMLS ID #10885533, Angie Heitzer, Summer House Realty. GAMLS
- $344,0003 bd3 ba2.1k sqft209 Madeline Taylor Pl, Kingsland, GA 31548ActiveGAMLS
- $369,9904 bd3 ba2k sqft387 Shoreline Dr, Kingsland, GA 31548ActiveGAMLS
