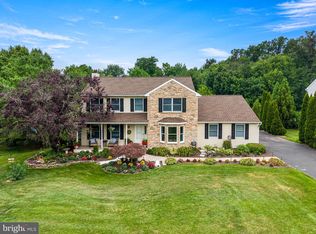
Welcome to 111 Canter Lane — a beautifully maintained freshly painted 4-bedroom, 2.5-bath colonial nestled on a quiet cul-de-sac in sought-after Glenmoore. Set on nearly half an acre, this 2,200 square foot home offers the perfect blend of comfort, privacy, and peace of mind with major mechanicals already handled, including a new roof in 2021 and brand-new HVAC system installed in 2023 Step inside to a warm and inviting floor plan designed for both everyday living and effortless entertaining. The spacious main level flows naturally to not one, but two decks overlooking the lush, private backyard — ideal for morning coffee, summer gatherings, or simply unwinding at the end of the day. Upstairs, four bedrooms provide room for everyone, including a primary suite with a private bath. An unfinished basement and two-car garage offer tremendous storage and endless potential to expand your living space down the road. Enjoy easy access to Routes 100 and 322, the PA Turnpike, Marsh Creek State Park, and the shops and dining of Downingtown and Exton. Don't miss this opportunity for low-maintenance, comfortable living in a prime location. Schedule your showing today!
Pending
$500,000
111 Canter Ln, Glenmoore, PA 19343
4beds
2,208sqft
Single Family Residence
Built in 1987
0.46 Acres Lot
$-- Zestimate®
$226/sqft
$-- HOA
What's special
Two-car garageLush private backyardUnfinished basementQuiet cul-de-sacBeautifully maintained freshly paintedSpacious main level
- 70 days |
- 105 |
- 0 |
Likely to sell faster than
Zillow last checked:
Listing updated:
Listed by:
Beverly Tatios 610-368-3677,
Keller Williams Real Estate - West Chester 6103995100
Source: Bright MLS,MLS#: PACT2123980
Facts & features
Interior
Bedrooms & bathrooms
- Bedrooms: 4
- Bathrooms: 3
- Full bathrooms: 2
- 1/2 bathrooms: 1
- Main level bathrooms: 1
Rooms
- Room types: Living Room, Dining Room, Primary Bedroom, Bedroom 2, Bedroom 3, Bedroom 4, Kitchen, Family Room, Sun/Florida Room
Primary bedroom
- Level: Upper
- Area: 180 Square Feet
- Dimensions: 12 X 15
Bedroom 2
- Level: Upper
- Area: 108 Square Feet
- Dimensions: 12 X 9
Bedroom 3
- Level: Upper
- Area: 99 Square Feet
- Dimensions: 9 X 11
Bedroom 4
- Level: Upper
- Area: 96 Square Feet
- Dimensions: 8 X 12
Dining room
- Level: Main
- Area: 132 Square Feet
- Dimensions: 11 X 12
Family room
- Level: Main
- Area: 216 Square Feet
- Dimensions: 12 X 18
Kitchen
- Level: Main
- Area: 187 Square Feet
- Dimensions: 11 X 17
Living room
- Level: Main
- Area: 209 Square Feet
- Dimensions: 11 X 19
Other
- Level: Main
- Area: 192 Square Feet
- Dimensions: 12 X 16
Heating
- Forced Air, Electric
Cooling
- Central Air, Electric
Appliances
- Included: Electric Water Heater
- Laundry: Main Level
Features
- Basement: Unfinished
- Number of fireplaces: 1
Interior area
- Total structure area: 2,208
- Total interior livable area: 2,208 sqft
- Finished area above ground: 2,208
- Finished area below ground: 0
Property
Parking
- Total spaces: 6
- Parking features: Driveway
- Uncovered spaces: 6
Accessibility
- Accessibility features: None
Features
- Levels: Two
- Stories: 2
- Patio & porch: Deck
- Pool features: None
Lot
- Size: 0.46 Acres
Details
- Additional structures: Above Grade, Below Grade
- Parcel number: 2904 0165.4500
- Zoning: RESIDENTIAL
- Special conditions: Standard
Construction
Type & style
- Home type: SingleFamily
- Architectural style: Traditional
- Property subtype: Single Family Residence
Materials
- Vinyl Siding
- Foundation: Other
Condition
- New construction: No
- Year built: 1987
Utilities & green energy
- Sewer: Public Sewer
- Water: Public
Community & HOA
Community
- Subdivision: Kimberwick
HOA
- Has HOA: No
Location
- Region: Glenmoore
- Municipality: WEST BRANDYWINE TWP
Financial & listing details
- Price per square foot: $226/sqft
- Tax assessed value: $163,040
- Annual tax amount: $8,678
- Date on market: 5/8/2026
- Listing agreement: Exclusive Right To Sell
- Listing terms: Cash,Conventional,FHA,VA Loan
- Ownership: Fee Simple
Estimated market value
Not available
Estimated sales range
Not available
Not available
Price history
| Date | Event | Price |
|---|---|---|
| 5/21/2026 | Pending sale | $500,000$226/sqft |
Source:  Bright MLS #PACT2123980 Report a problem Bright MLS #PACT2123980 Report a problem | ||
| 5/13/2026 | Contingent | $500,000$226/sqft |
Source: Bright MLS #PACT2123980 Report a problem | ||
| 5/8/2026 | Listed for sale | $500,000+224.7%$226/sqft |
Source: Bright MLS #PACT2123980 Report a problem | ||
| 4/30/1999 | Sold | $154,000$70/sqft |
Source: Public Record Report a problem | ||
Public tax history
| Year | Property taxes | Tax assessment |
|---|---|---|
| 2025 | $8,434 +1.2% | $163,040 |
| 2024 | $8,334 +2.1% | $163,040 |
| 2023 | $8,164 +1.2% | $163,040 |
| 2022 | $8,066 +3.2% | $163,040 |
| 2021 | $7,817 +430.4% | $163,040 |
| 2020 | $1,474 -79.2% | $163,040 |
| 2019 | $7,081 +4.4% | $163,040 |
| 2018 | $6,781 +9899.9% | $163,040 |
| 2017 | $68 -98.7% | $163,040 |
| 2016 | $5,206 | $163,040 |
| 2015 | $5,206 | $163,040 |
| 2014 | $5,206 | $163,040 |
| 2013 | -- | $163,040 |
| 2012 | -- | $163,040 |
| 2011 | -- | $163,040 |
| 2010 | -- | $163,040 |
| 2009 | -- | $163,040 |
| 2008 | -- | $163,040 |
| 2007 | -- | $163,040 |
| 2006 | -- | $163,040 |
| 2005 | -- | $163,040 |
| 2004 | -- | $163,040 |
| 2003 | -- | $163,040 |
| 2000 | -- | $163,040 |
Find assessor info on the county website
Monthly payment
Est. payment
Payment breakdown
Explore the cost of this home by adjusting the details. Changes won't be saved.Climate risks
Neighborhood: 19343
Nearby schools
GreatSchools rating
- 4/10Reeceville El SchoolGrades: K-5Distance: 3.5 mi
- 4/10Coatesville Intermediate High SchoolGrades: 8-9Distance: 4.6 mi
- 4/10Coatesville Area Senior High SchoolGrades: 10-12Distance: 5 mi
Schools provided by the listing agent
- District: Coatesville Area
Source: Bright MLS. This data may not be complete. We recommend contacting the local school district to confirm school assignments for this home.
- $506,4004 bd3 ba1.9k sqft103 Kimberwick Cir, Glenmoore, PA 19343Off Market

- $454,2004 bd2 ba1.6k sqft119 Canter Ln, Glenmoore, PA 19343Off Market
- $617,4004 bd2 ba2.6k sqft131 Ramblewood Dr, Glenmoore, PA 19343Off Market
- $---- bd-- ba-- sqft127 Ramblewood Dr, Glenmoore, PA 19343Off Market
- $483,7004 bd2 ba1.9k sqft111 Kimberwick Cir, Glenmoore, PA 19343Off Market
- $580,2004 bd3 ba2.3k sqft135 Ramblewood Dr, Glenmoore, PA 19343Off Market
- $528,3004 bd3 ba2.5k sqft123 Ramblewood Dr, Glenmoore, PA 19343Off Market
- $491,3004 bd2 ba1.9k sqft95 Kimberwick Cir, Glenmoore, PA 19343Off Market
A local agent can set up tours, give advice and negotiate with sellers.
Similar homes
- $600,0004 bd3 ba2.9k sqft55 Ramblewood Dr, Glenmoore, PA 19343For Sale
 MLS ID #PACT2130476, Kara Jones, RE/MAX Town & Country. Bright MLS
 - $575,0004 bd3 ba3k sqft218 Briars Run Dr, Downingtown, PA 19335For Sale
 MLS ID #PACT2129786, Lewis Esposito, RE/MAX Preferred - Newtown Square. Bright MLS
 - $595,0004 bd3 ba2.3k sqft40 Hunters Run Rd, Honey Brook, PA 19344For Sale
 MLS ID #PACT2130270, Cassandra Corkhill, Axen Realty. Bright MLS
 - $585,0004 bd3 ba2.8k sqft19 Ponds End Dr, Downingtown, PA 19335For Sale
 MLS ID #PACT2118308, Jerry Fisher, RE/MAX Pinnacle. Bright MLS
 - $565,0004 bd2 ba2.4k sqft1014 N Bailey Rd, Coatesville, PA 19320For SaleMLS ID #PACT2124958, Steve Mashura, RE/MAX Main Line-West Chester. Bright MLS
- $550,0004 bd2 ba1.5k sqft68 Fahnestock Rd, Malvern, PA 19355For SaleMLS ID #PACT2130266, Anne Townes, Compass RE. Bright MLS
- $489,9004 bd4 ba2.9k sqft414 Flagstone Cir, Coatesville, PA 19320For SaleMLS ID #PACT2126984, Karen Sparano, Clear Sky Real Estate Consulting. Bright MLS
- $510,0003 bd4 ba3.2k sqft1052 Walnut St, Honey Brook, PA 19344For SaleMLS ID #PACT2128506, Susan Murphy, Long & Foster Real Estate, Inc.. Bright MLS
- $555,0003 bd2 ba2.2k sqft1421 Coldsprings Rd, Pottstown, PA 19465For SaleMLS ID #780744, Jackie Frey, IronValley RE of Lehigh Valley. GLVR
- $565,0004 bd2 ba1.8k sqft525 Oriole Dr, West Chester, PA 19380For SaleMLS ID #PACT2130006, John Michael Muhic, EXP Realty, LLC. Bright MLS
- $625,0004 bd3 ba2.1k sqft833 Hunt Club Ln, Chester Springs, PA 19425For SaleMLS ID #PACT2130044, Trevor Williams, VRA Realty. Bright MLS
- $525,0004 bd3 ba2.5k sqft7 Galie Way, Limerick, PA 19468For SaleMLS ID #PAMC2182438, Carol Savino, Realty One Group Restore - Collegeville. Bright MLS
- $444,0003 bd3 ba2.1k sqftKnob Hill Farms,484-883-8373, Honey Brook, PA 19344For SaleMLS ID #PACT2125512, Daniel J Brudnok, BHHS Fox & Roach Malvern-Paoli. Bright MLS
- $599,0004 bd4 ba2.2k sqftNone Available, Coatesville, PA 19320For SaleMLS ID #PACT2129708, Victoria Dickinson, Patterson-Schwartz - Greenville. Bright MLS
- $499,9004 bd4 ba2.5k sqft347 Rosecliff Dr, Douglassville, PA 19518For SaleMLS ID #779031, Dianne L. Beck, Keller Williams PlatinumRealty. GLVR
- $400,0005 bd3 ba2.9k sqft469 Gault Rd, Narvon, PA 17555AuctionMLS ID #PALA2091728, Randal Kline, Kingsway Realty - Ephrata. Bright MLS
- $469,0003 bd4 ba1.8k sqft217 Spruce St, Denver, PA 17517For SaleMLS ID #PALA2091238, Sandra Martin, Coldwell Banker Realty. Bright MLS
- $425,0004 bd3 ba3k sqft5325 Hammond Rd, New Holland, PA 17557AuctionMLS ID #PALA2091314, Chet Lapp, William Penn Real Estate Assoc. Bright MLS
- $585,9004 bd3 ba2.1k sqft505 Worrall Ave, Kennett Square, PA 19348For SaleMLS ID #PACT2130524, Catherine Menold, Compass Pennsylvania LLC. Bright MLS
- $675,0004 bd3 ba2.9k sqft8 Long Dr, Downingtown, PA 19335For SaleMLS ID #PACT2127684, Tom Toole III, RE/MAX Main Line-West Chester. Bright MLS
