Discover Effortless Living in Village Green - A Beautifully Updated, Move-In-Ready
Townhome!
Imagine coming home to a charming, tree-lined community where peaceful sidewalks,
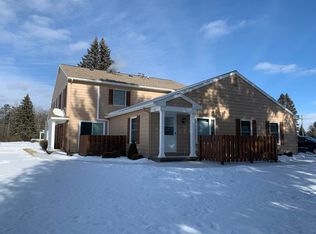
beautifully maintained grounds, and a welcoming neighborhood atmosphere create the perfect backdrop for everyday living. Nestled within the highly desirable Village Green Condominiums, this meticulously updated townhouse-style condominium offers an exceptional blend of modern comfort, stylish upgrades, and low-maintenance convenience. Whether you're seeking a full-time residence or the perfect seasonal getaway, this turnkey home is ready for you to move in and start enjoying the lifestyle you deserve. See Supplement... From the moment you enter, you'll appreciate the thoughtful upgrades and exceptional attention to detail throughout. The main level features stunning luxury vinyl plank flooring that creates a warm, elegant, and inviting ambiance. Upstairs, plush neutral
carpeting provides both comfort and warmth.
The open-concept floor plan seamlessly connects the living room, dining area, and kitchen, creating an ideal space for entertaining and everyday living. The recently renovated kitchen is truly the heart of the home, showcasing floor-to-ceiling 42-inch soft-
close cabinetry that maximizes storage, a custom-built spice cabinet, beautiful marble countertops, and a full suite of newer appliances.
Upstairs, the spacious primary suite offers two generous closets, including a walk-in closet tucked beneath the staircase and an additional double-door closet. The second bedroom is equally inviting and versatile, making it perfect for guests, a home office, or hobby space.
The beautifully renovated full bathroom has been completely transformed with timeless finishes, including a ceramic tile walk-in shower, ceramic tile flooring, and an elegant vanity topped with marble. A convenient second-floor laundry area further enhances the home's functionality.
Year-round comfort is ensured with strategically placed mini-split air conditioning units, including one on the main level and another in the primary bedroom, providing efficient heating and cooling regardless of the season.
Step outside to the private, maintenance-free patio, the perfect place to enjoy your morning coffee, unwind with a good book, or entertain family and friends while enjoying
the fresh air.
Sold for $169,900
Zillow last checked:
Listing updated:
Source: WWMLS,MLS#: 201840702
Price history
| Date | Event | Price |
|---|---|---|
| 10/1/2026 | Sold | $169,900$193/sqft |
Source:  WWMLS #201840702 Report a problem WWMLS #201840702 Report a problem | ||
| 9/12/2026 | Pending sale | $169,900$193/sqft |
Source: WWMLS #201840702 Report a problem | ||
| 8/3/2026 | Contingent | $169,900$193/sqft |
Source: WWMLS #201840702 Report a problem | ||
| 7/9/2026 | Price change | $169,900-4%$193/sqft |
Source: WWMLS #201840702 Report a problem | ||
| 6/17/2026 | Price change | $176,999-6.3%$201/sqft |
Source: WWMLS #201840702 Report a problem | ||
| 6/10/2026 | Listed for sale | $189,000+26.8%$214/sqft |
Source: WWMLS #201840702 Report a problem | ||
| 7/21/2023 | Sold | $149,000+6.5%$169/sqft |
Source: WWMLS #201824073 Report a problem | ||
| 5/22/2023 | Listed for sale | $139,900+110.4%$159/sqft |
Source: WWMLS #201824073 Report a problem | ||
| 8/31/2017 | Sold | $66,500-4.9%$75/sqft |
Source: WWMLS #303103 Report a problem | ||
| 8/7/2017 | Price change | $69,900-7.9%$79/sqft |
Source: Banner Realty #303103 Report a problem | ||
| 4/28/2017 | Listed for sale | $75,900-11.6%$86/sqft |
Source: Banner Realty #303103 Report a problem | ||
| 8/31/2016 | Price change | $85,900-4.4%$97/sqft |
Source: Banner Realty #303103 Report a problem | ||
| 5/20/2016 | Listed for sale | $89,900+124.8%$102/sqft |
Source: Owner Report a problem | ||
| 12/14/2012 | Sold | $40,000$45/sqft |
Source:  WWMLS #280522 Report a problem WWMLS #280522 Report a problem | ||



Get pre-qualified for a loan
At Zillow Home Loans, we can pre-qualify you in as little as 5 minutes with no impact to your credit score.An equal housing lender. NMLS #10287.
